
Golfer’s Paradise Project
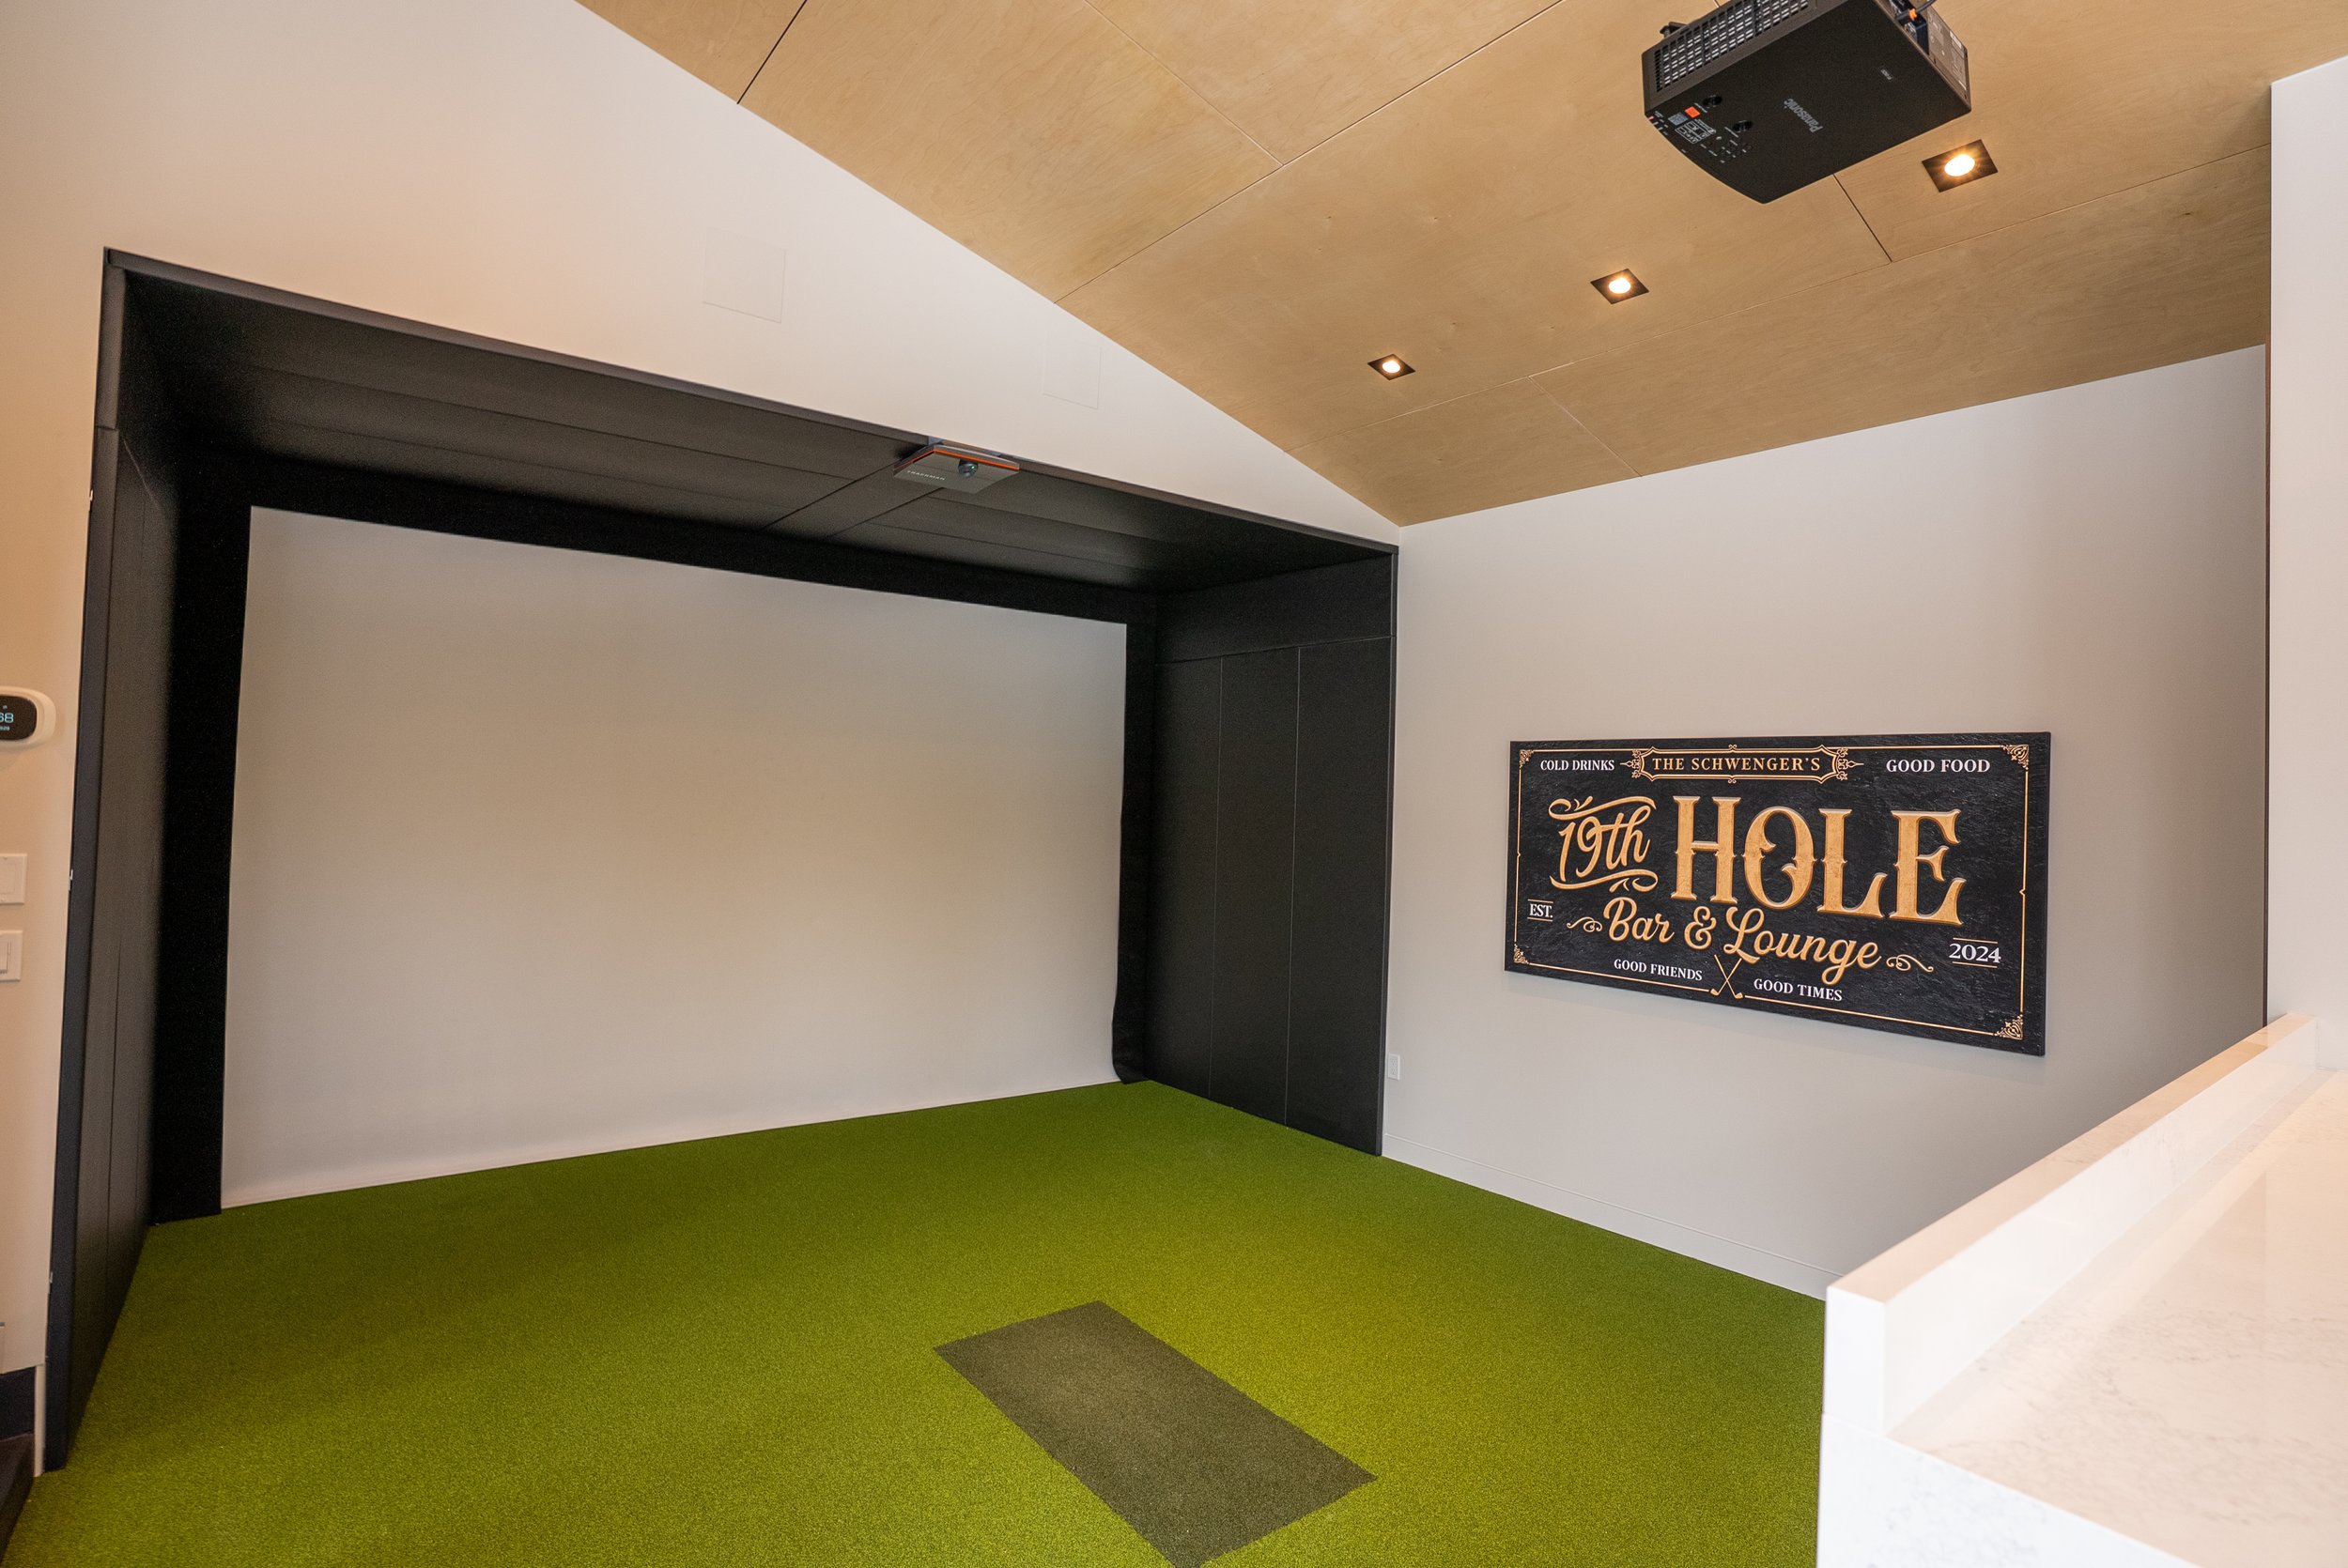
A golf simulator and a green: a golfer’s dream.
Designed and built by The Pines Group.
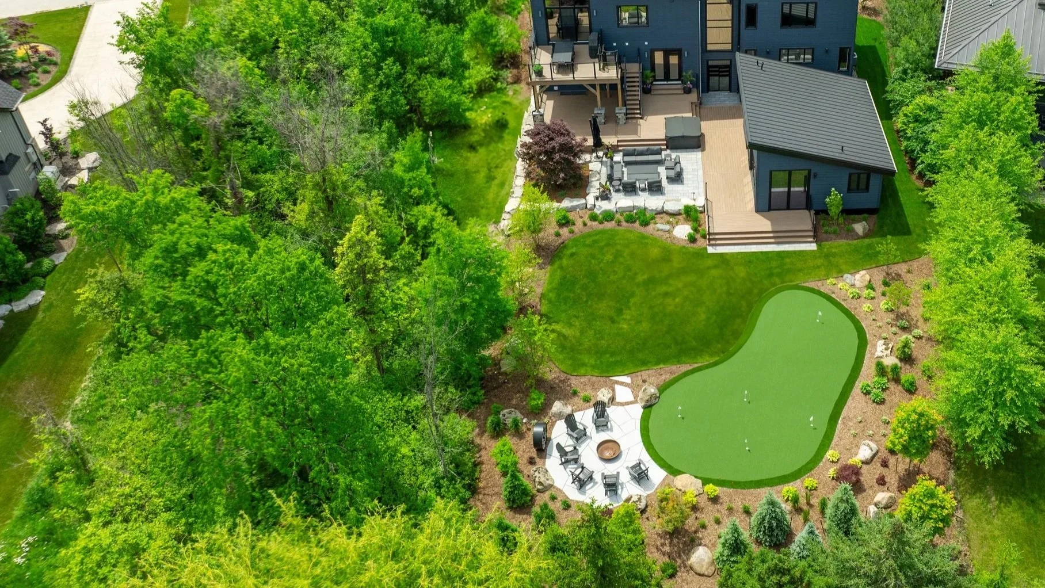
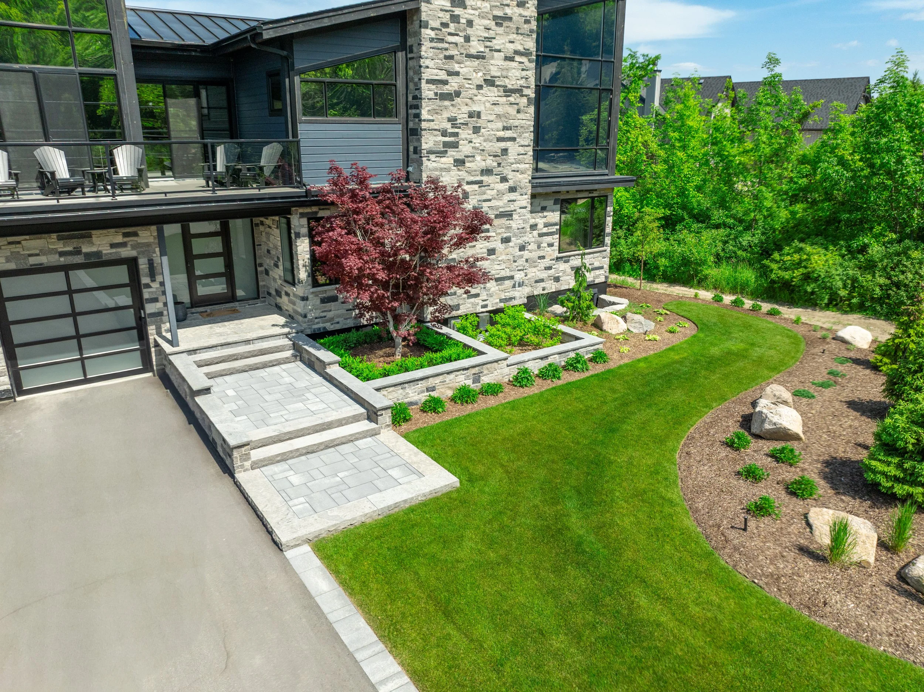
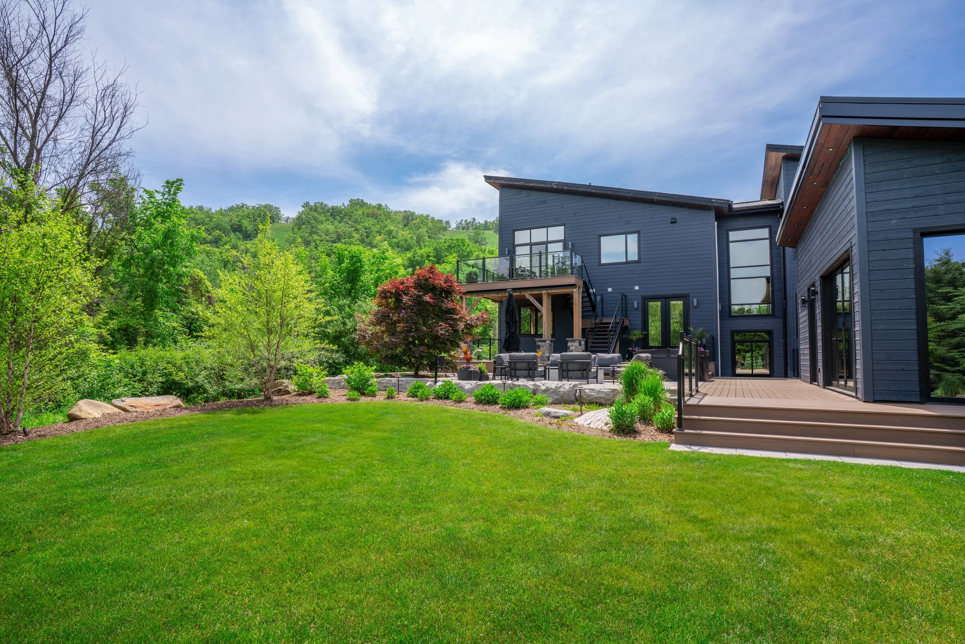
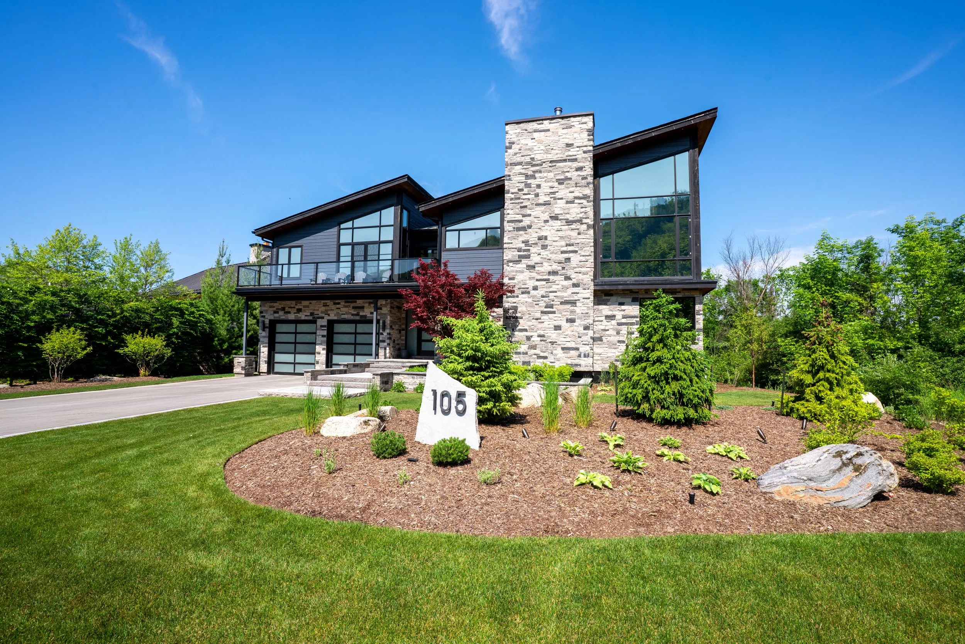
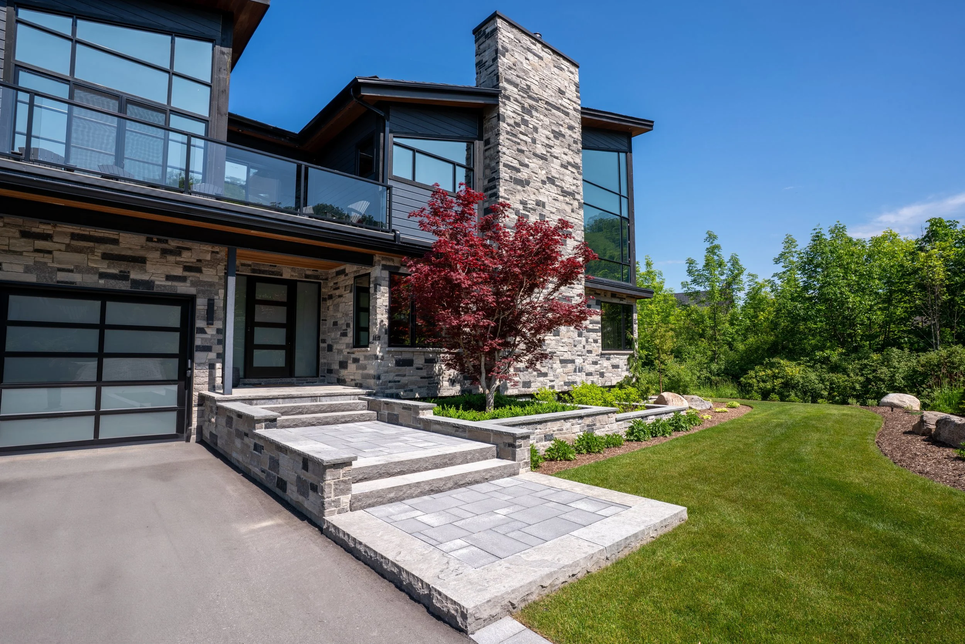
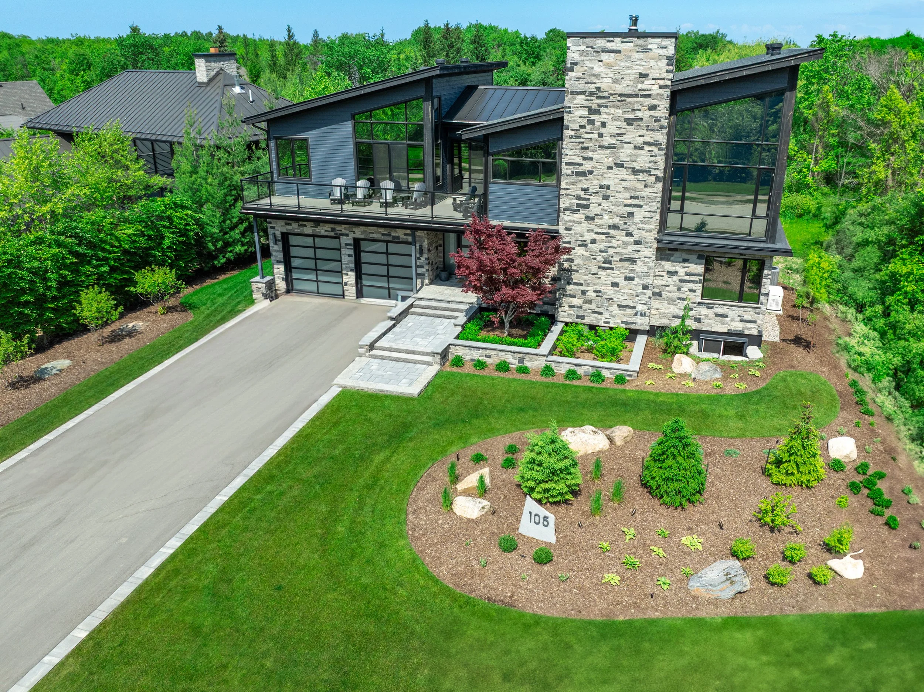
Our team was brought in to clean up this home’s landscaping, which was minimal. The plan was to complement the architecture in the front and back yards, keep things simple, and leaving room to build on later.
Then our client’s plans changed, and the project grew with them.
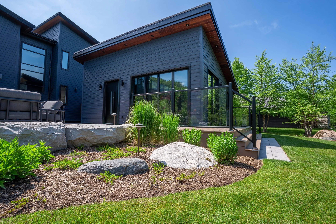
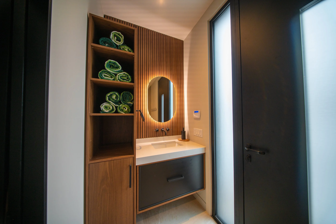
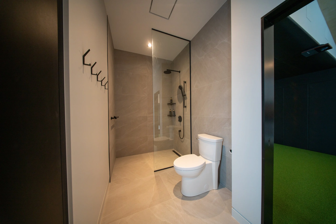
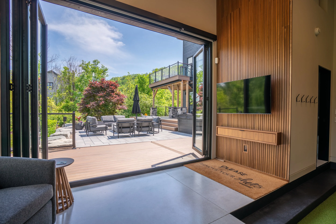
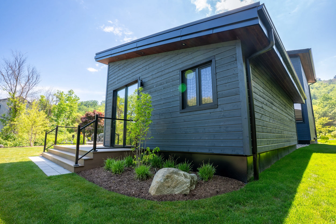
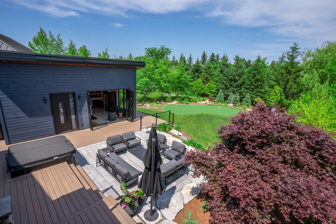
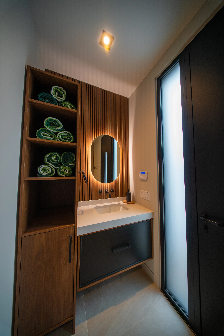
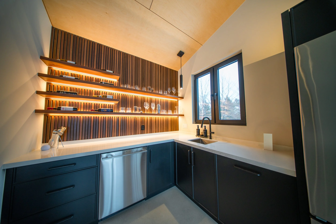
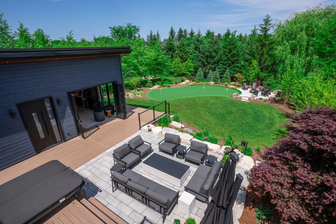
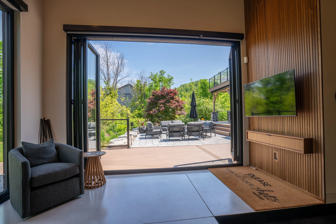
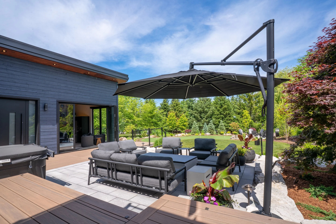
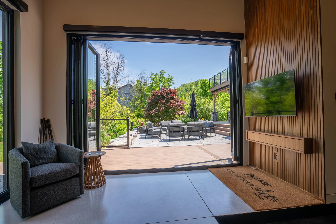
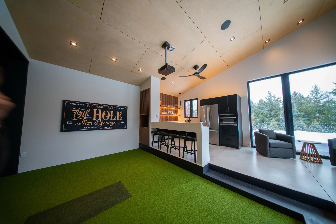
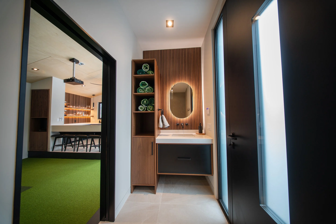
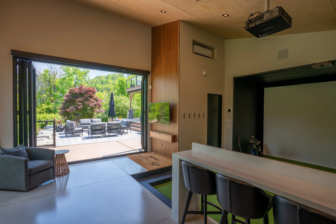
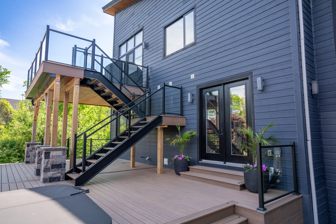
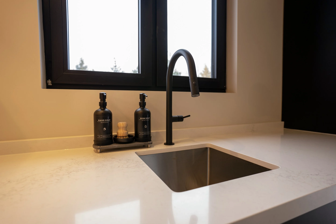
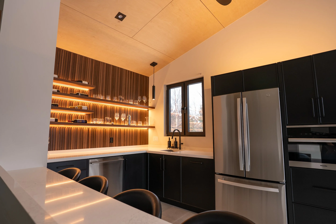
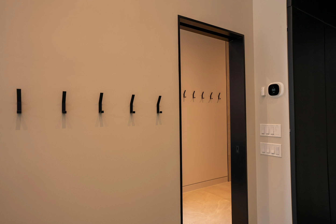
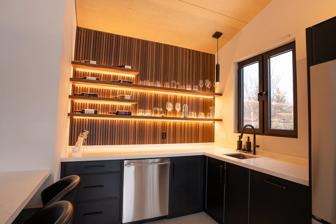
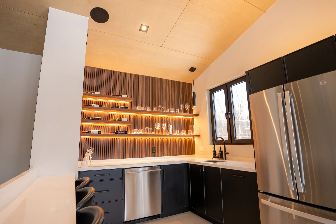
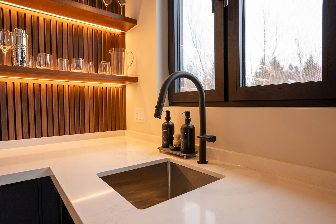
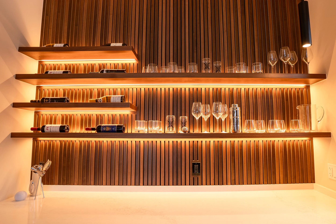
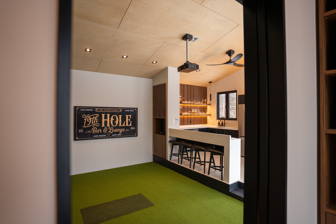
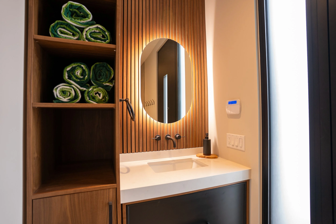
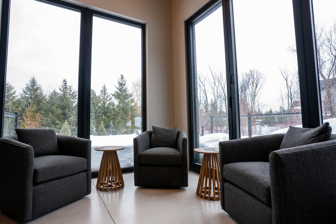
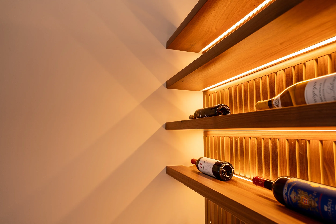
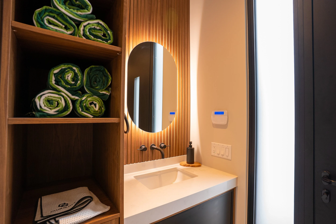
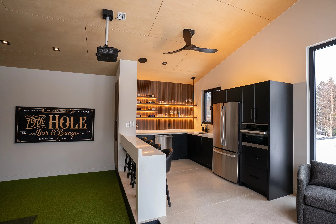
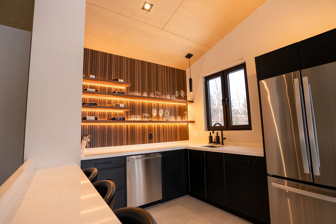
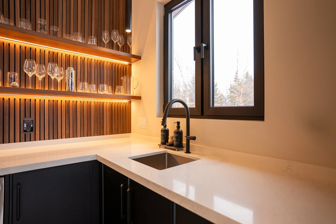
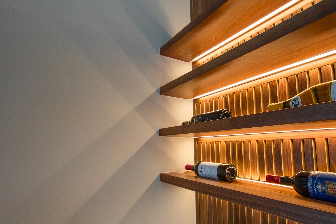
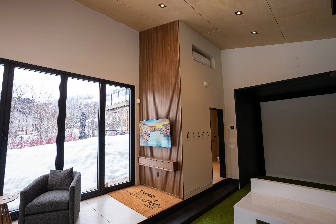
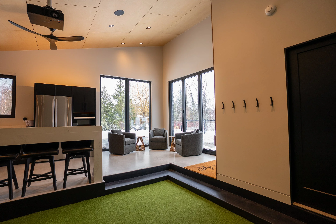
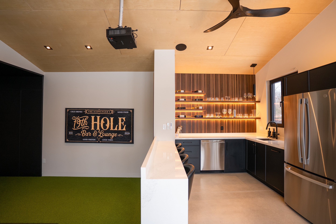
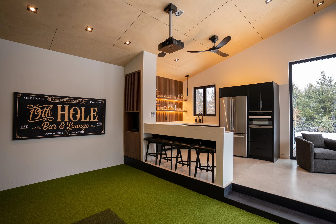
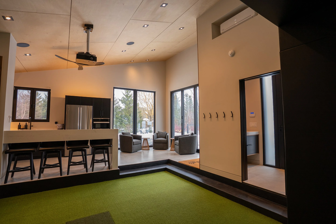
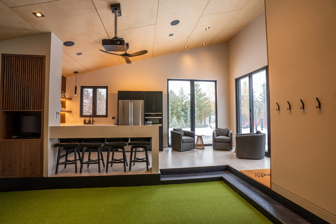
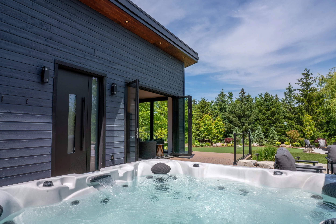
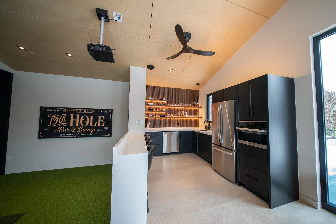
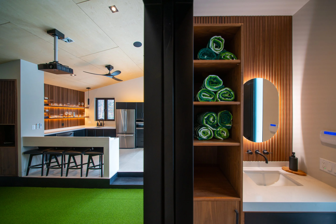
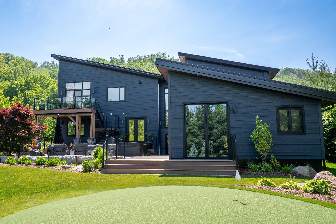
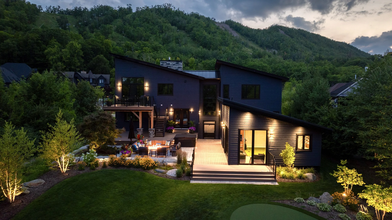
They decided they wanted a property they could use in every season, so we built an accessory dwelling with a kitchenette and bar, lounge seating, a golf simulator, and a three-piece bathroom reached from inside or outside.
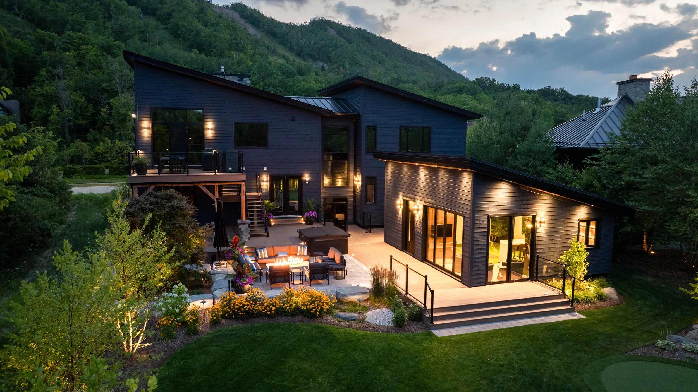
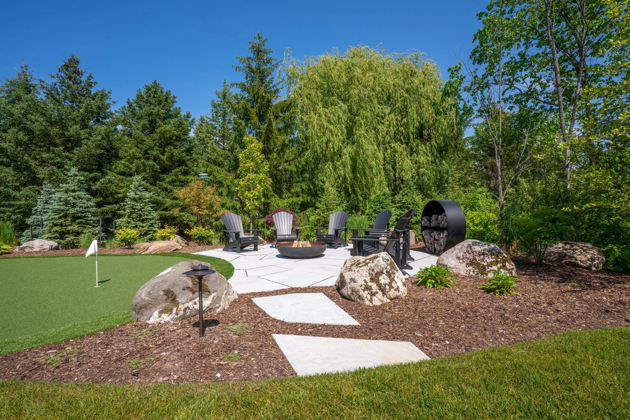
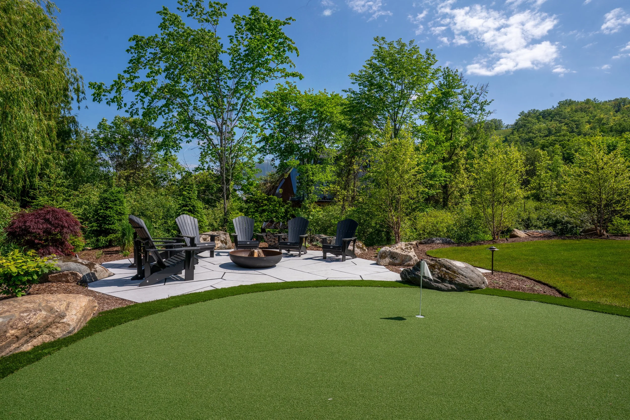
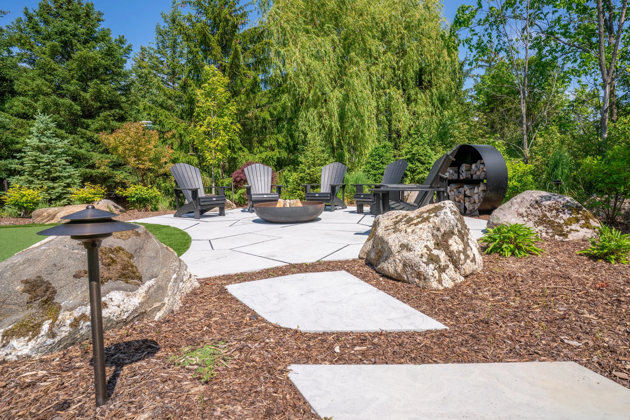
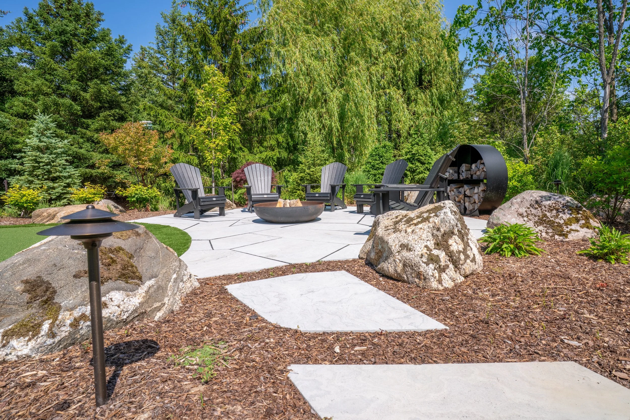
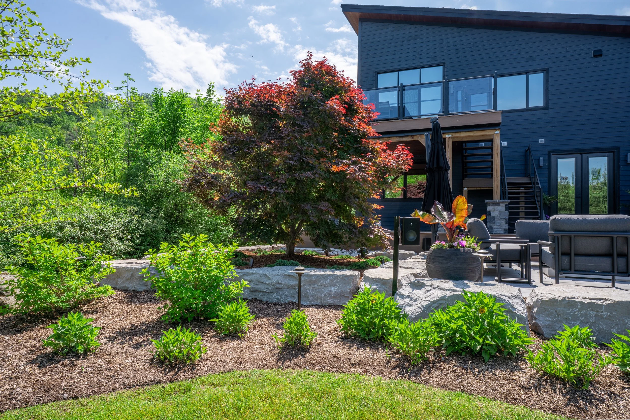
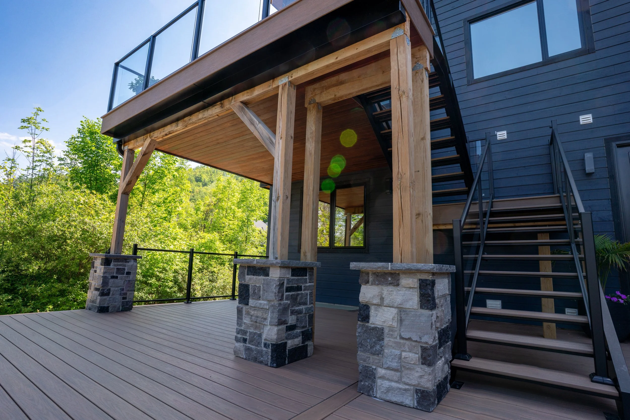
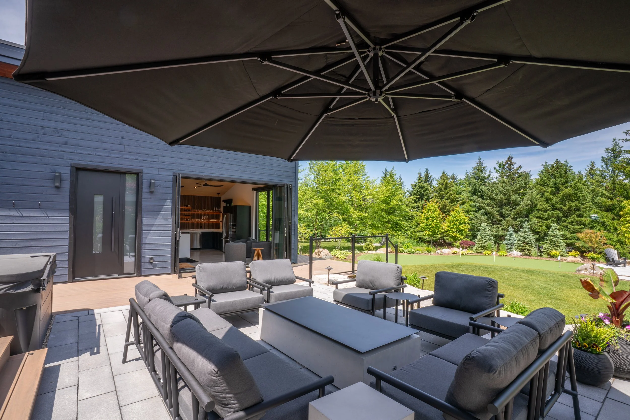
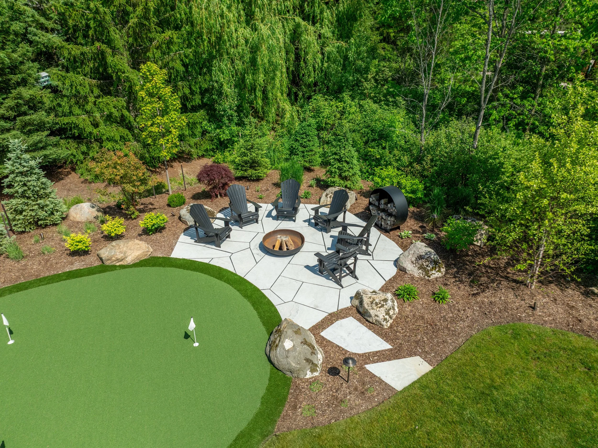
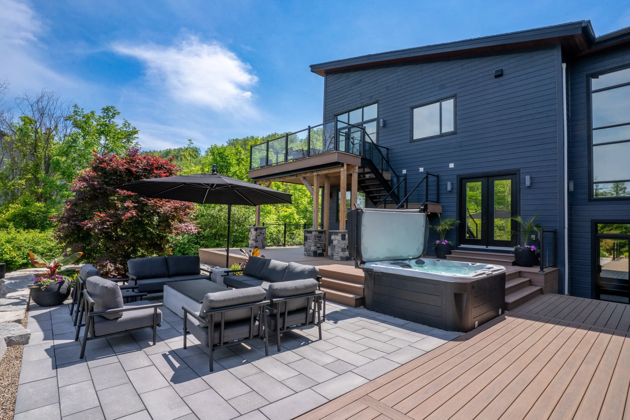
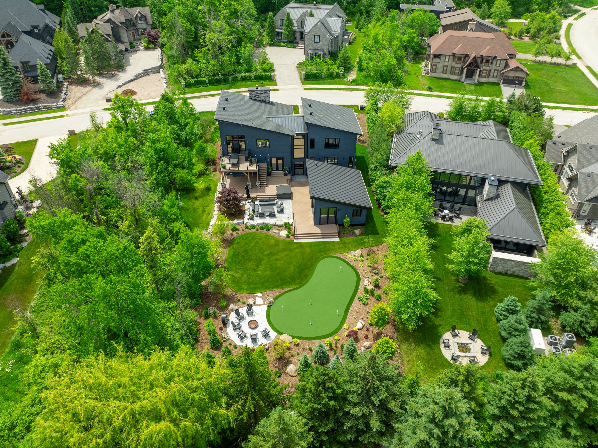
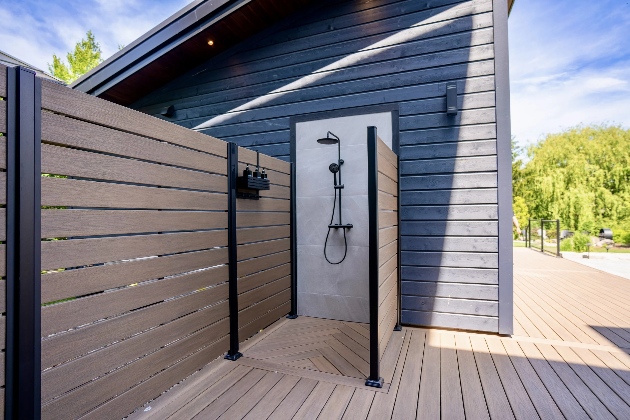
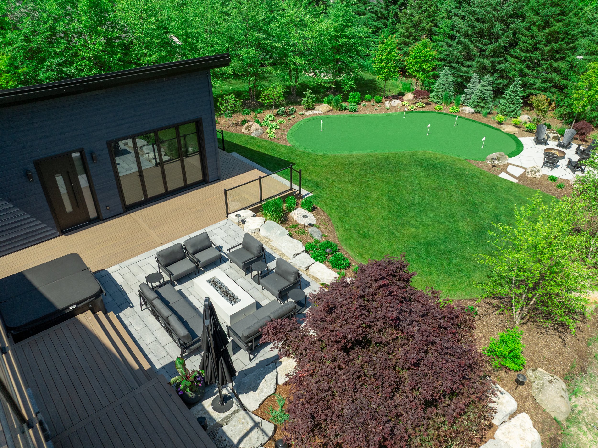
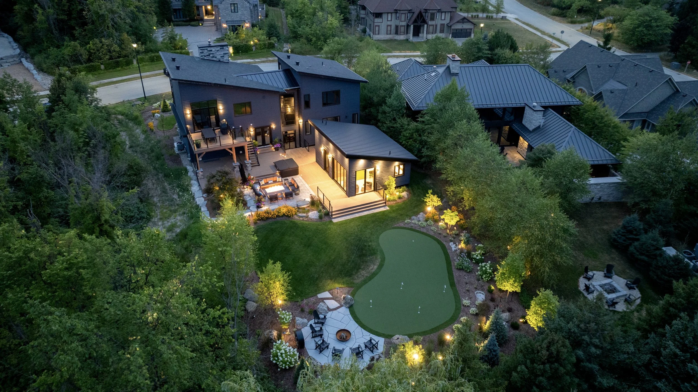
The backyard was designed around it, working in the existing BBQ and dining deck, a hot tub, an outdoor shower, lounge seating, a wood-burning fire pit, and a putting green that carries the golf theme outdoors. Two Japanese Maple specimens anchor the design, one in the backyard and one in front.
Lighting ties it together. Out front, it adds curb appeal after dark. In the back, it keeps the patio, fire pit and putting green usable through the evening, and shows off the landscape on dark nights and early mornings.
It starts with a vision
for your space.
A backyard reimagined. A home expanded. A property transformed. From first conversation to final detail, we turn ideas into environments that feel as good as they look.