
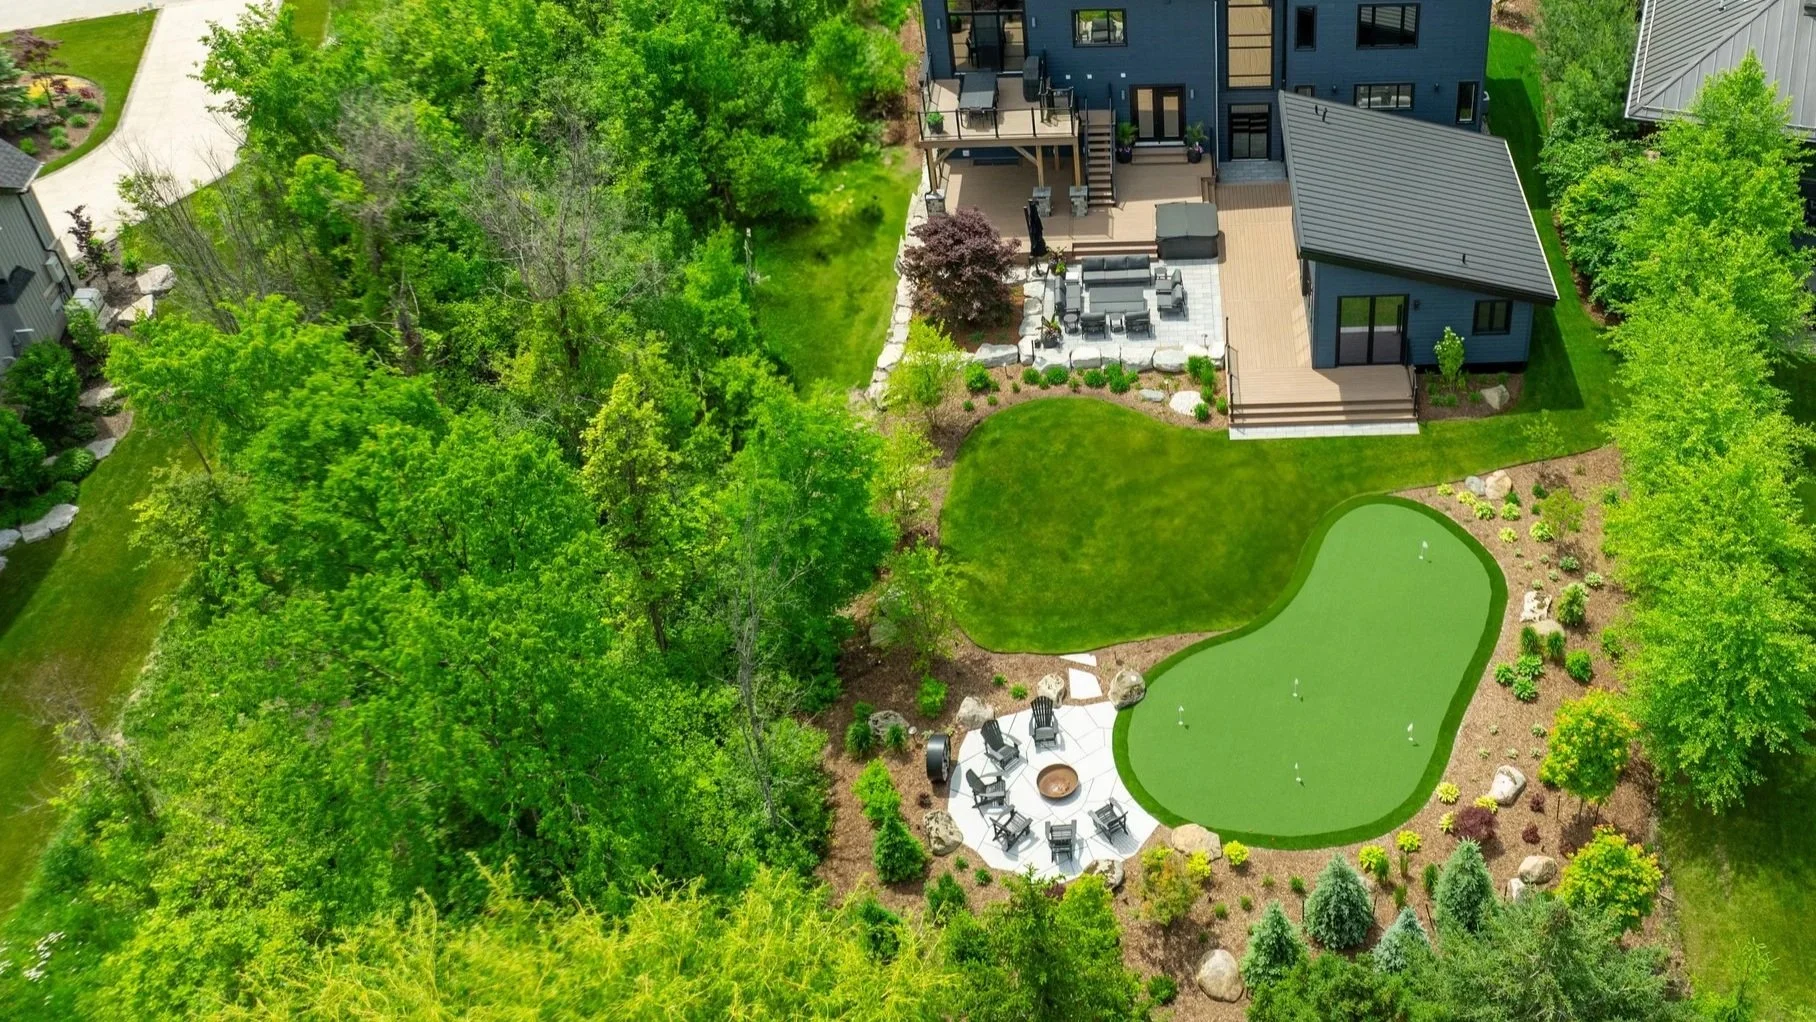
Golf Simulator, Putting Green & Landscape Transformation
More than a backyard
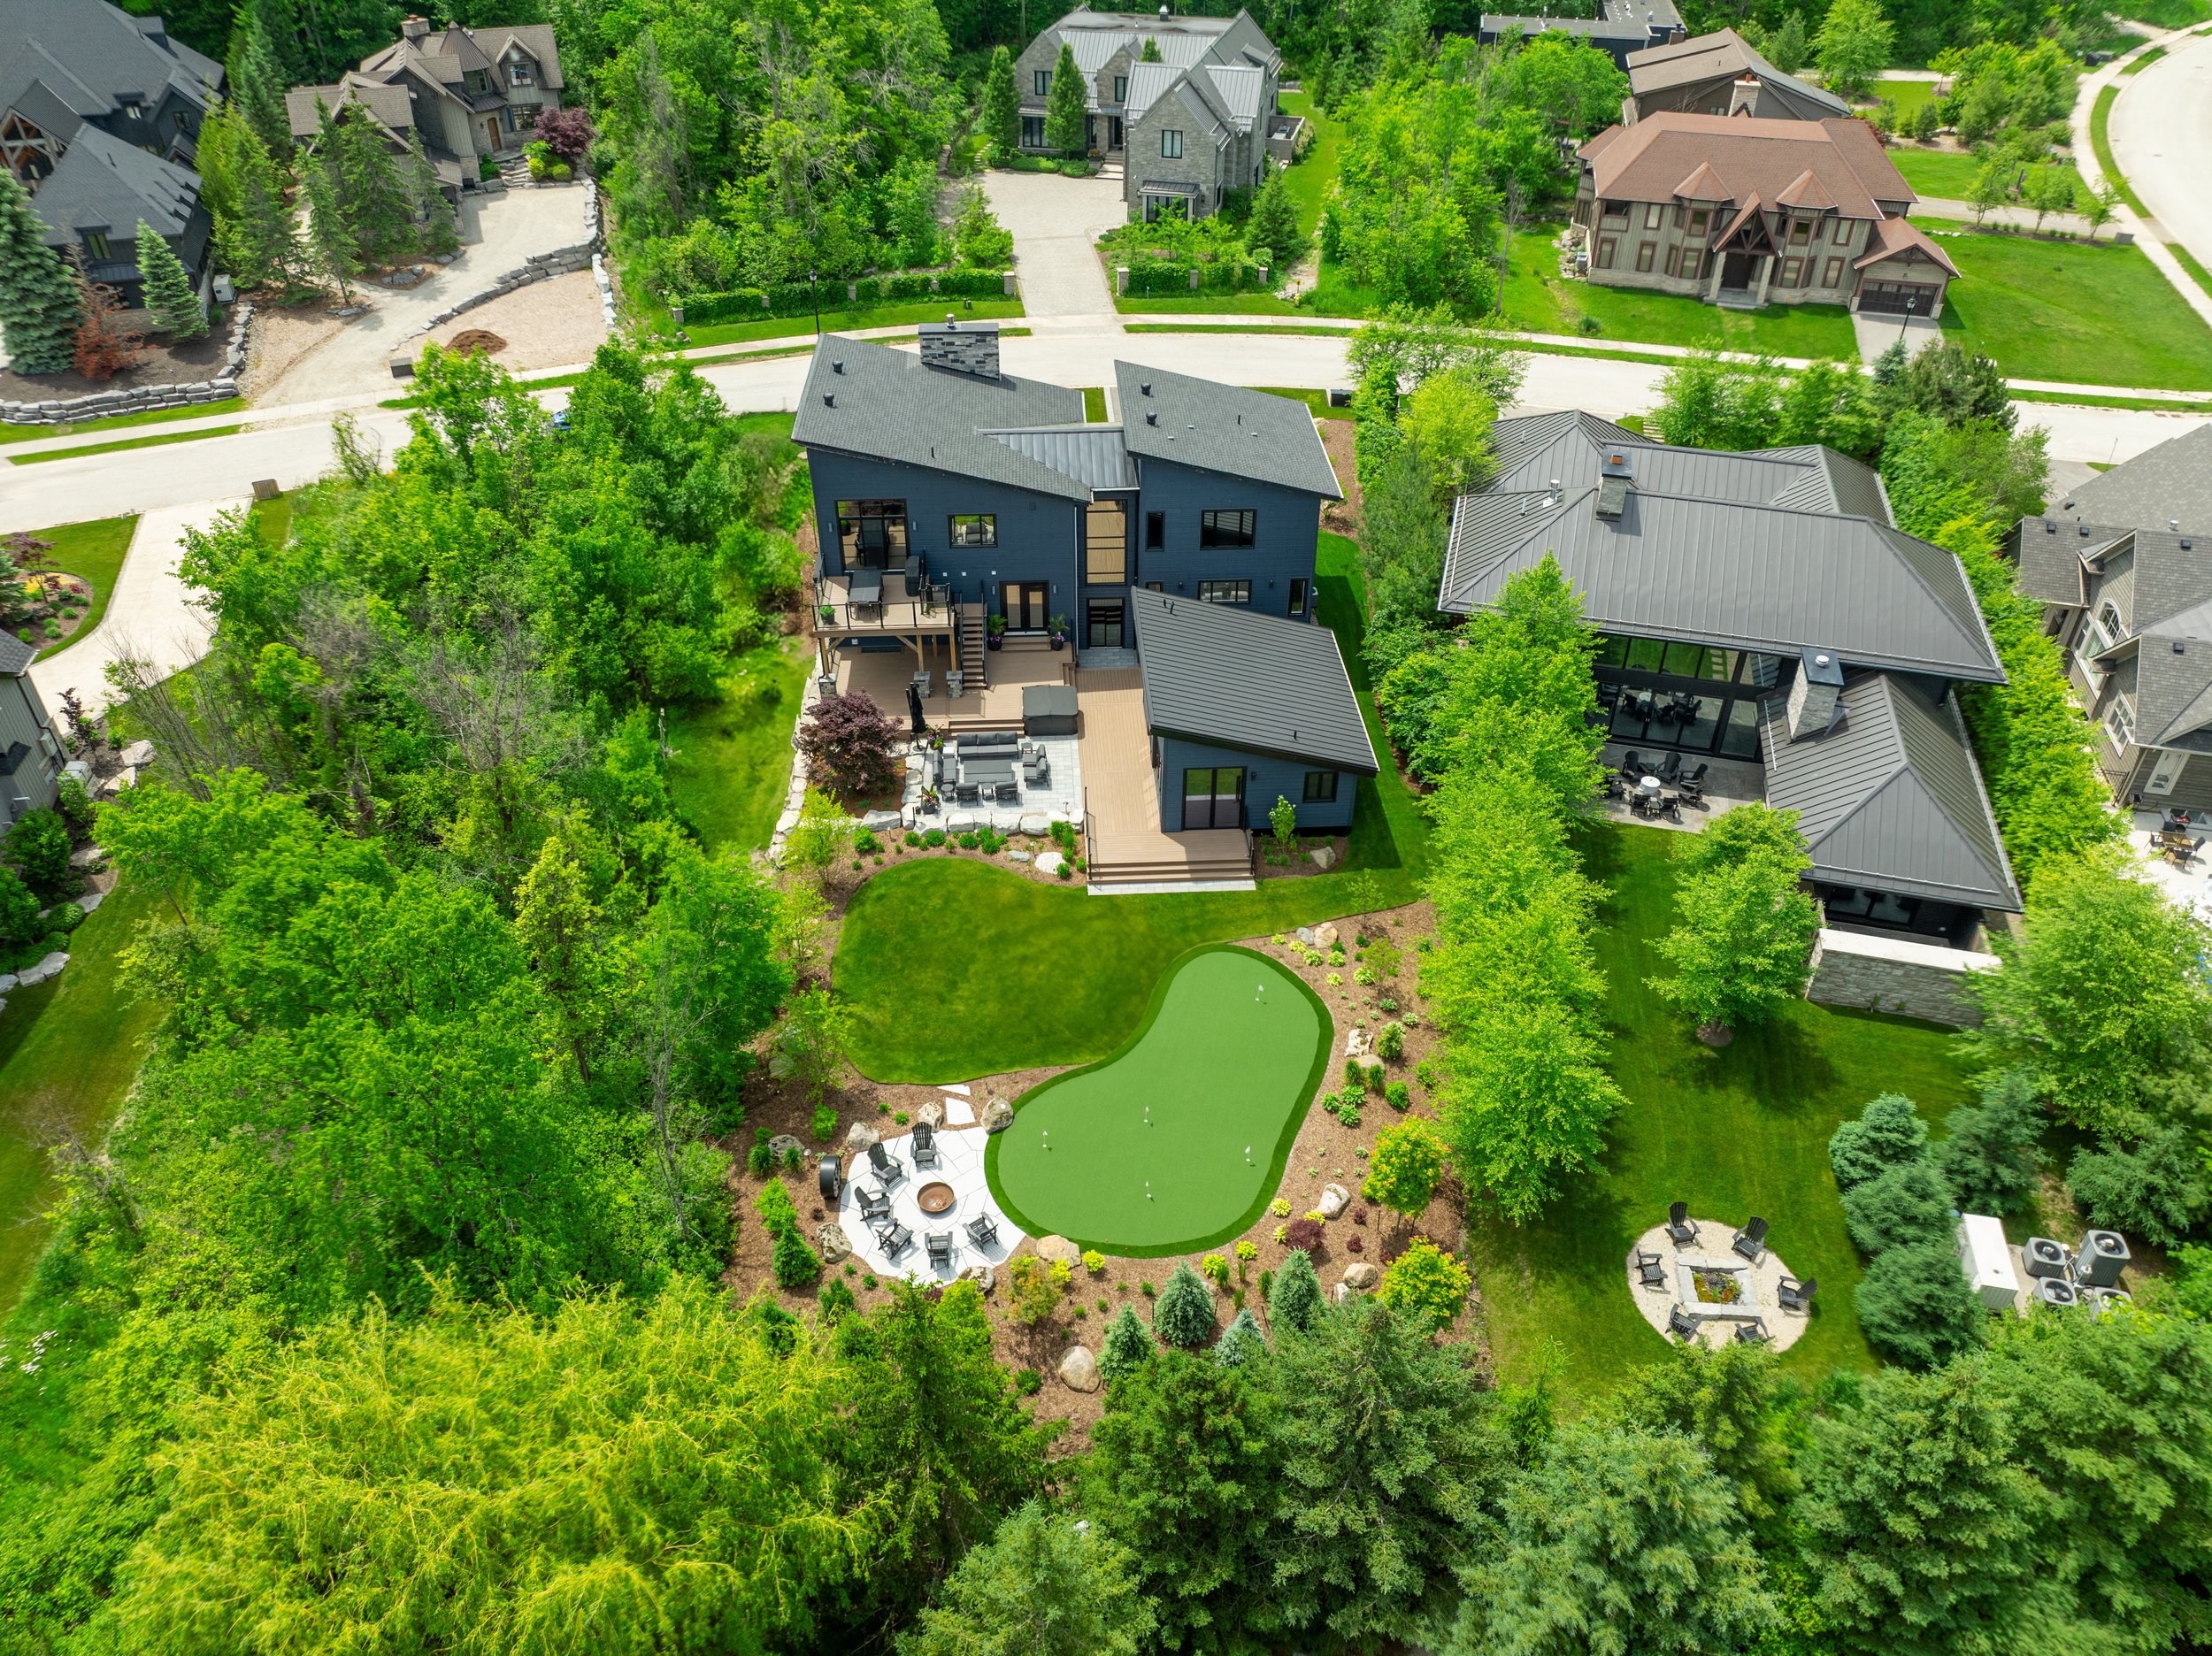
This project began with a bold vision to transform a raw, undeveloped backyard into a fully realized outdoor and recreational destination: one built from the ground up, literally. From the first excavator breaking frozen ground to the final blade of artificial turf being set, every phase of this project was executed with precision, craftsmanship, and an unwavering commitment to the client’s lifestyle.
The result is an extraordinary property.
Design Intent
The homeowners came to us with the ask: build a recreational and outdoor living space that could be enjoyed year-round. The design intent centred around three core elements a purpose-built golf simulator structure, a championship-style putting green, and a surrounding landscape that felt both natural and intentional.
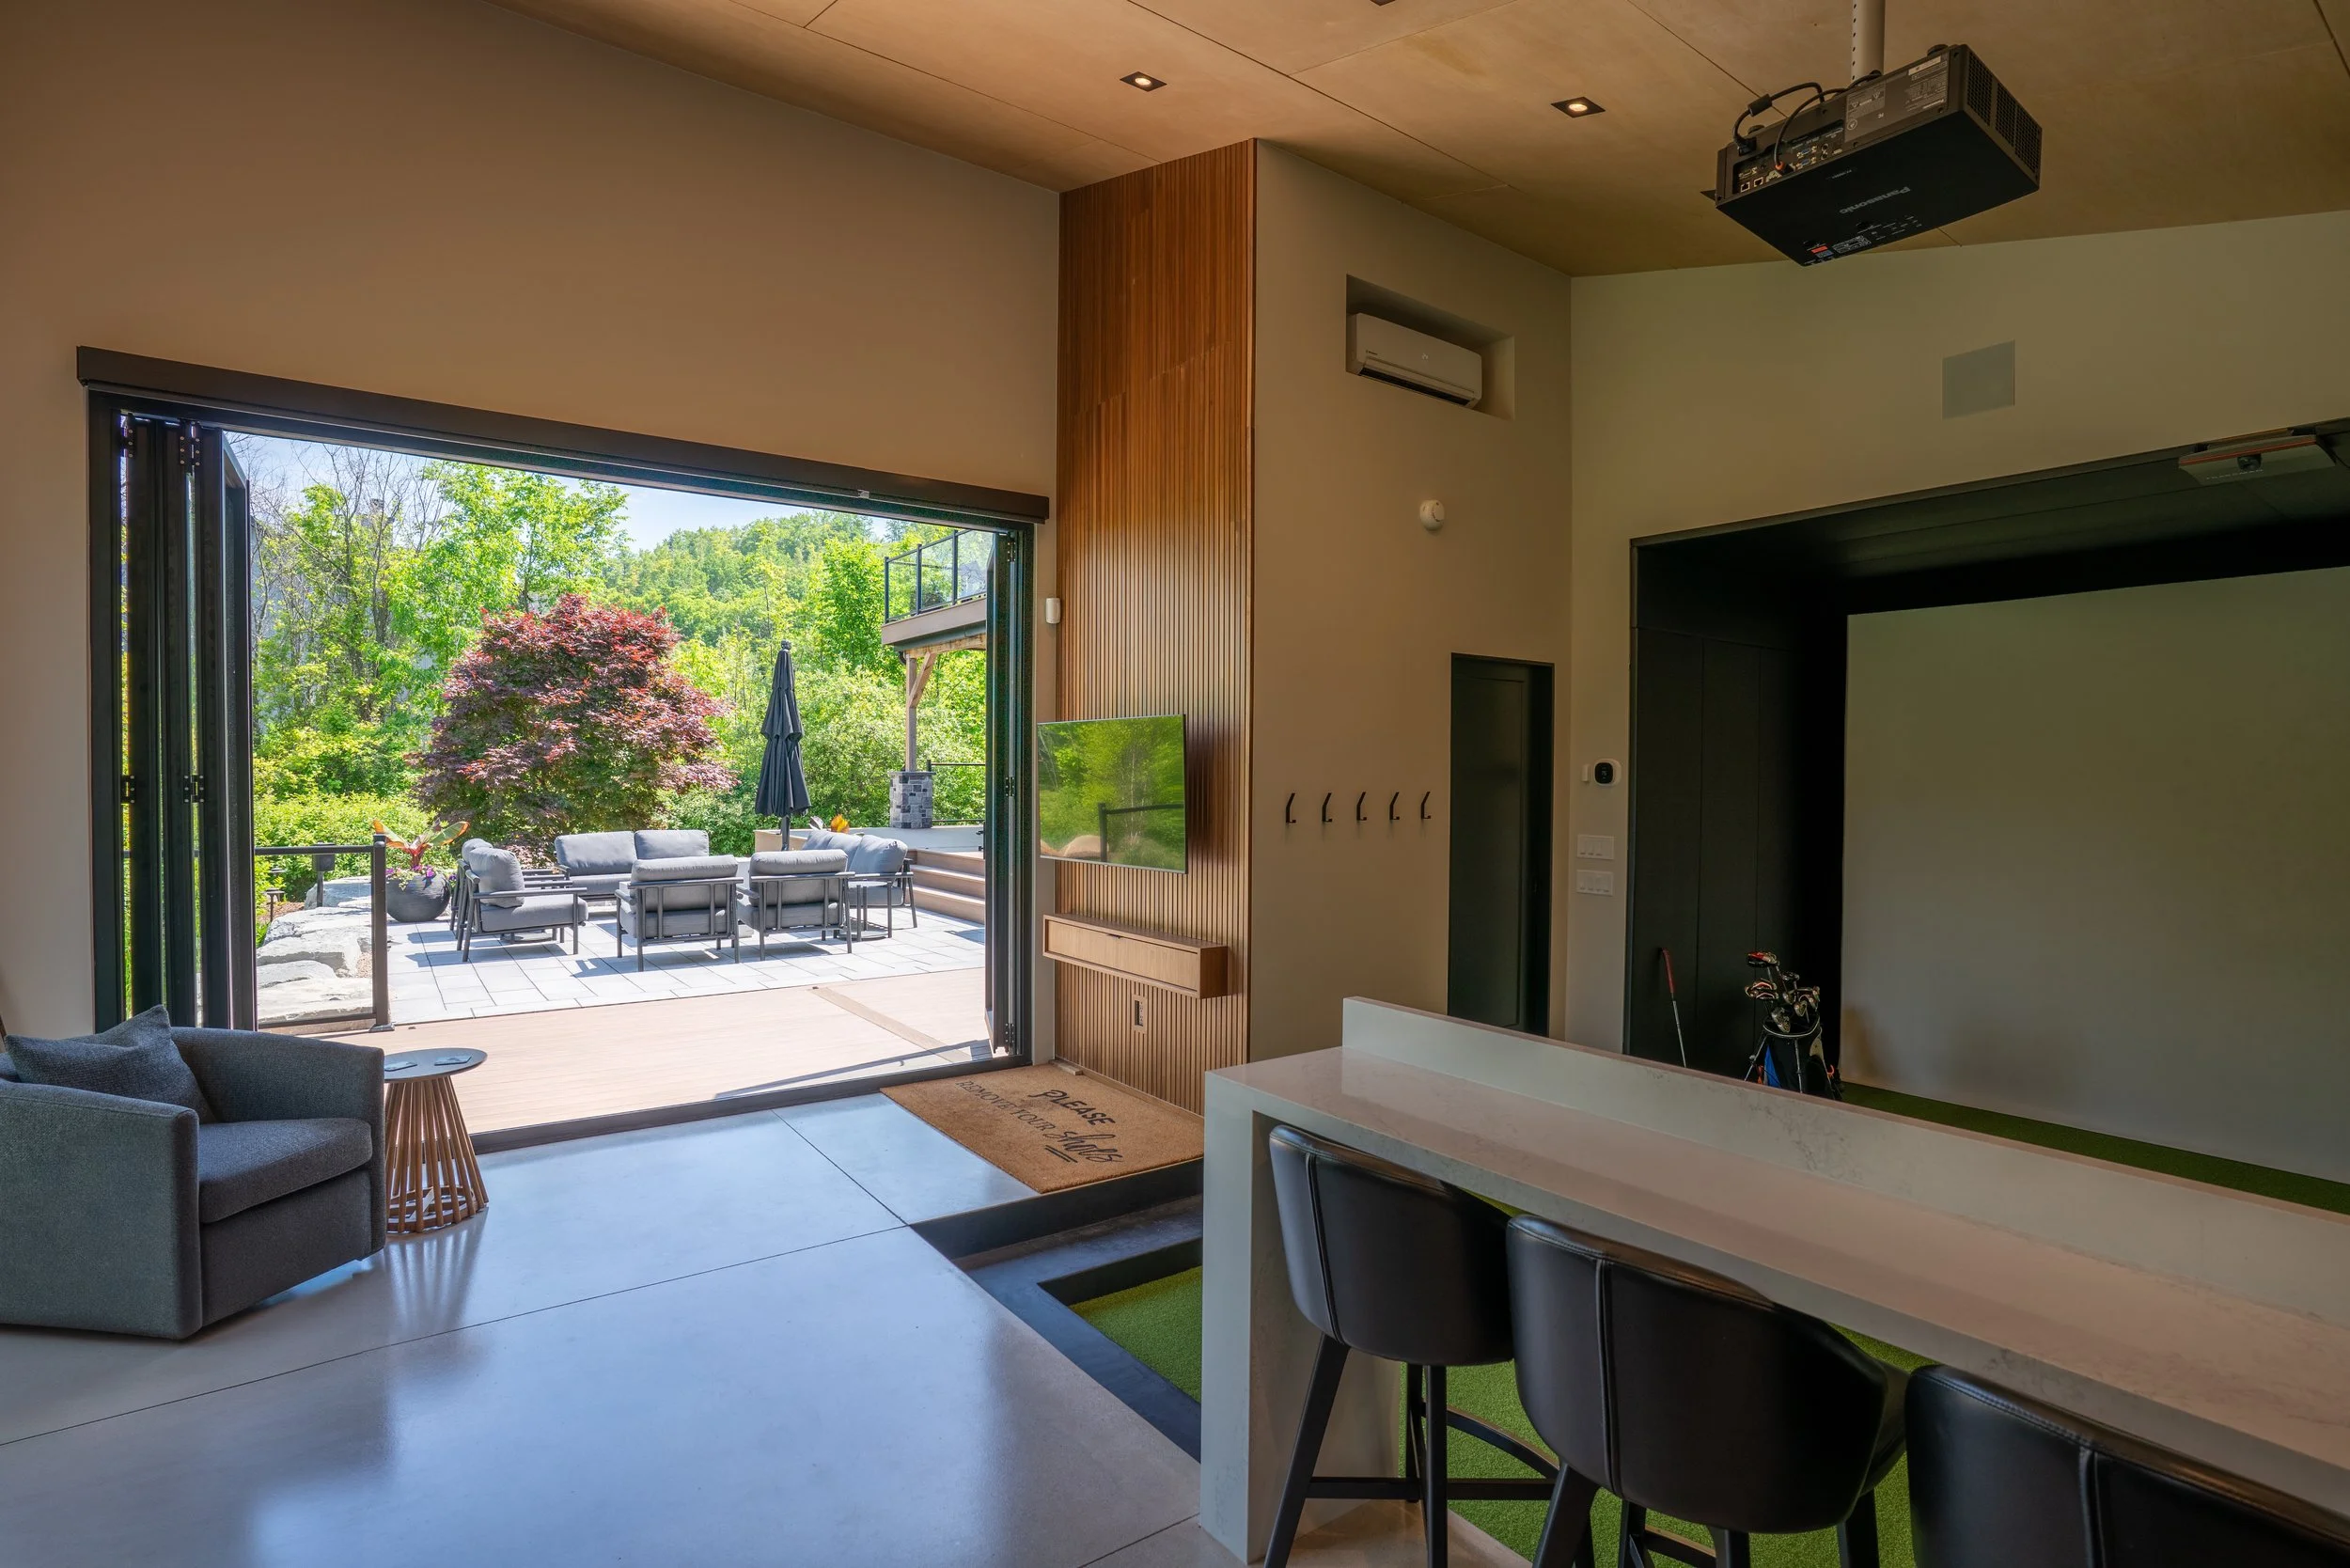
Create a dedicated golf simulator experience housed in a fully custom-built structure with its own foundation, framing, and finishing
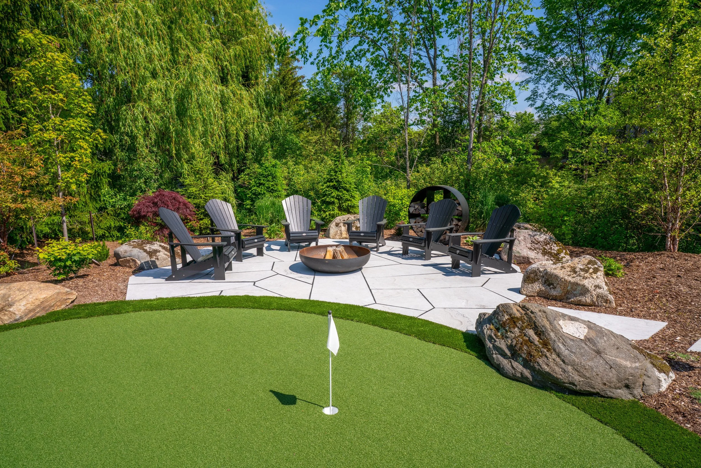
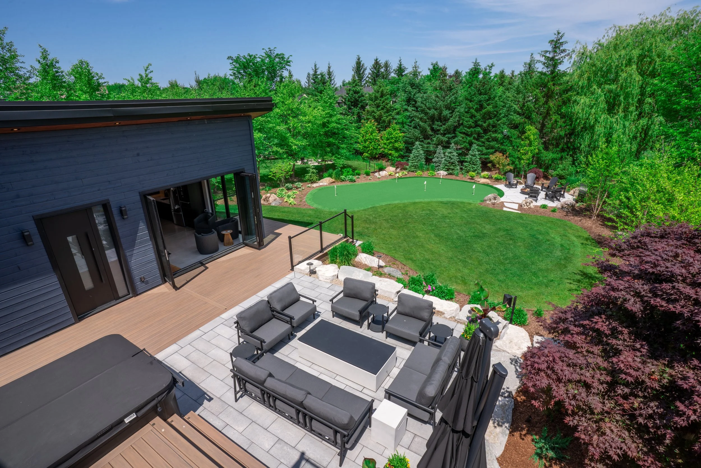
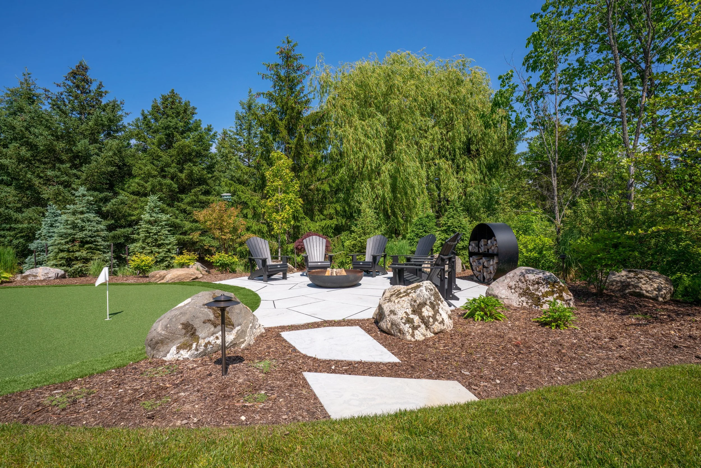
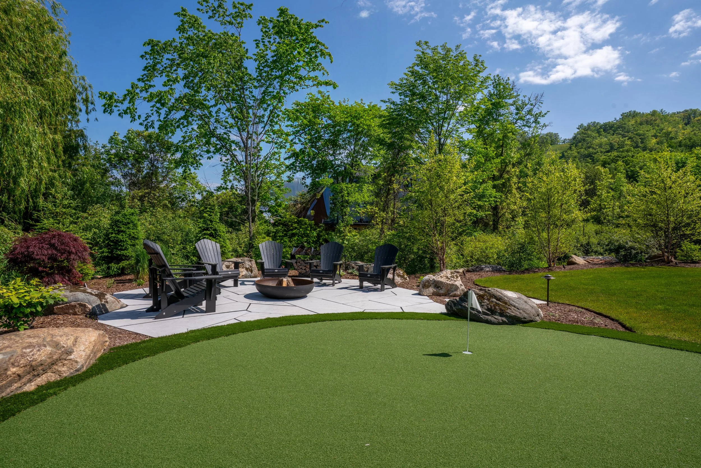
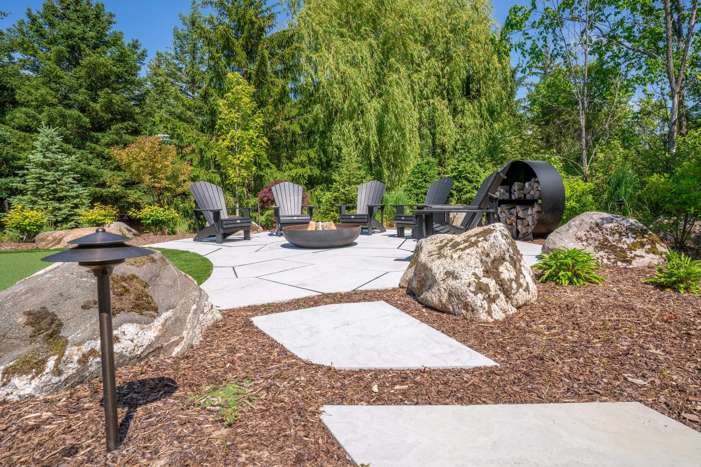
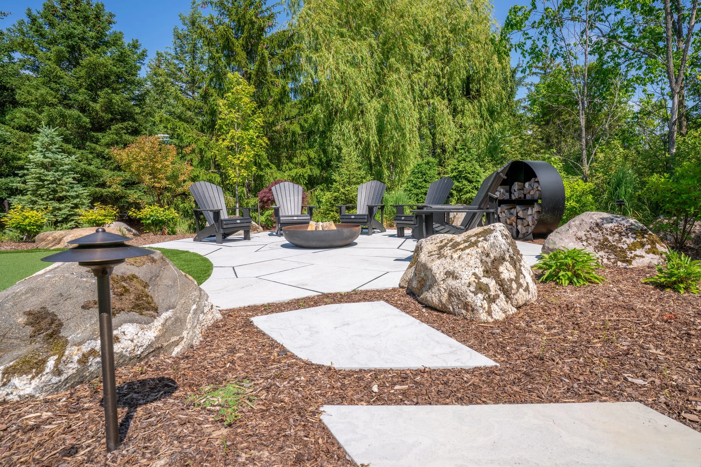
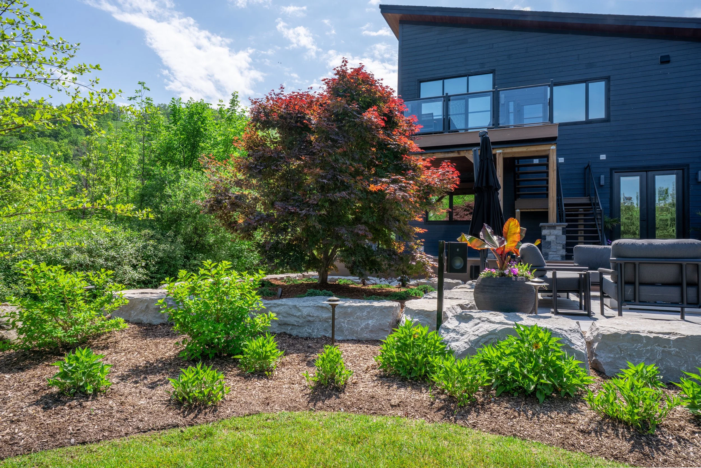
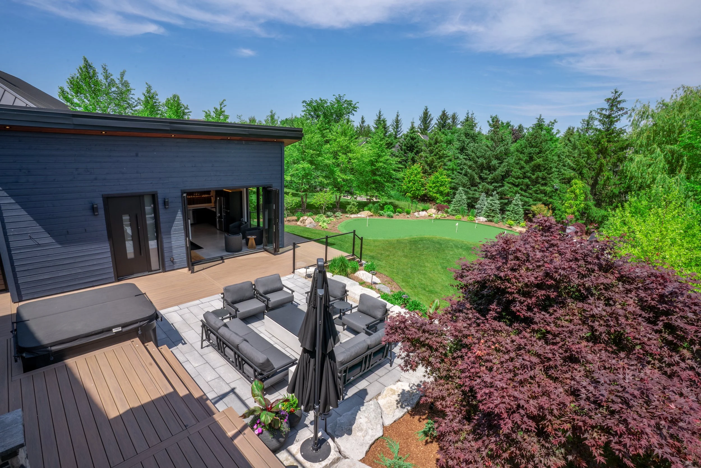
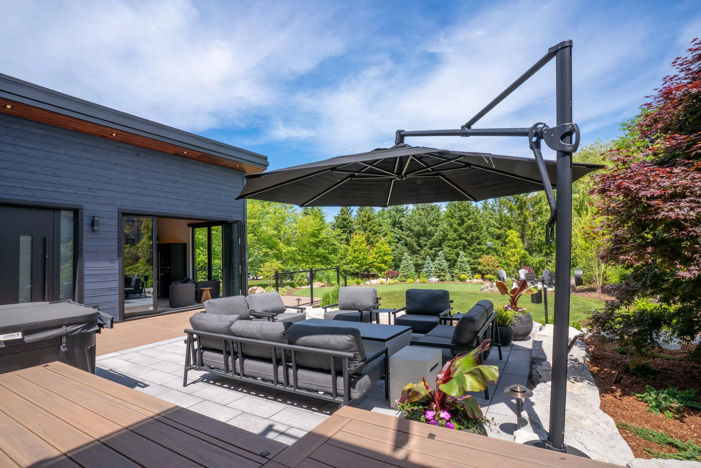
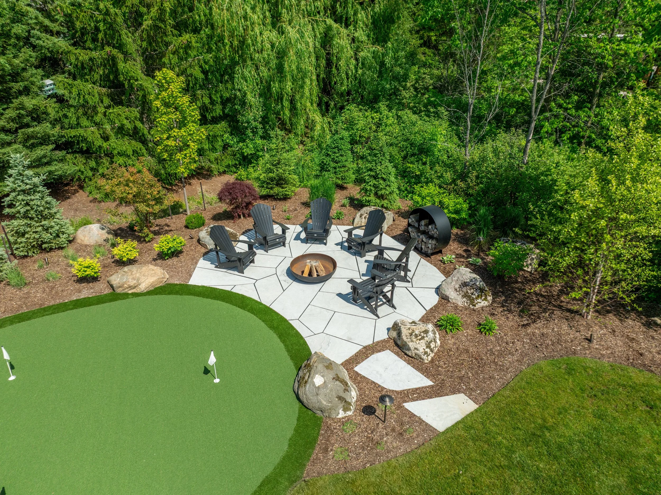
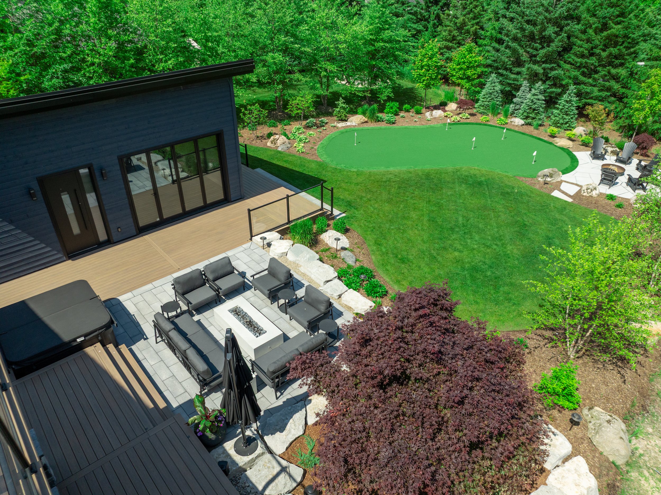
Design a putting green that flows naturally into the landscape, framed by boulders, ornamental planting, and a fire pit gathering area
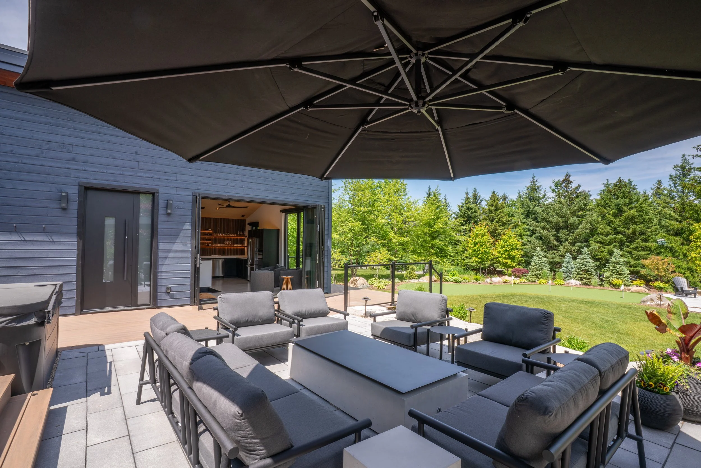
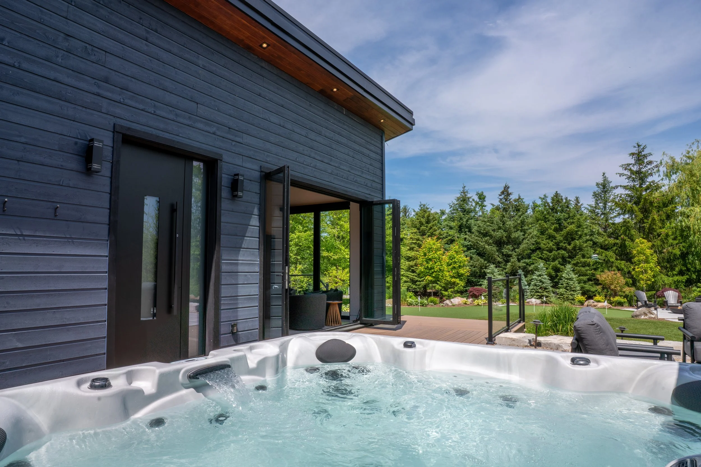
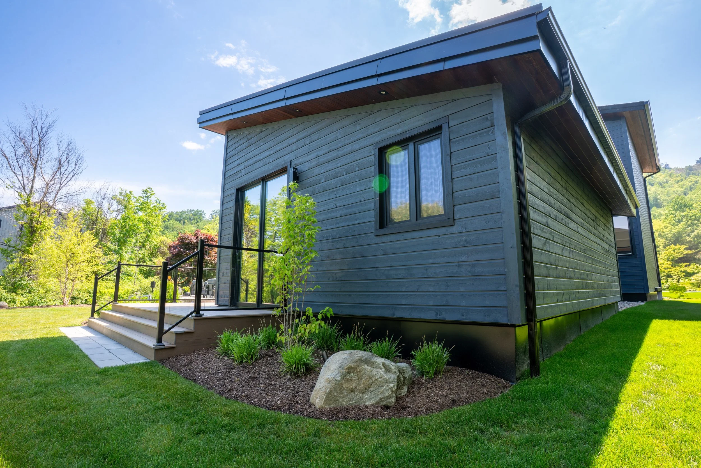
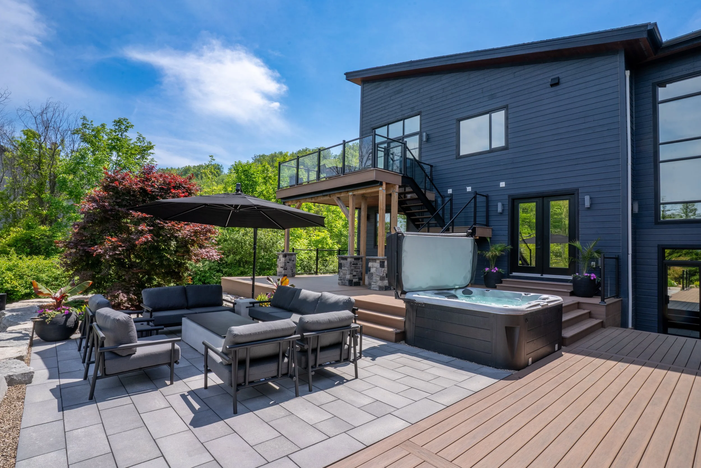
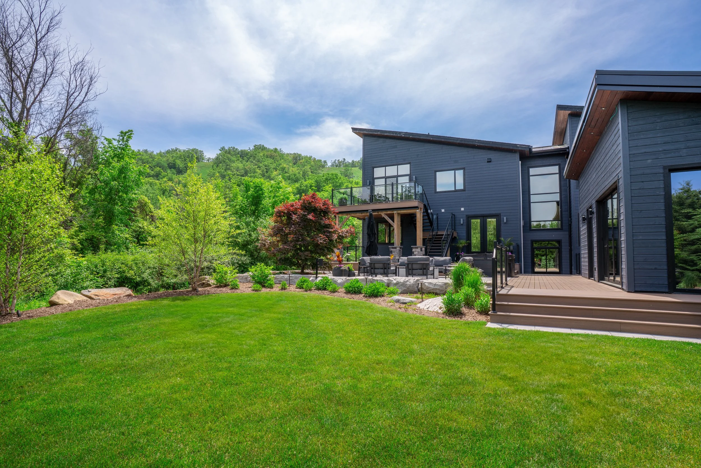
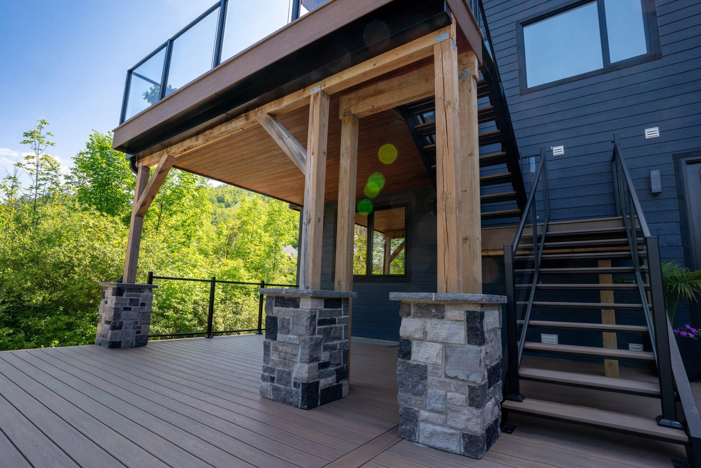
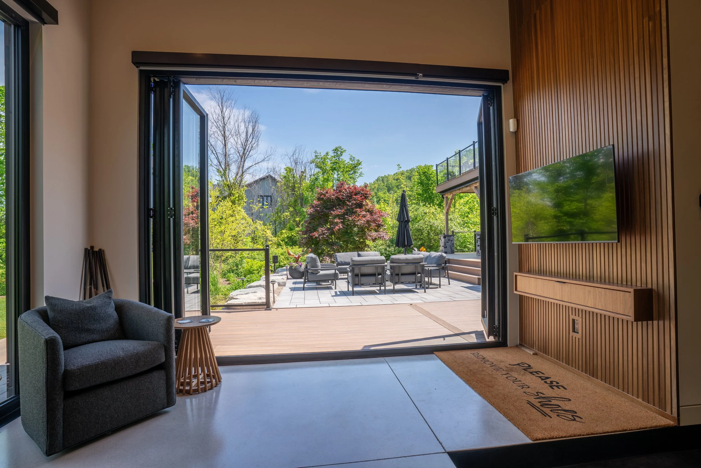
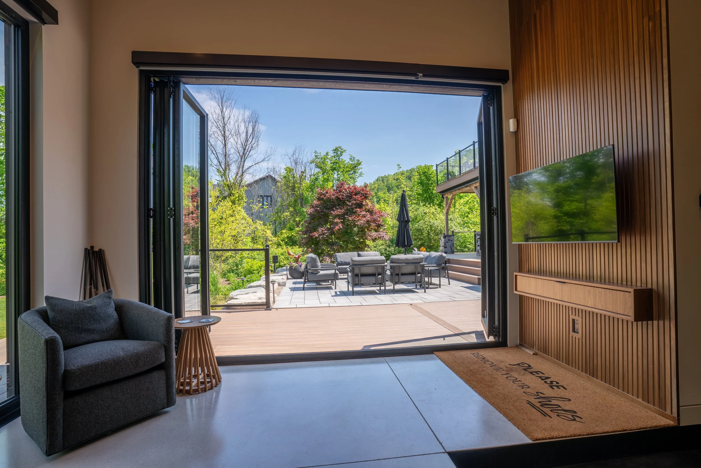
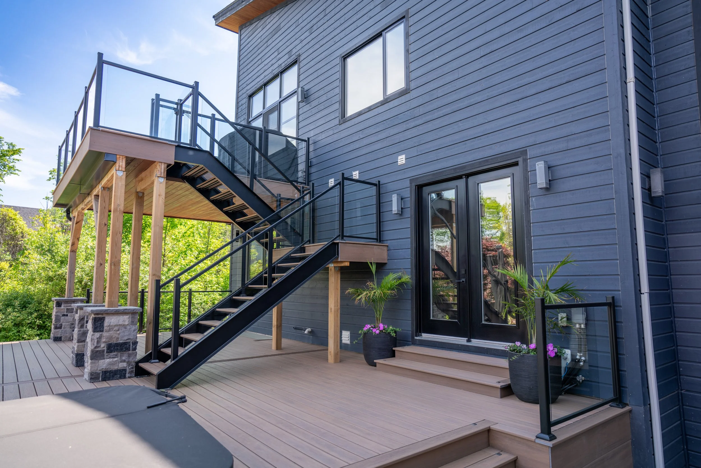
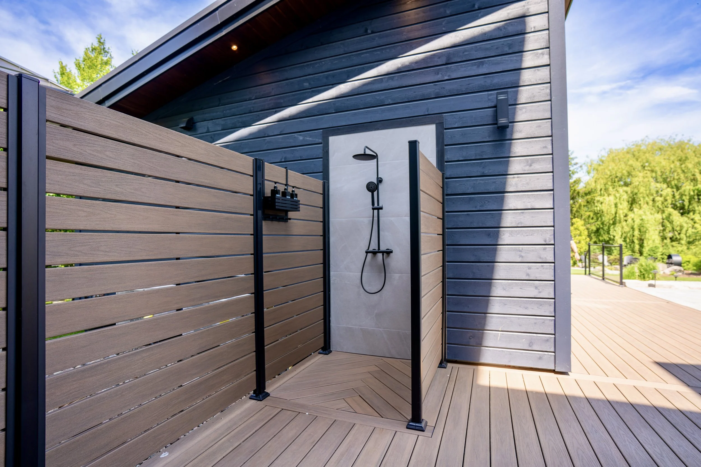
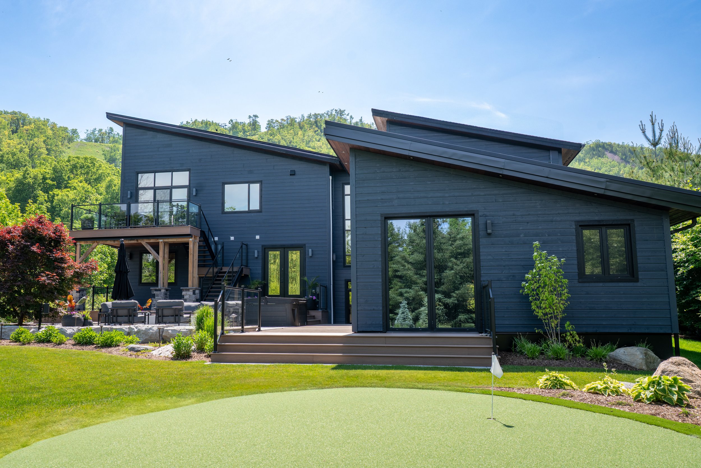
Develop an outdoor living zone that connects the home to the backyard through a composite deck, patio, hot tub, and outdoor shower
Ensure every element, from grading to drainage to turf selection, was executed to the highest standard
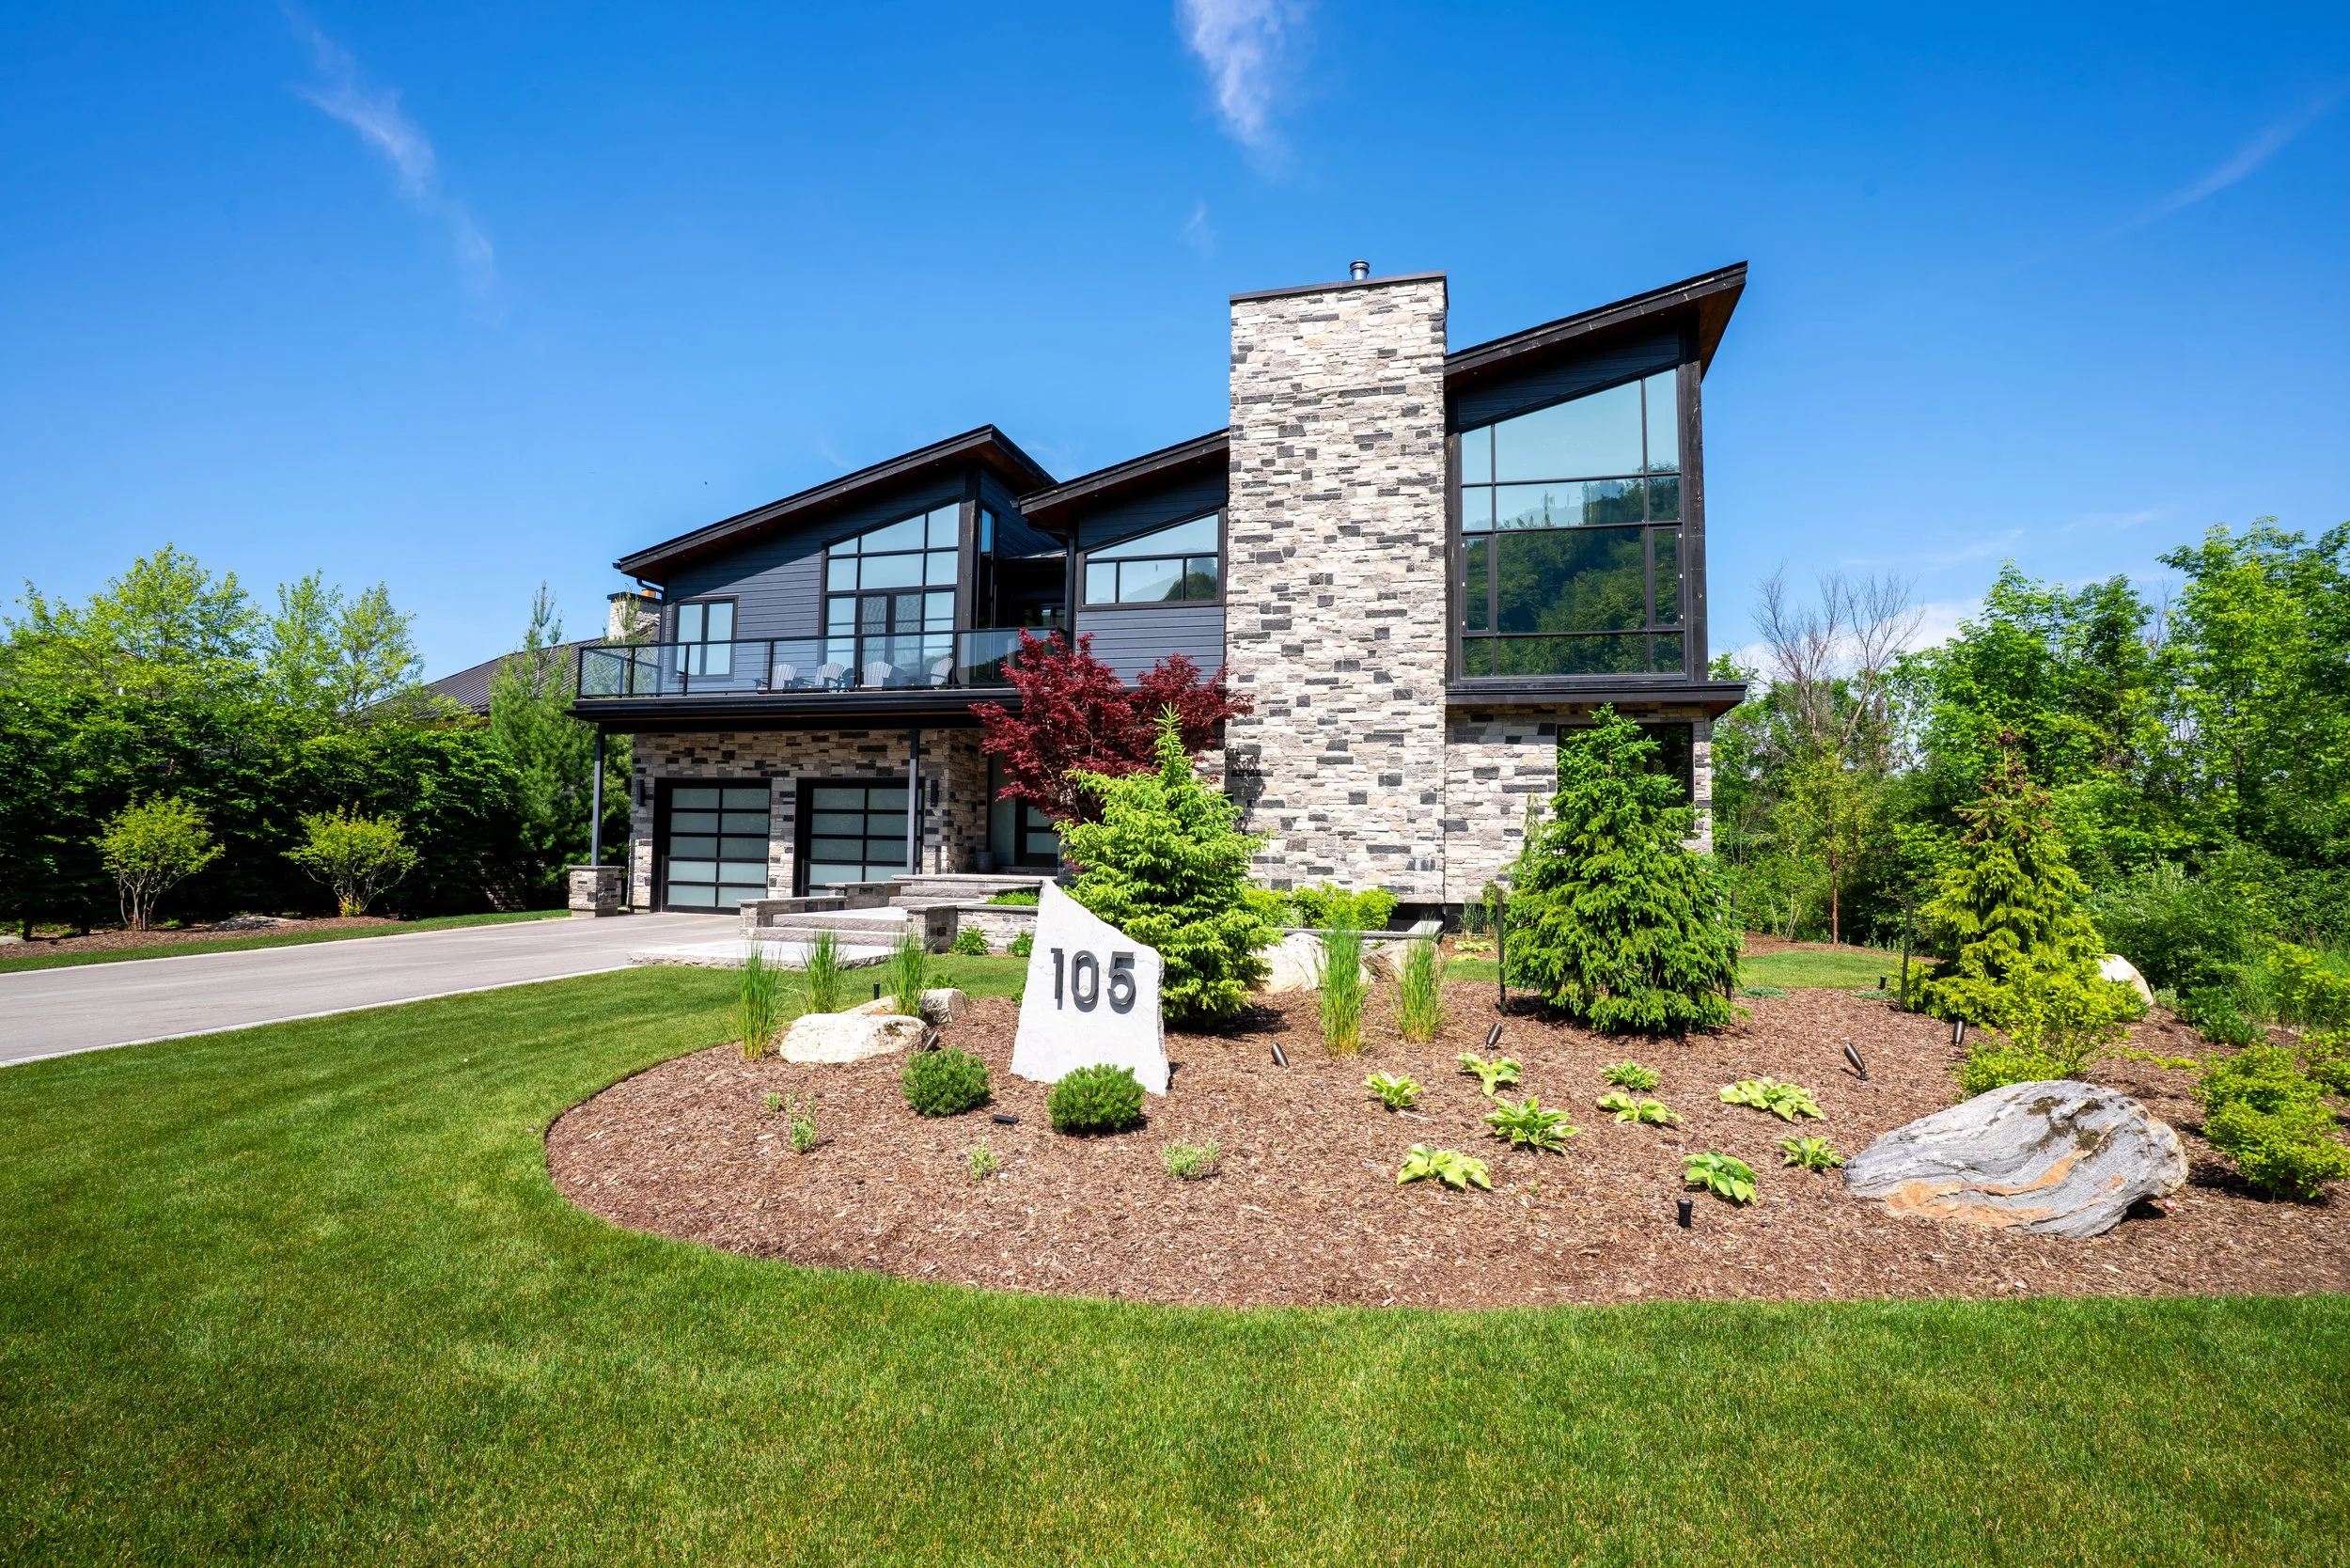
Deliver a cohesive property transformation that balances recreation, relaxation, and curb appeal
Scope of Work
This was a full-scale construction and landscape project involving multiple phases of excavation, building construction, and outdoor finishing, all executed from a bare backyard to a complete recreational property.
Simulator Structure & Foundation
Full foundation excavation and concrete pour for the golf simulator building
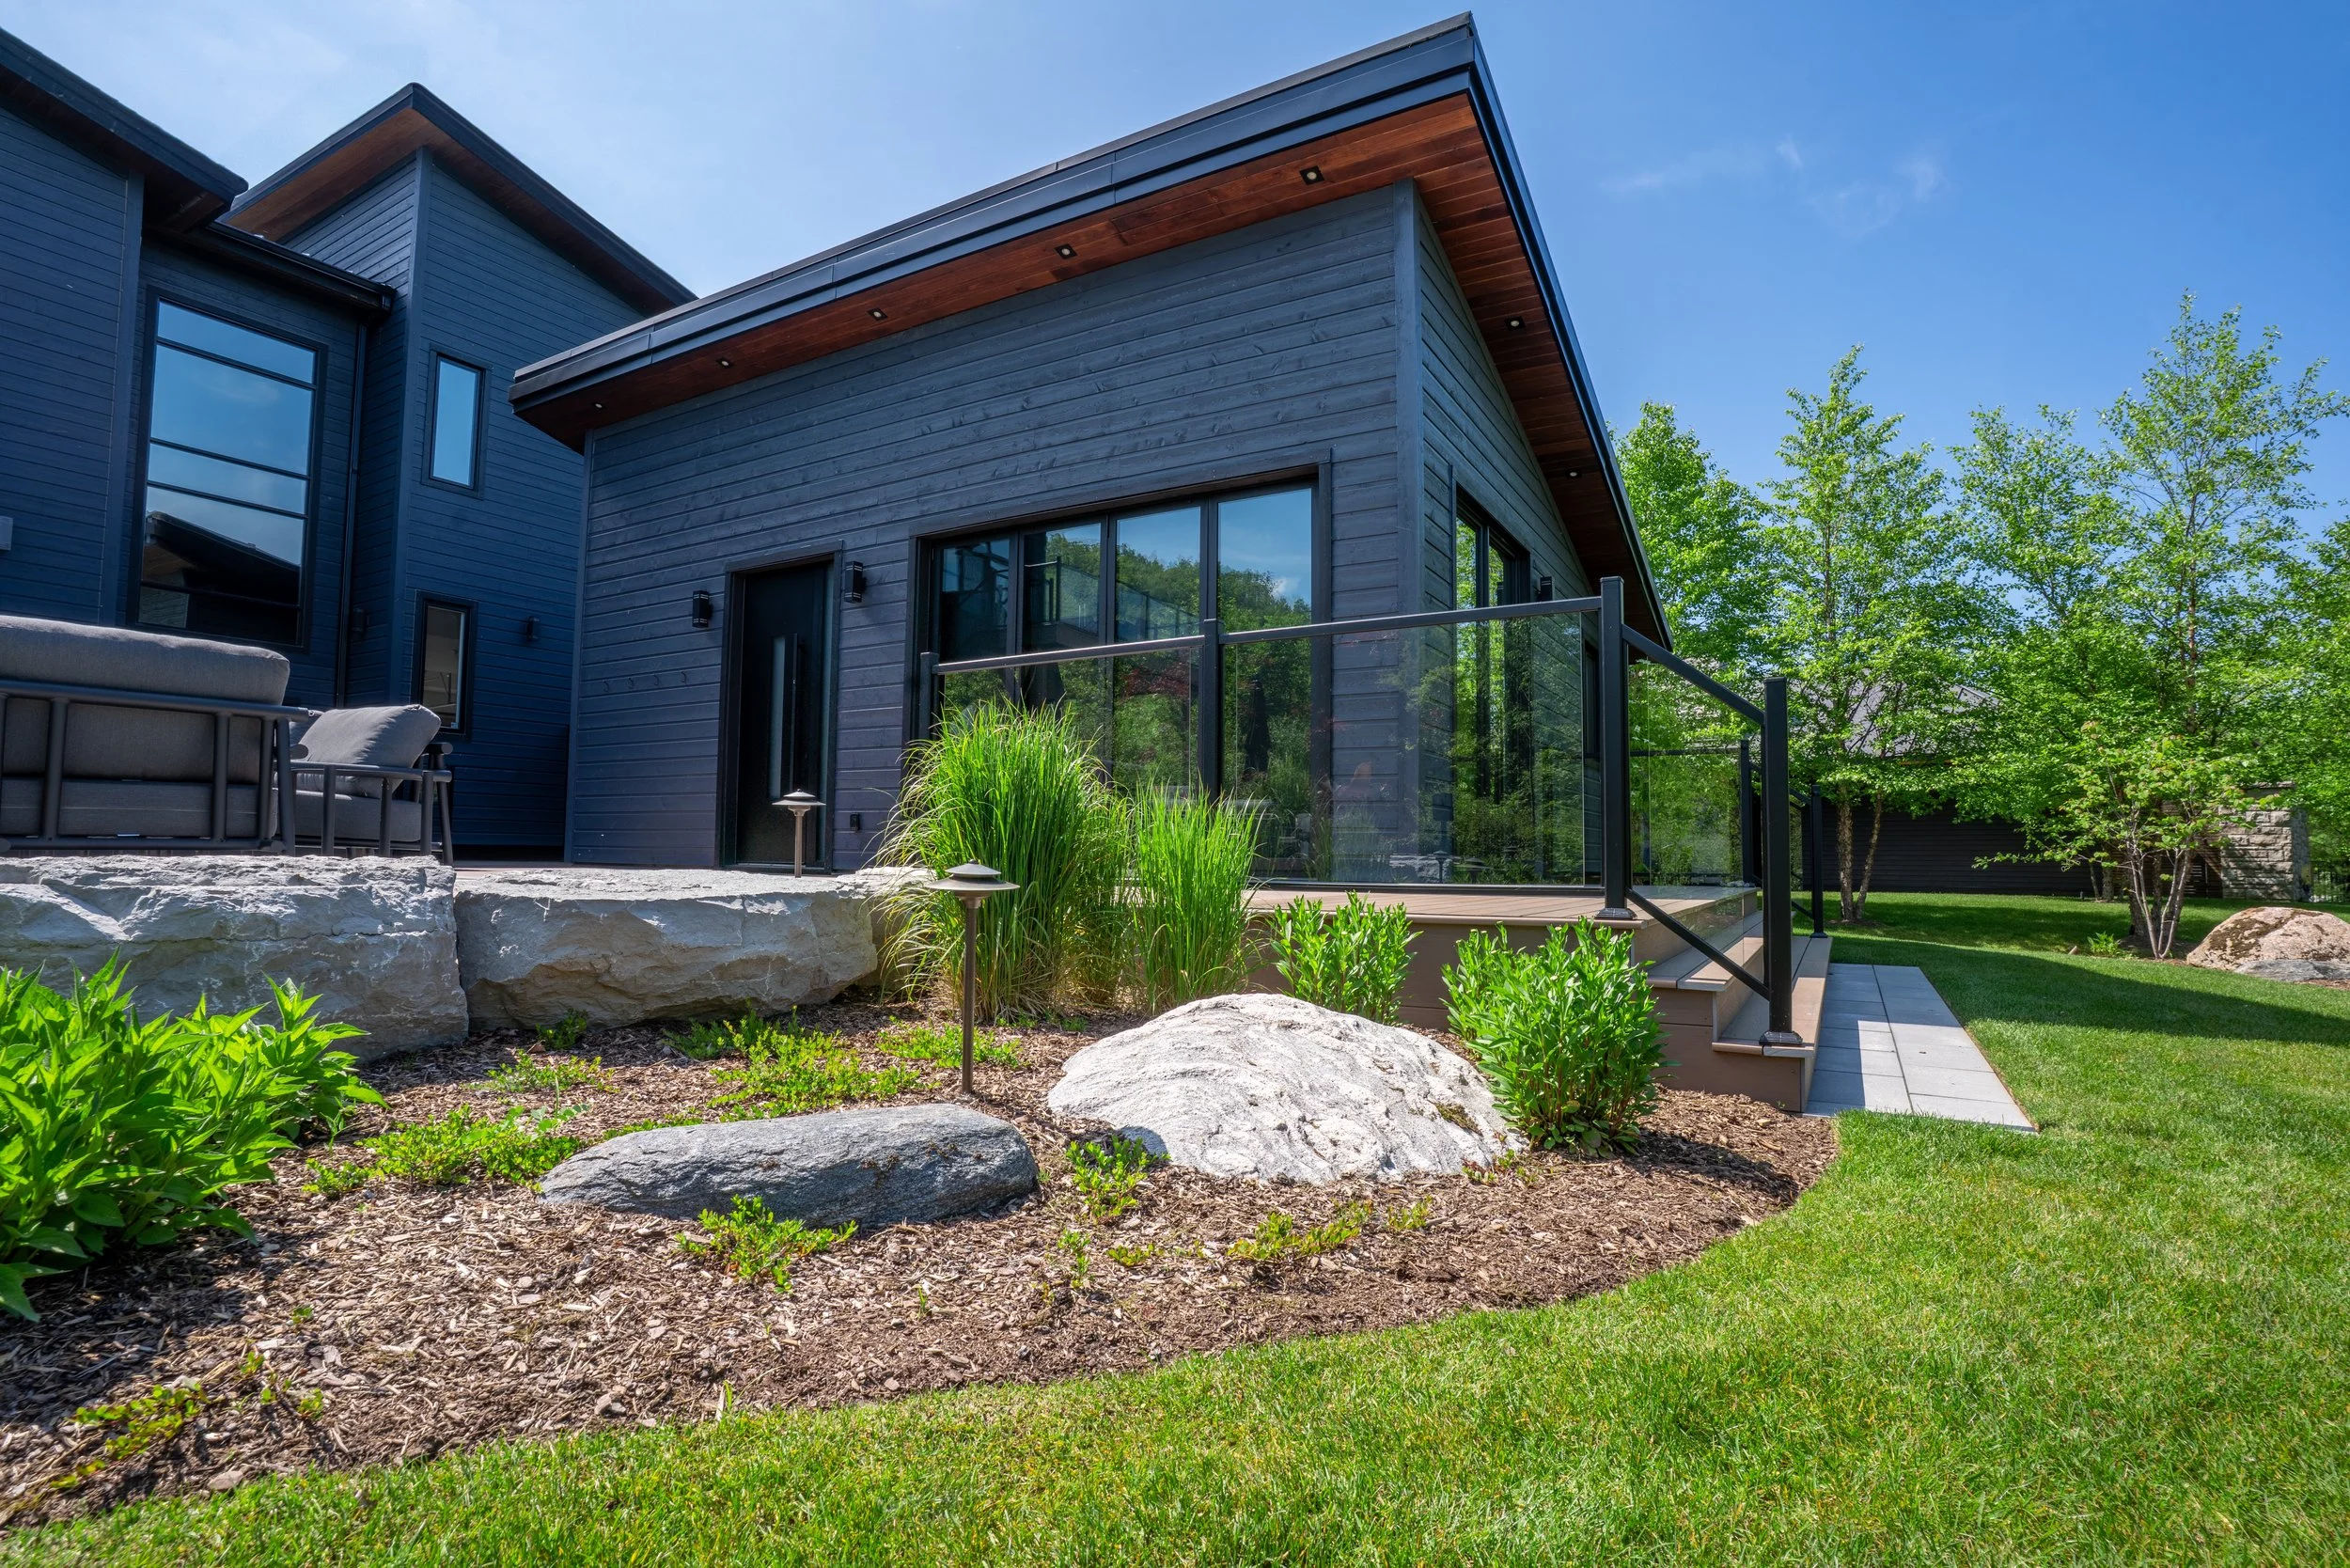
Complete structural framing, roofing, and exterior cladding
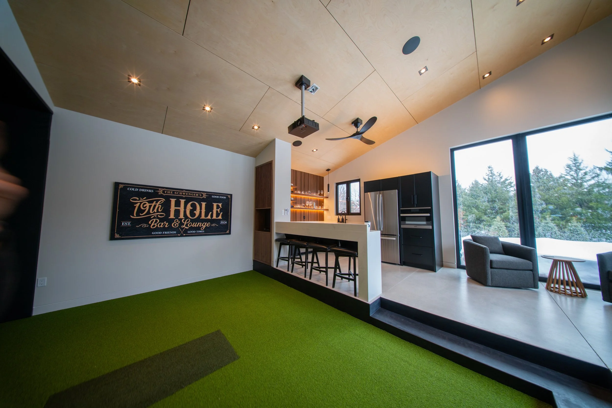
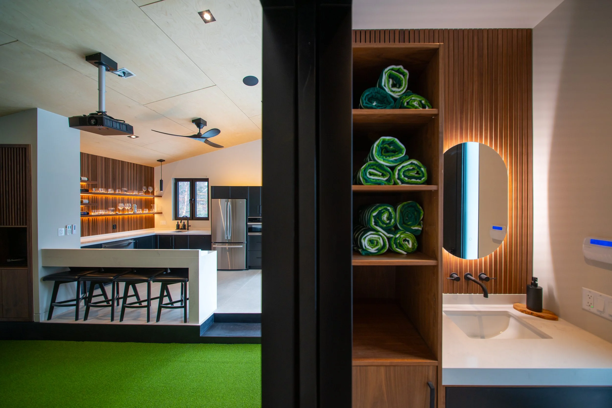
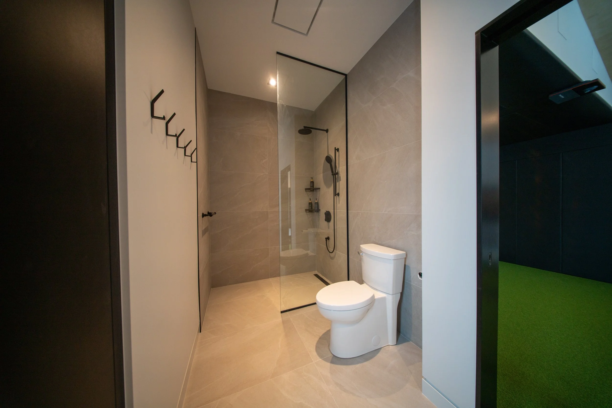
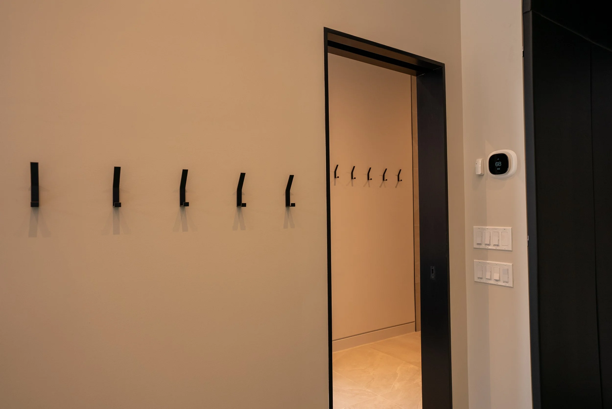
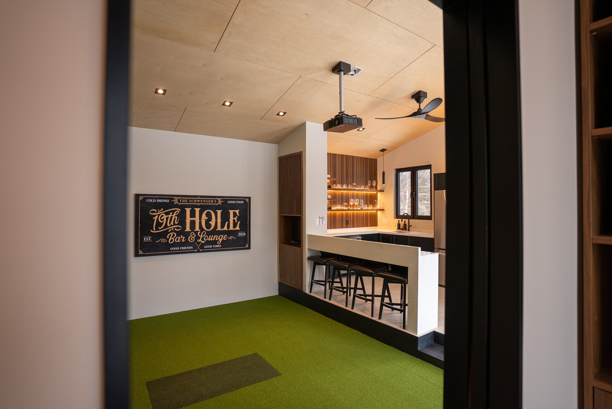
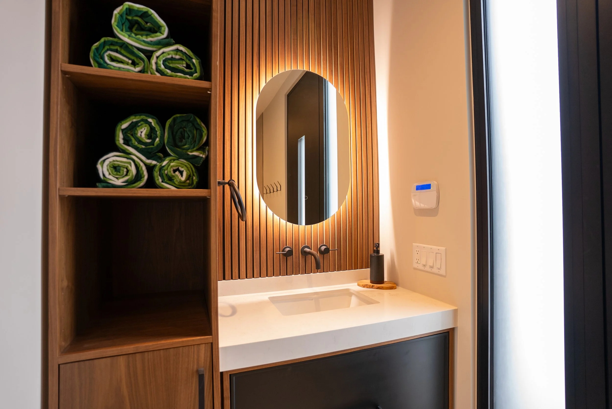
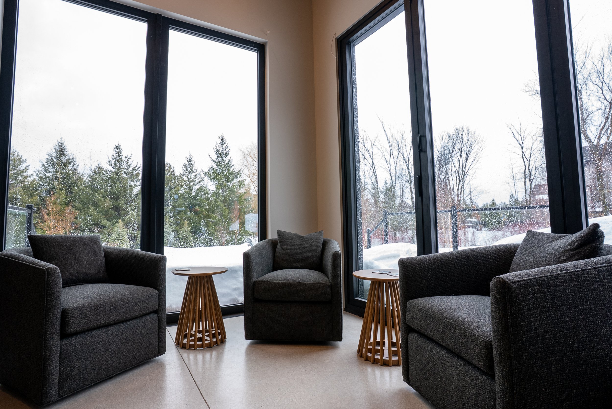
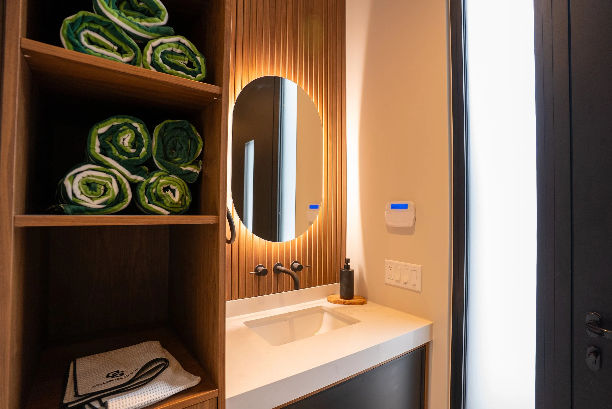
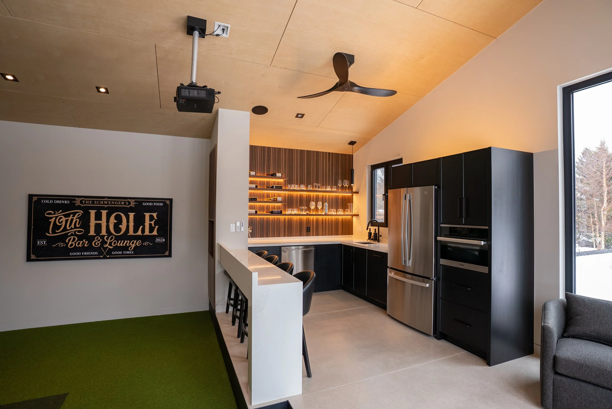
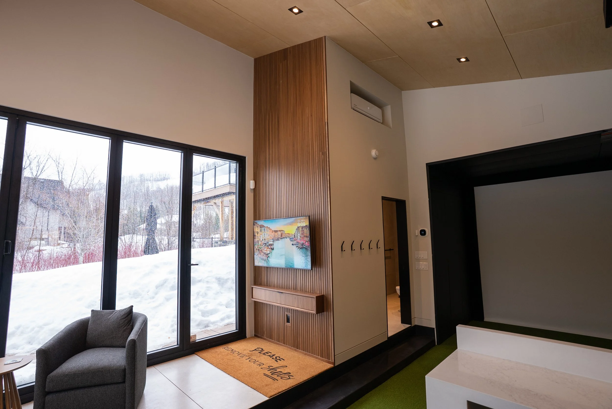
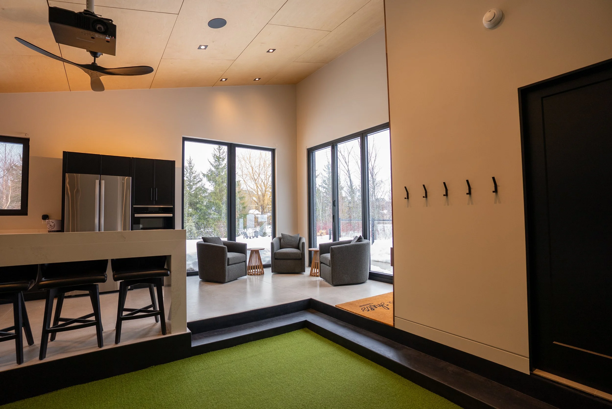
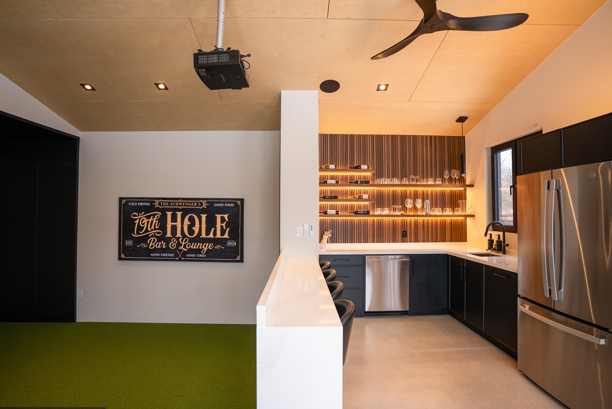
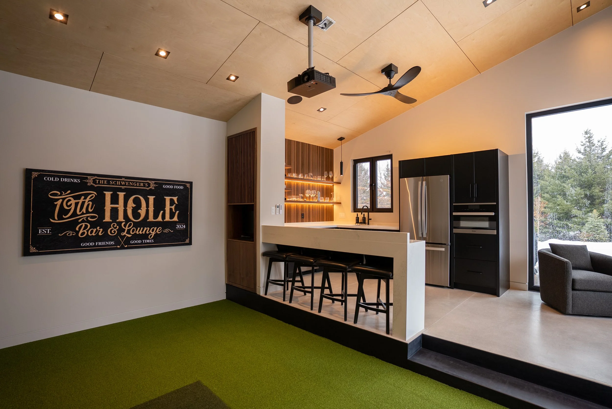
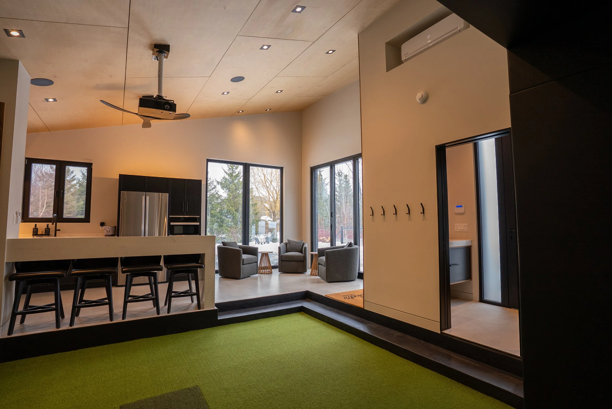
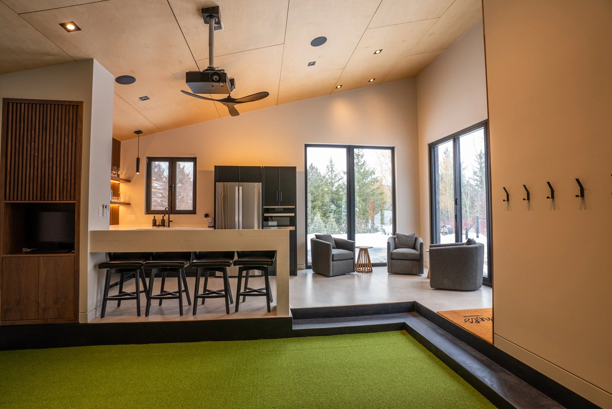
Interior finishing including drywall, lighting, ceiling fan, and flooring
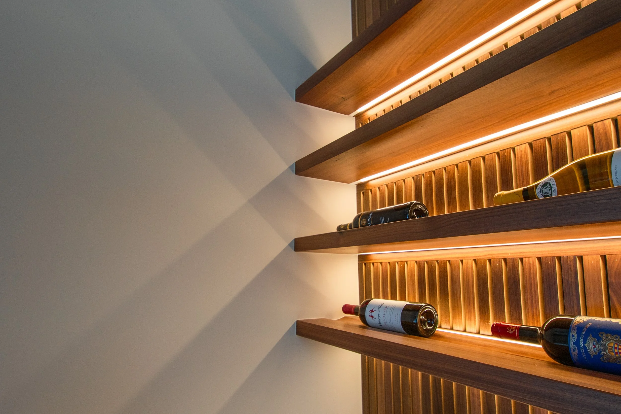
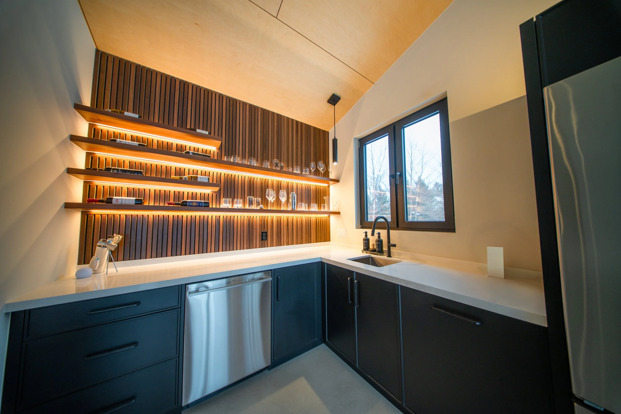
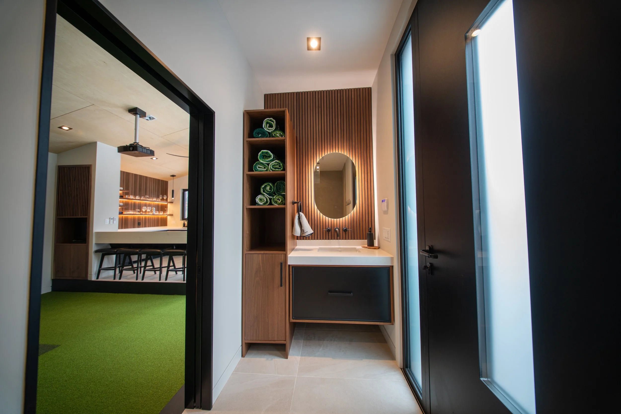
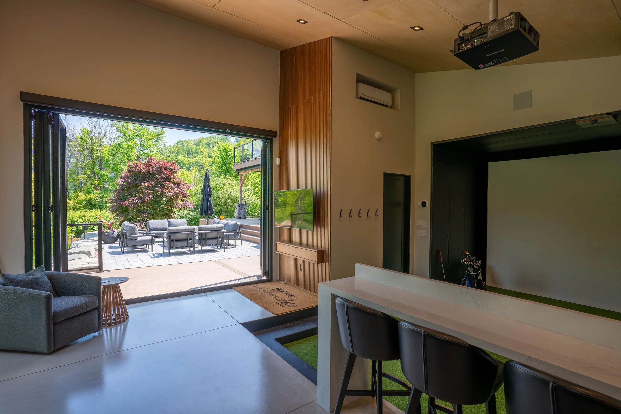
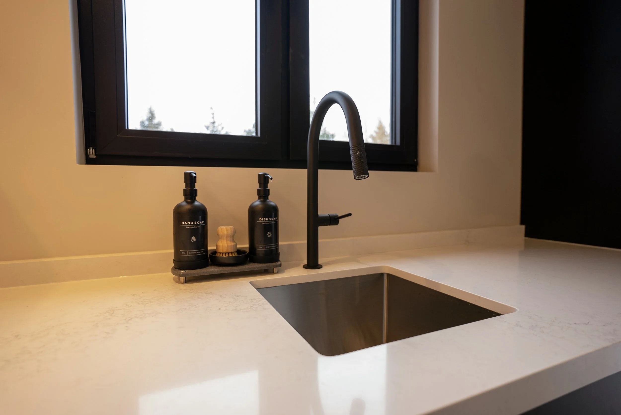
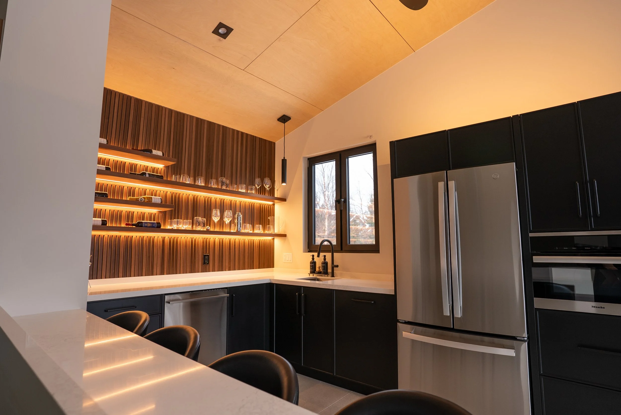
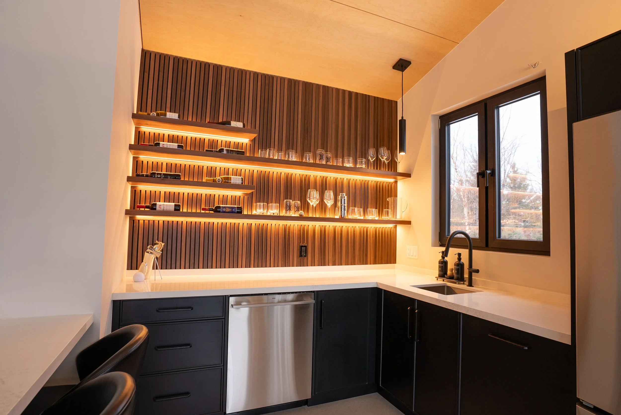
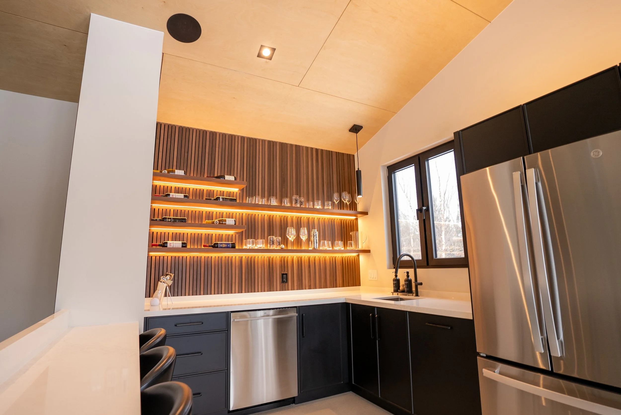
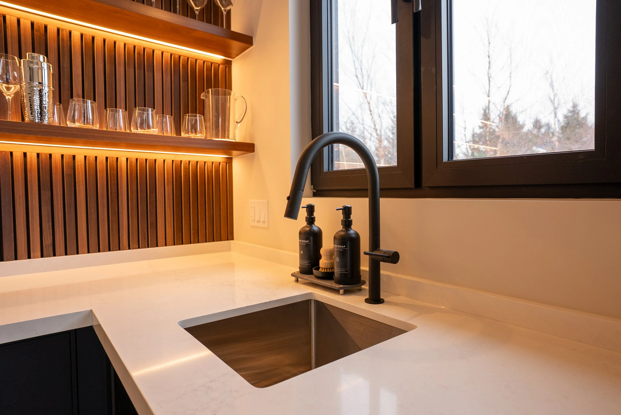
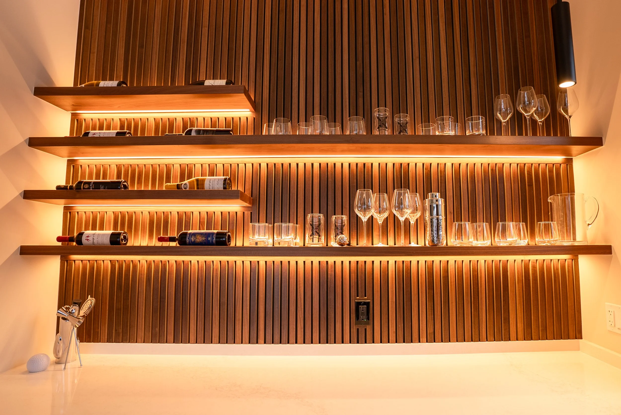
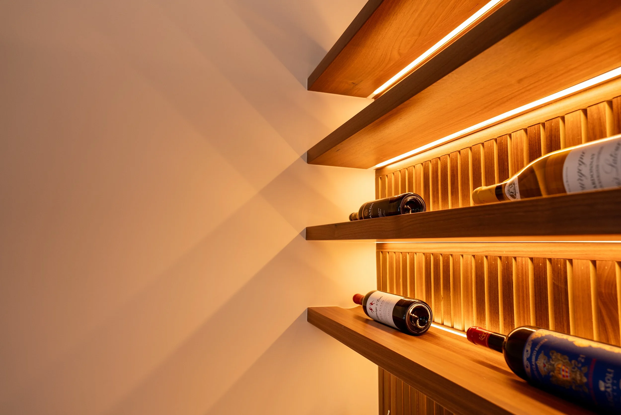
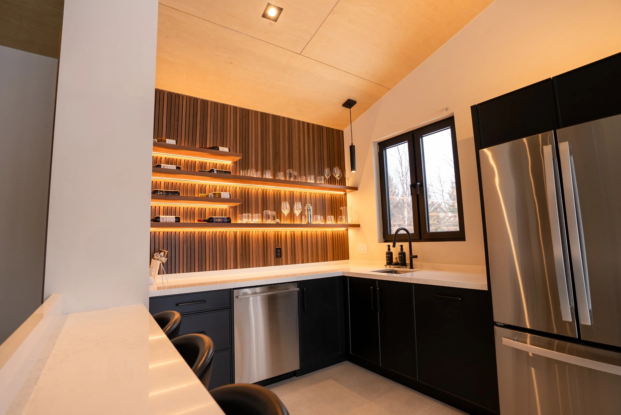
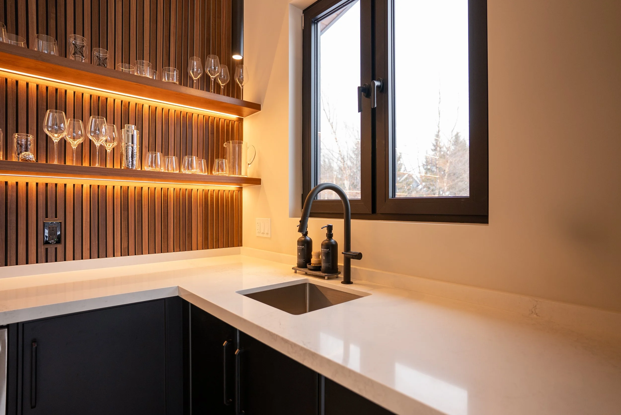
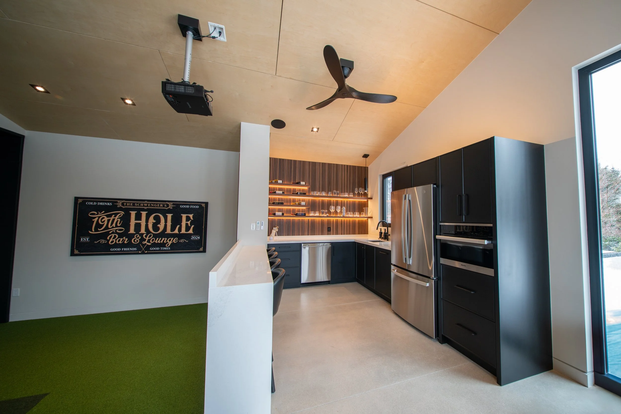
Custom bar and kitchen installation with cabinetry, appliances, and countertops
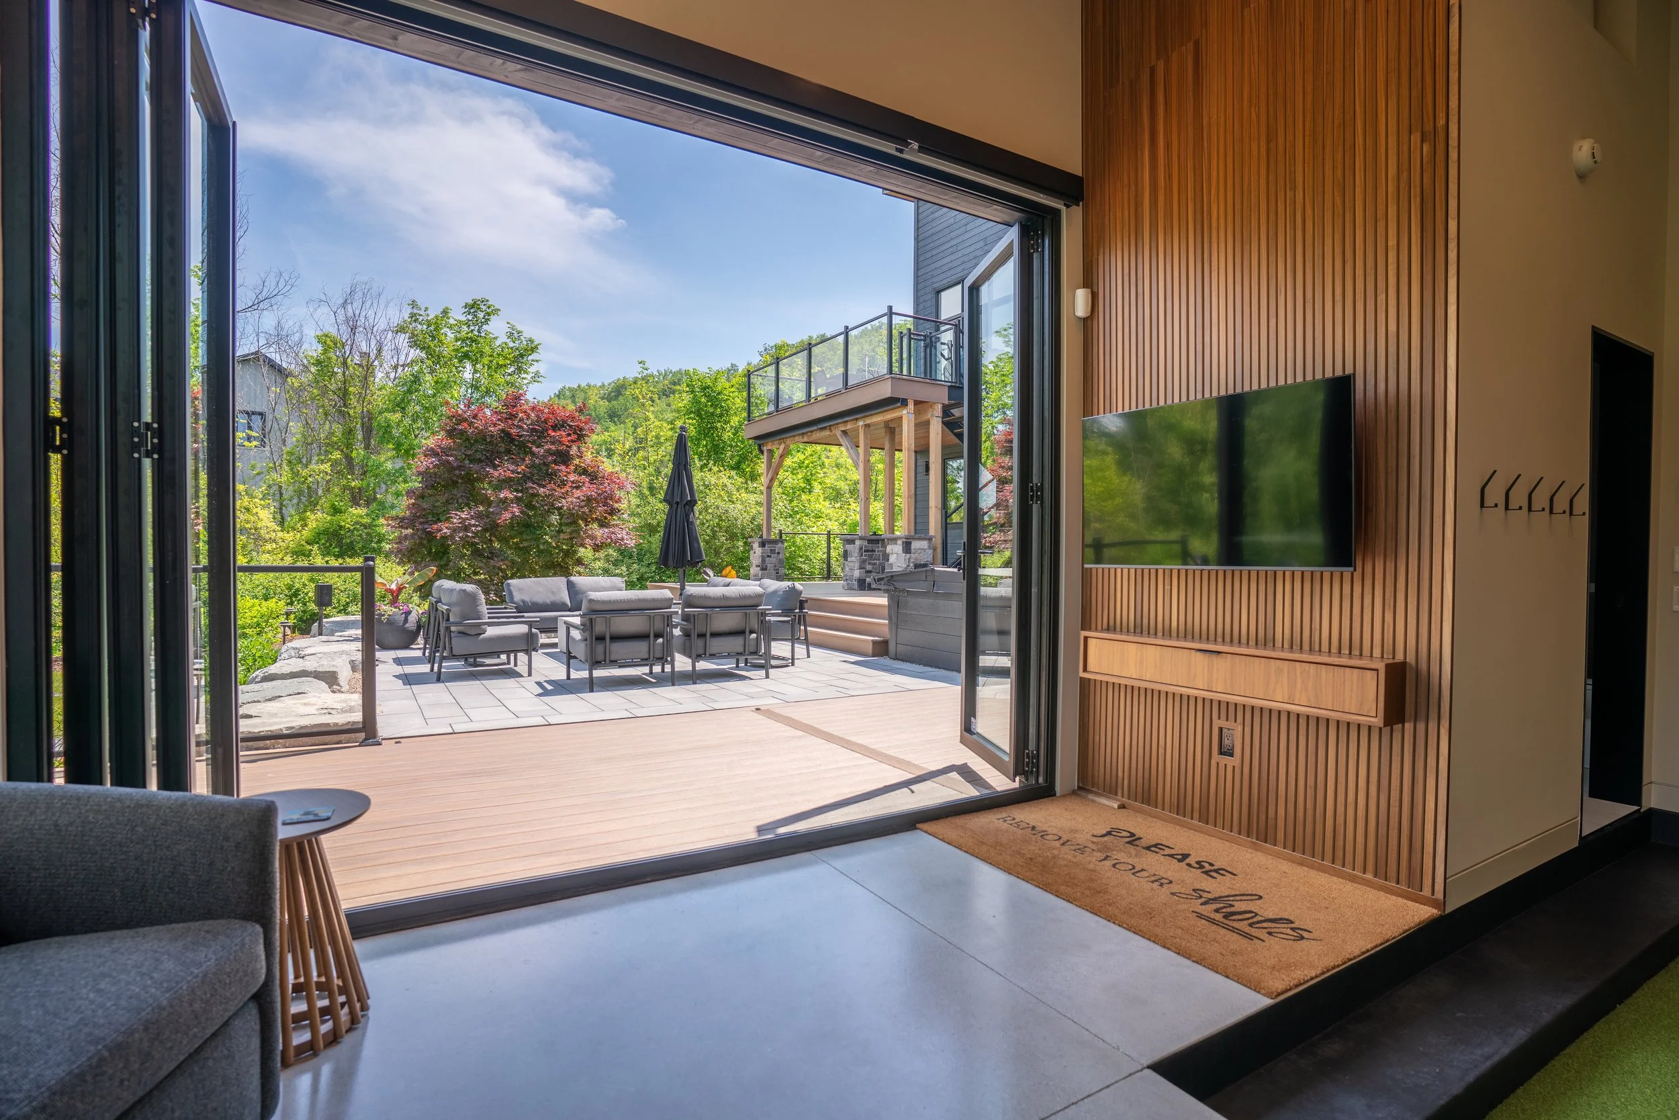
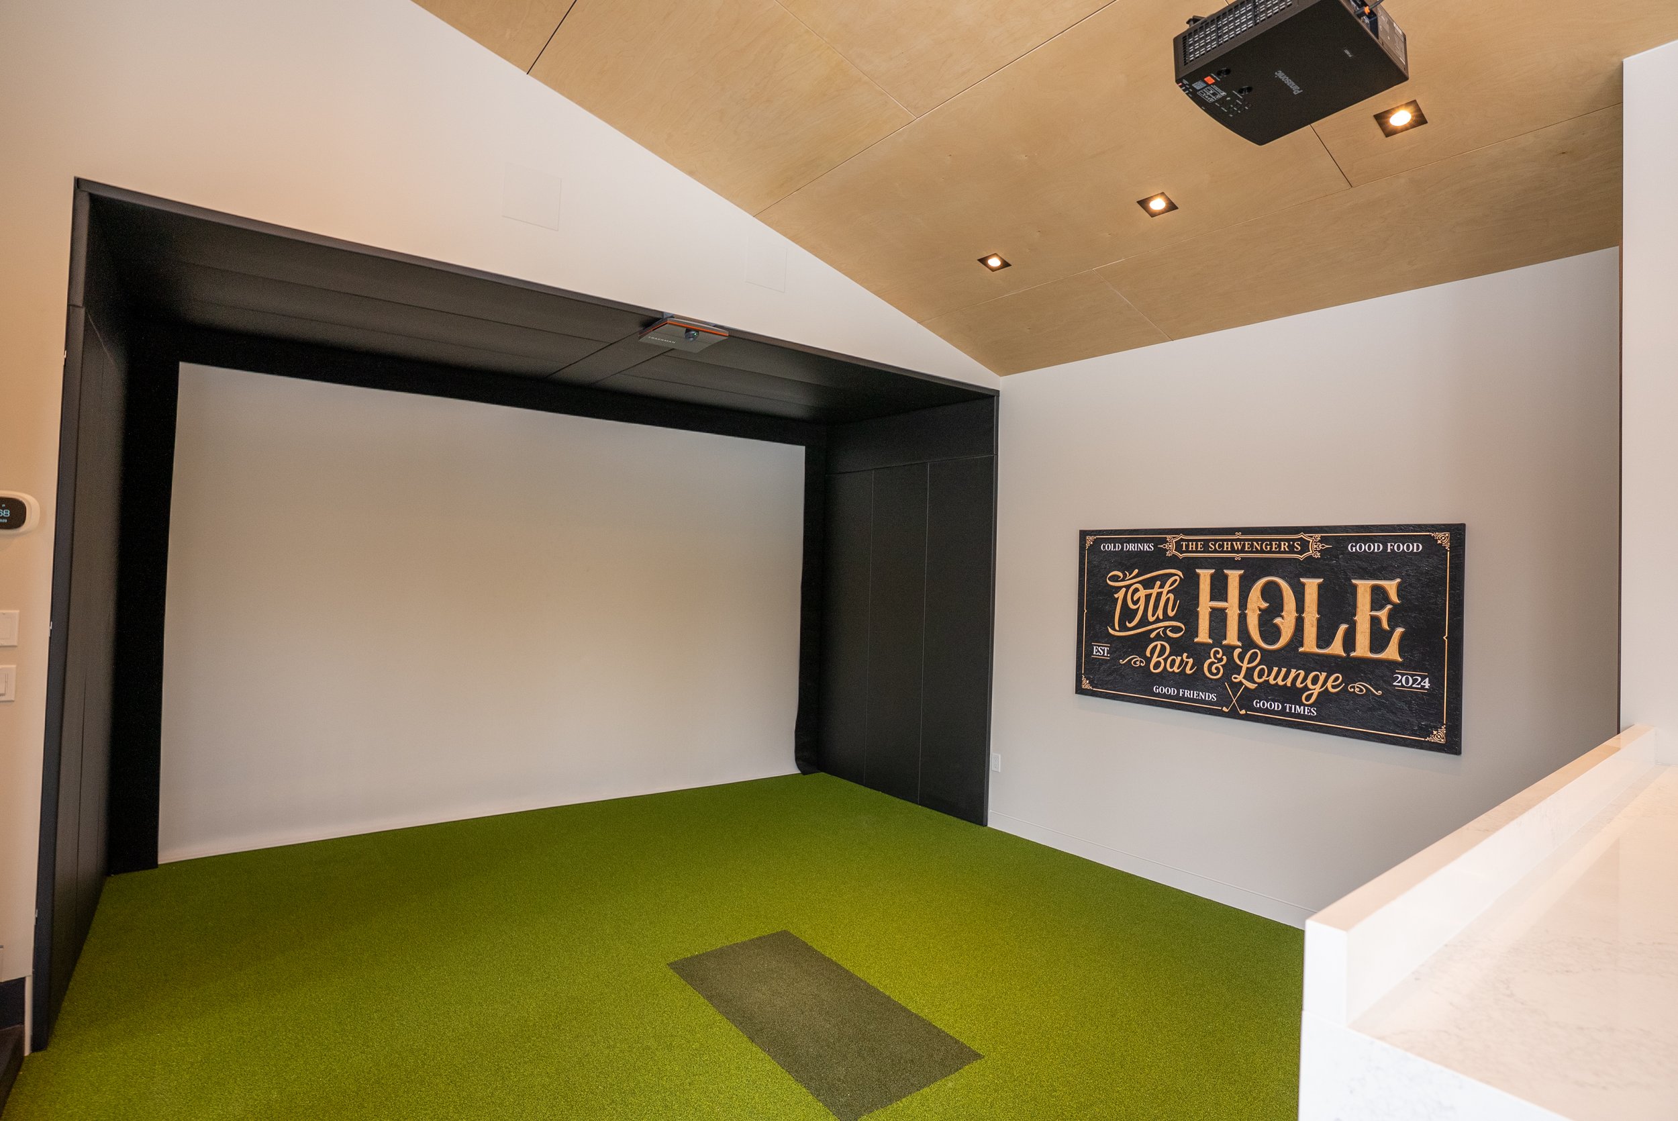
Projector mounting and simulator screen installation with synthetic turf floor
Themed interior design with bespoke signage and lounge space
Putting Green & Landscape
Excavation and base preparation for a contoured, multi-level putting green
Premium artificial turf installation with varied cut heights for realistic play
Boulder and natural stone placement to frame and define the green
Ornamental tree and shrub planting integrated into the green surround
Fire pit patio construction with flagstone and Adirondack seating area
Landscape Design & Planting
Sod installation across lawn areas
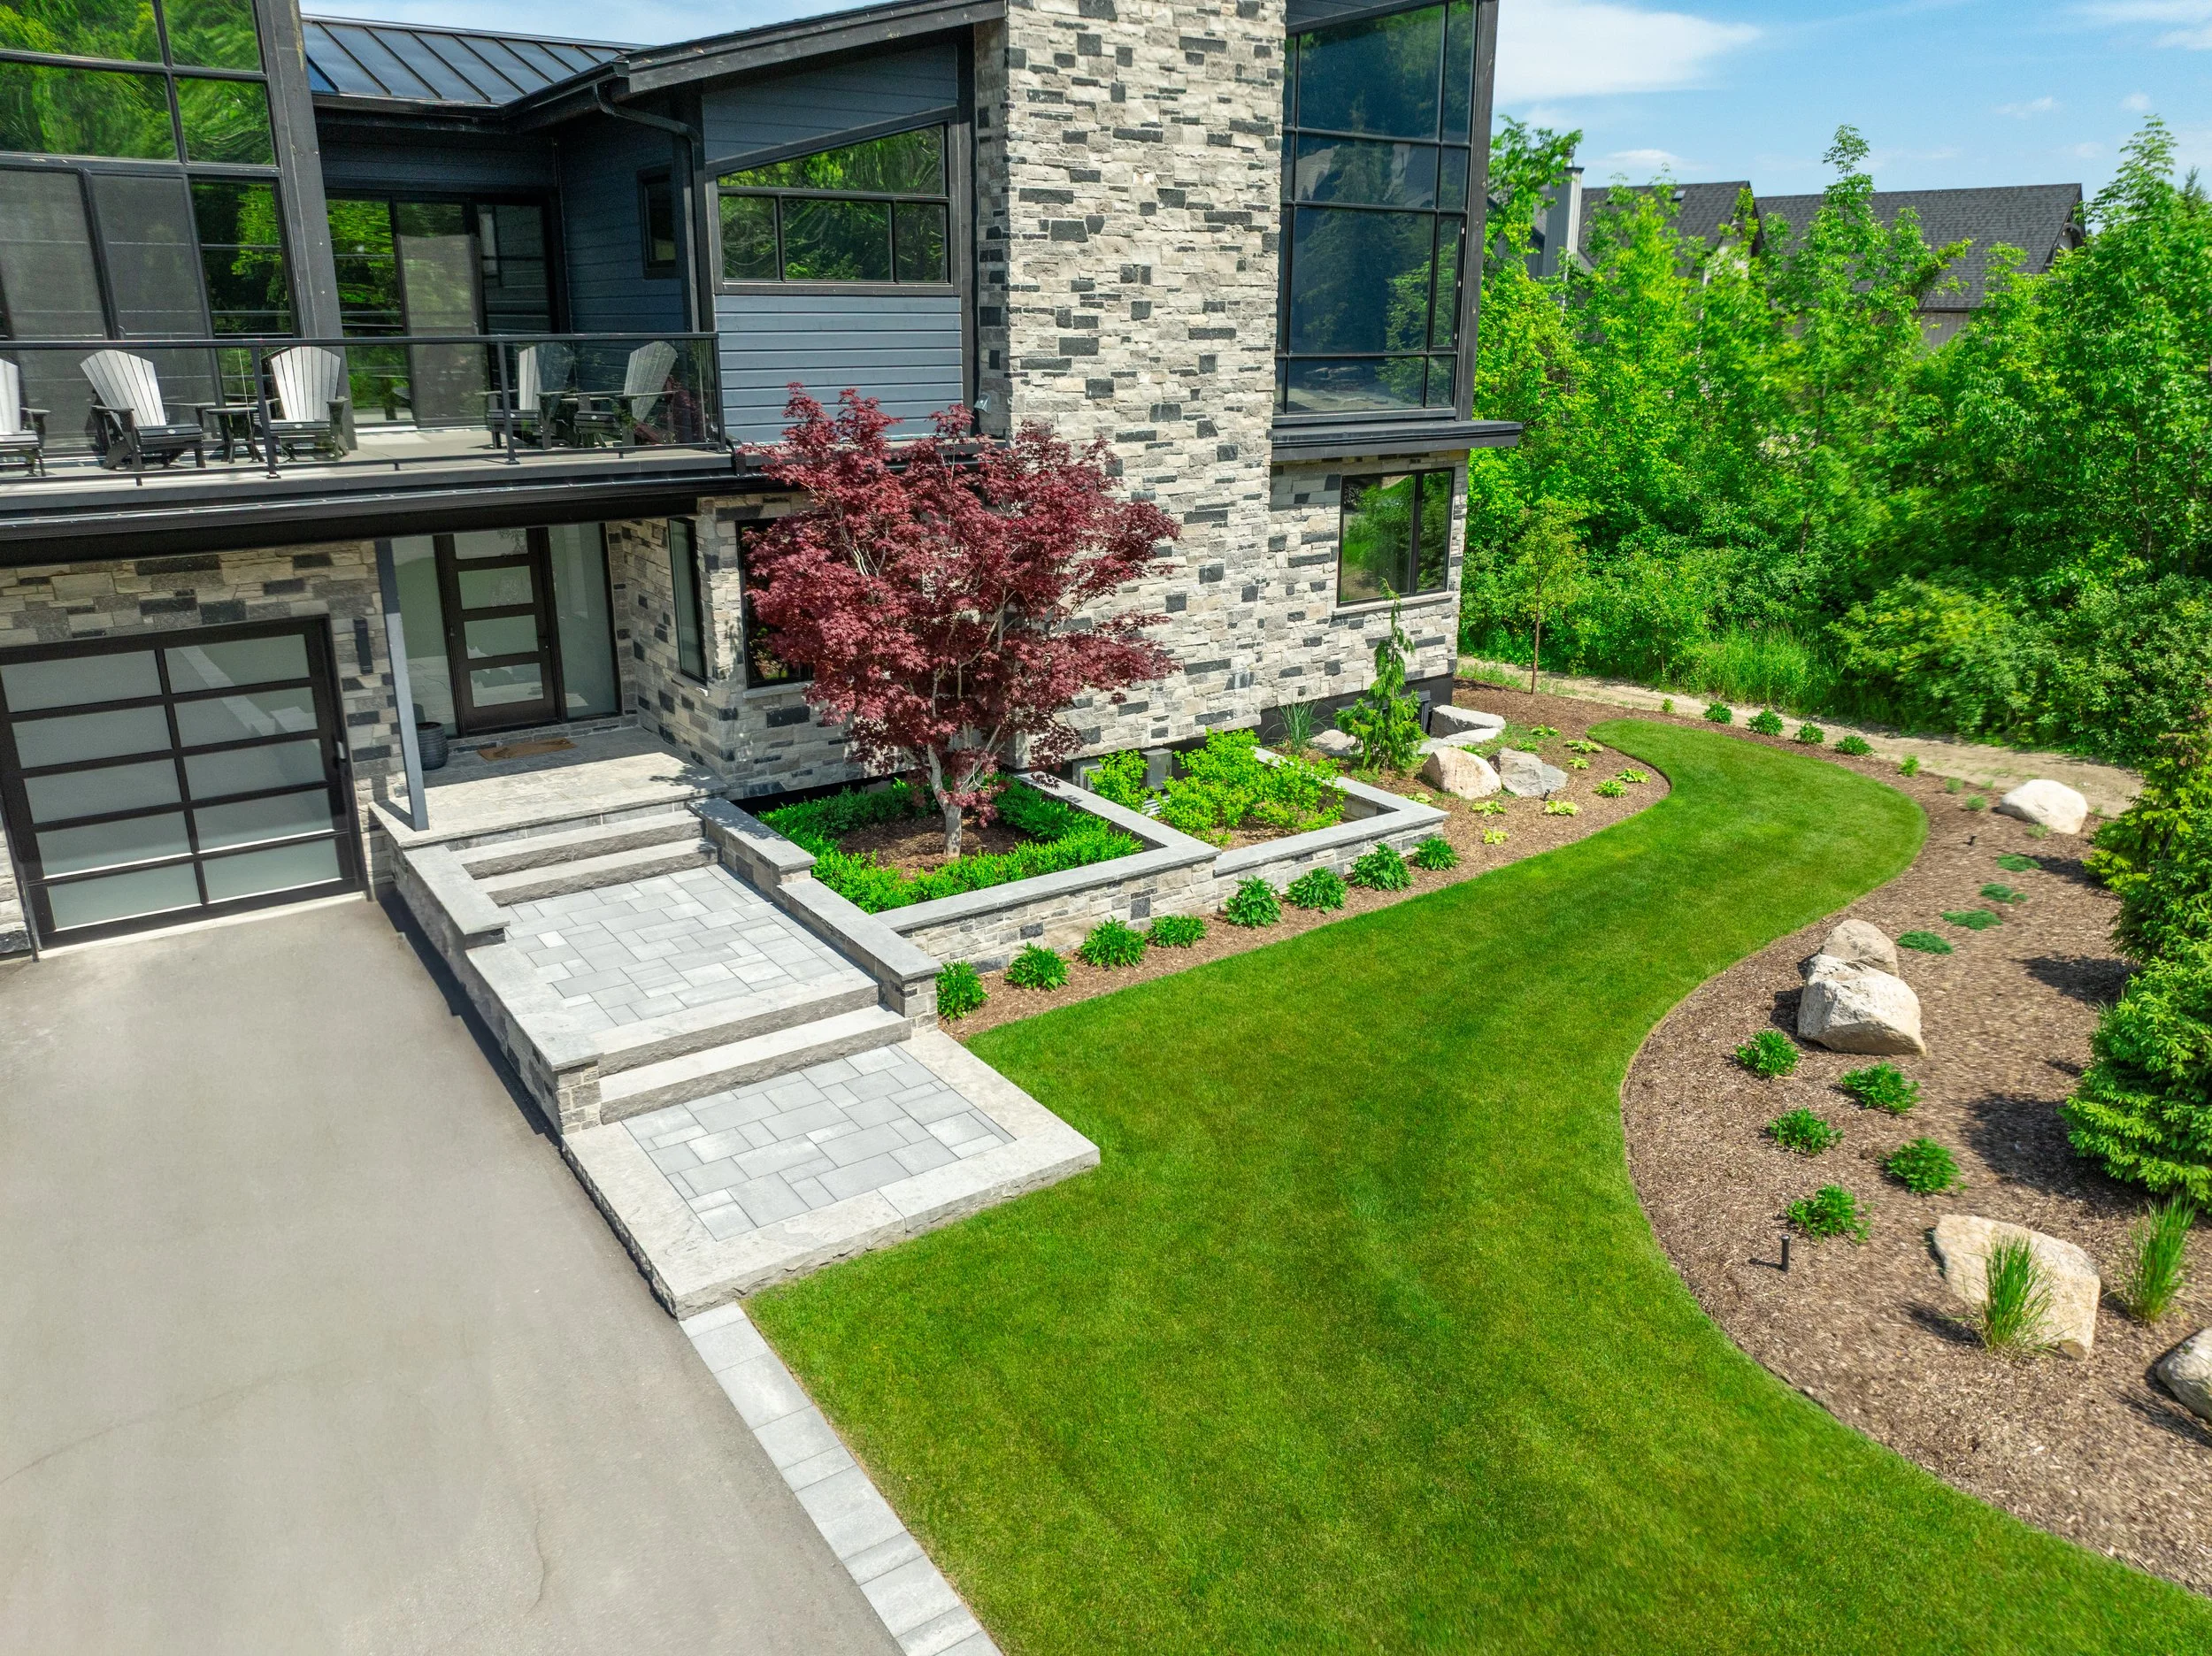
Ornamental and perennial planting beds along the home and property edges
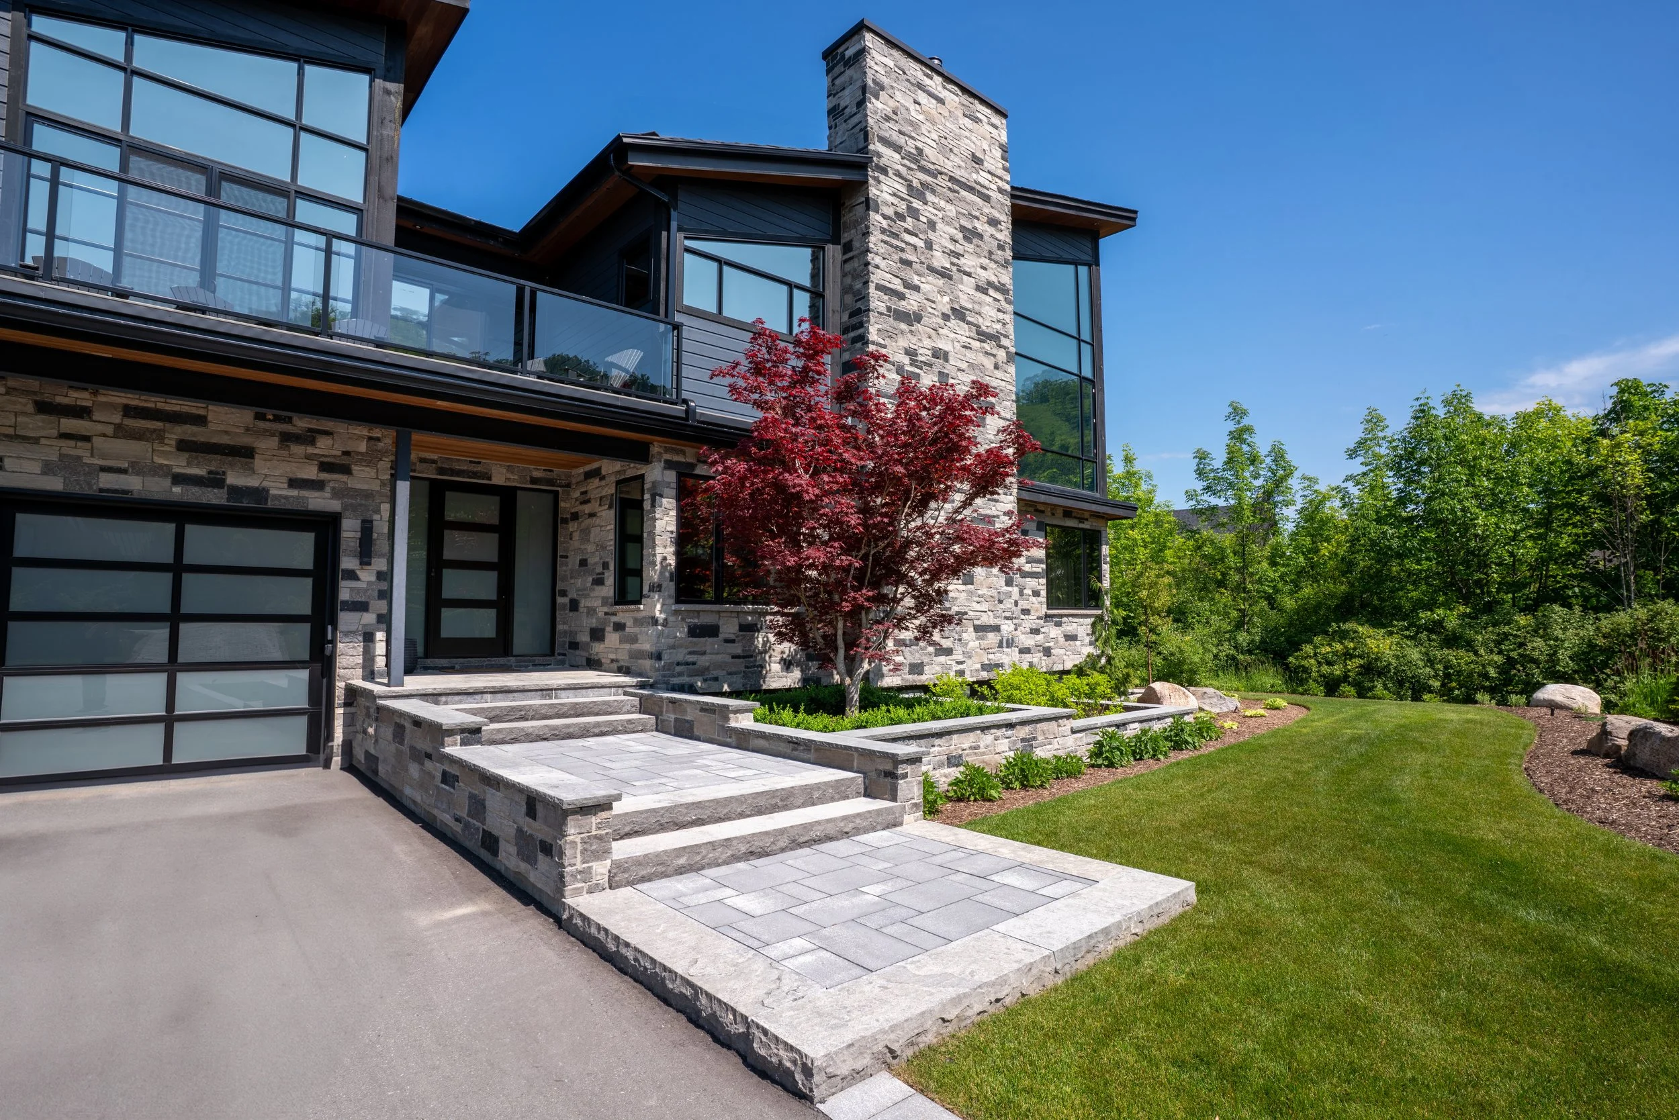
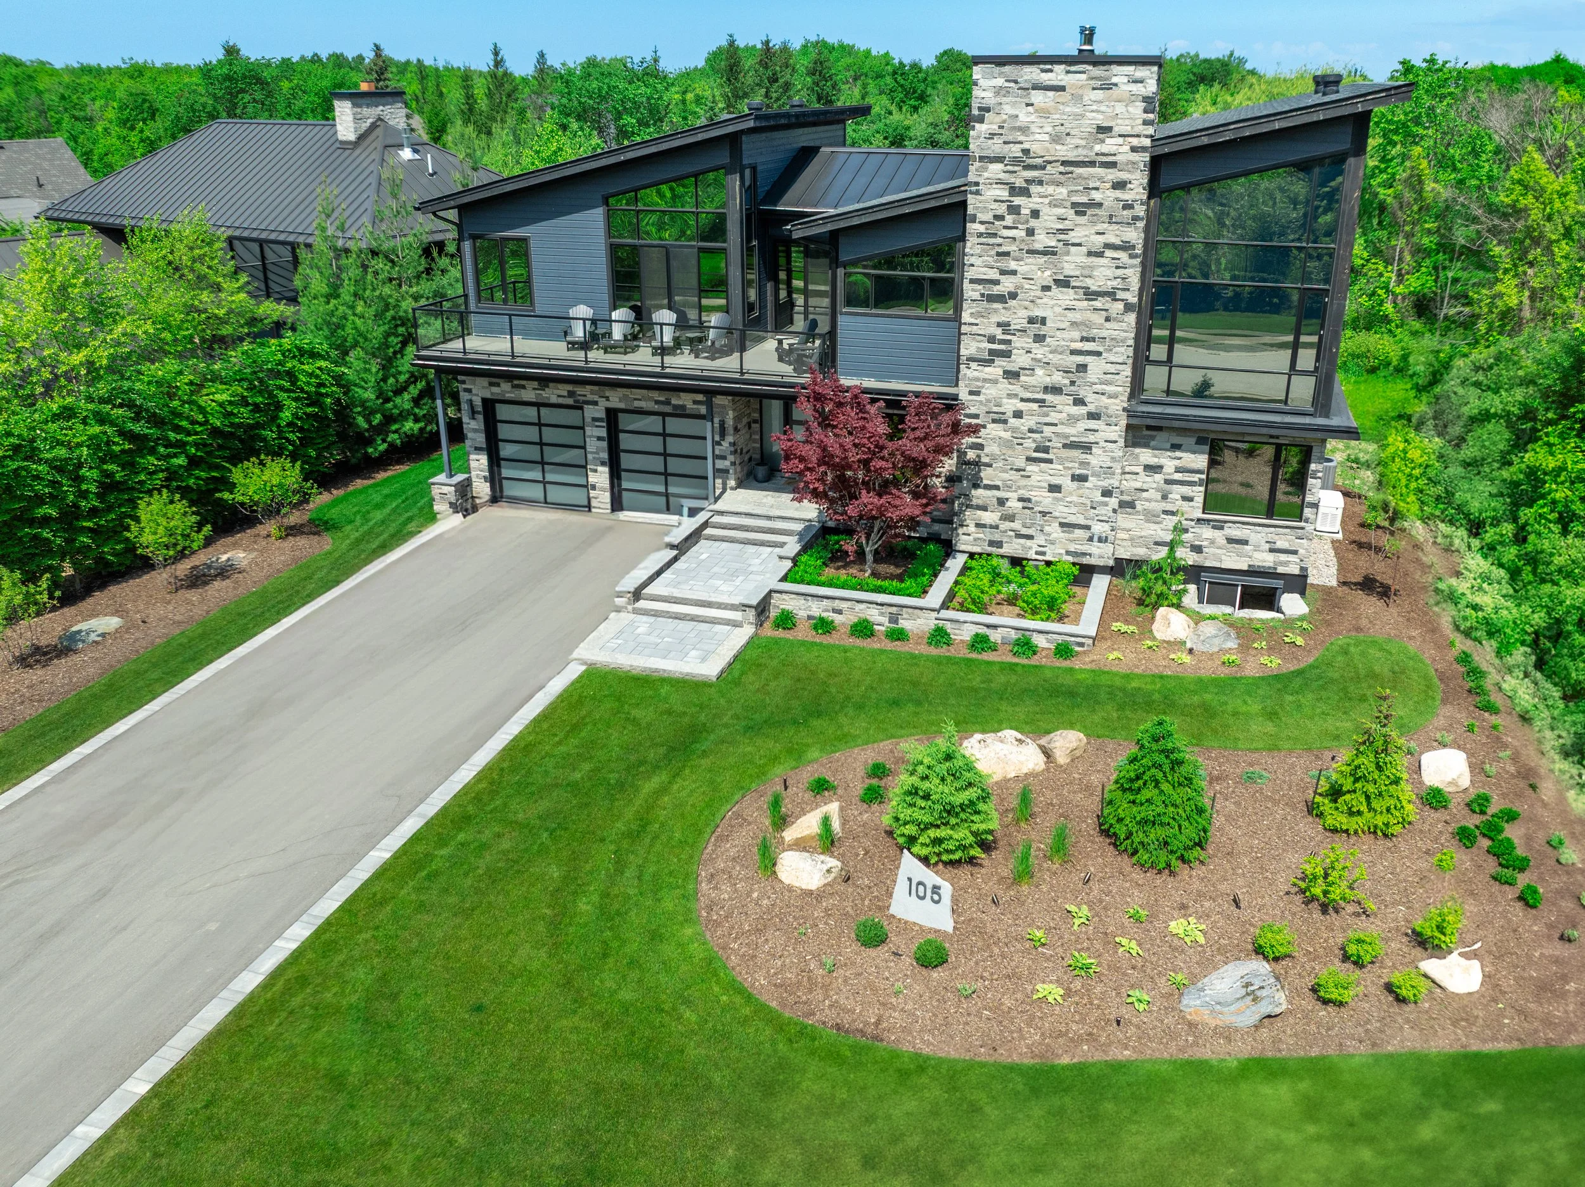
Foundation planting and front entry landscape
Rock and boulder feature integration throughout
Grading and Site Preparation
Large-scale earthwork and re-grading of the full rear yard
Drainage planning and implementation across the property
Soil import, compaction, and preparation for all finished surfaces
Outdoor Living & Hardscape
Composite deck installation off the main structure
Poured concrete patio and walkway construction
Hot tub pad and installation
Outdoor shower with cedar privacy screening
Exterior landscape lighting throughout
Our Process
This project required us to coordinate across multiple disciplines simultaneously: civil excavation, concrete foundation work, structural construction, finish carpentry, landscape installation, and hardscape. All sequenced to keep the project moving through changing seasons and site conditions. We broke ground in winter and delivered a finished transformation by summer, meeting every milestone along the way.
Construction Approach
The project unfolded in planned phases, each one setting the foundation (literally and figuratively):
Phase 1
Site Mobilization & Demolition: Equipment was mobilized in winter conditions, trees were cleared, and the site was prepared for full-scale excavation
Phase 2
Excavation & Foundation: The golf simulator building footprint was excavated to depth, forms were set, and a full concrete foundation was poured and cured before framing began
Phase 3
Structure Construction: The building was framed, roofed, and enclosed, with all mechanical, electrical, and insulation completed before interior finishing began
Phase 4
Landscape Grading: The rear yard was re-graded, drainage was installed, and base layers were prepared for the putting green and patio areas
Phase 5
Hardscape & Outdoor Living: The composite deck, patio, hot tub area, and outdoor shower were constructed and finished
Phase 6
Putting Green & Planting: The contoured putting green was shaped, base-compacted, and turfed. Boulders, ornamental plantings, and the fire pit area were completed to finalize the outdoor space
Phase 7
Interior Finishing & Simulator Installation: Bar, kitchen, lighting, and simulator equipment were installed and commissioned inside the completed structure
Phase 8…
Enjoy
The Result
What was once a blank backyard is now one of the most complete recreational and outdoor living properties we’ve had the privilege of building. The golf simulator building stands as a fully finished, year-round retreat complete with a bar, kitchen, lounge, and a professional-grade simulator that rivals any commercial facility.
Steps outside, the putting green winds through a landscape of boulders and mature plantings, anchored by a fire pit patio designed for gathering after every round. The composite deck, hot tub, and outdoor shower complete a property that genuinely has it all.
From foundation to finishing touches, The Pines Group brings the expertise, craftsmanship, and commitment to turn your biggest backyard ideas into reality.
Whether you’re dreaming of a golf simulator, a custom putting green, or a complete outdoor transformation, we build it right, from the ground up.
It starts with a vision
for your space.
A backyard reimagined. A home expanded. A property transformed. From first conversation to final detail, we turn ideas into environments that feel as good as they look.