A Modern Backyard
Built for Outdoor Living
Designed around
how you actually live outside
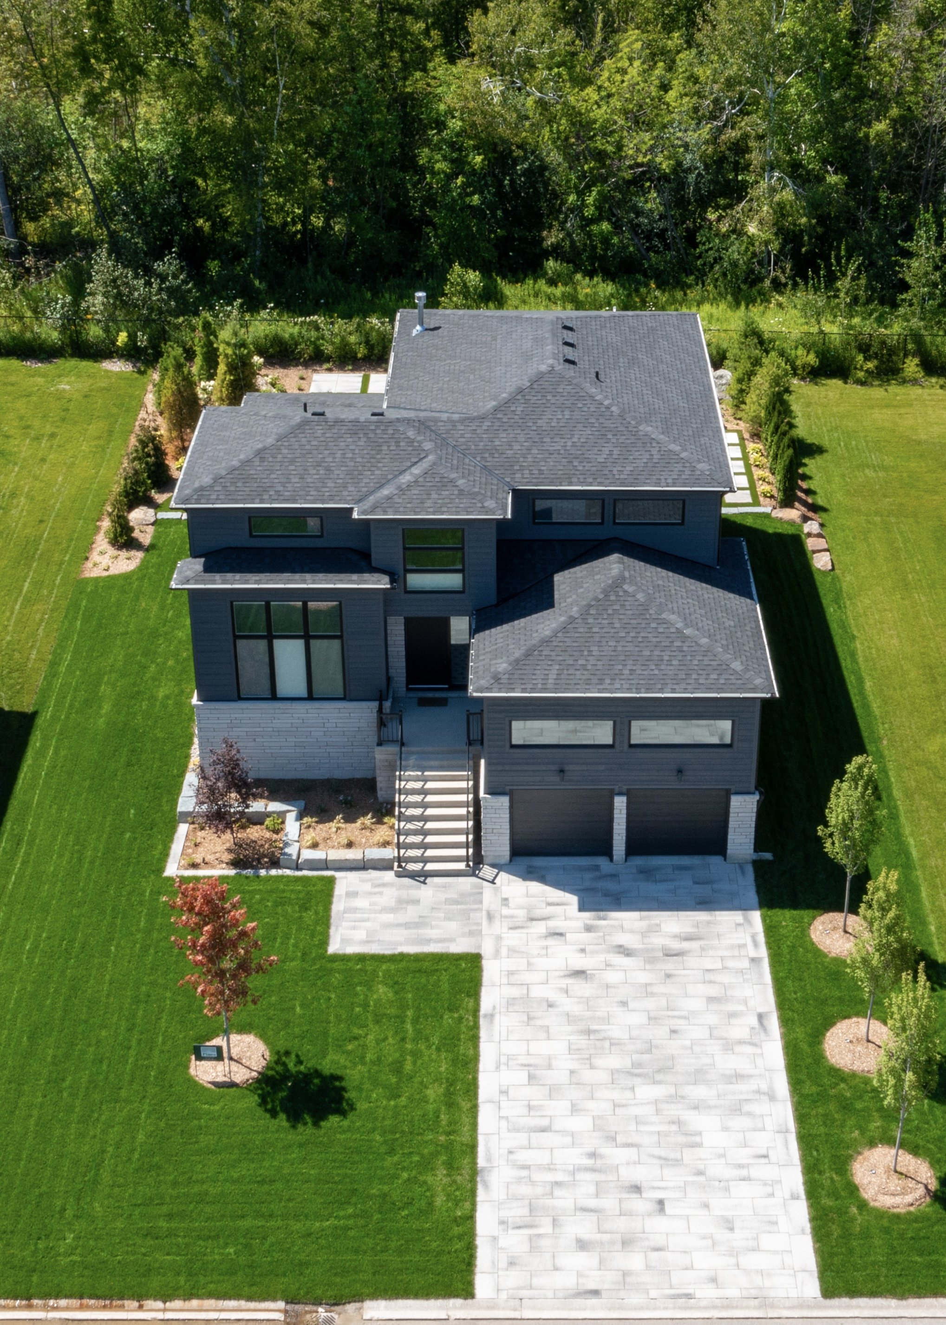
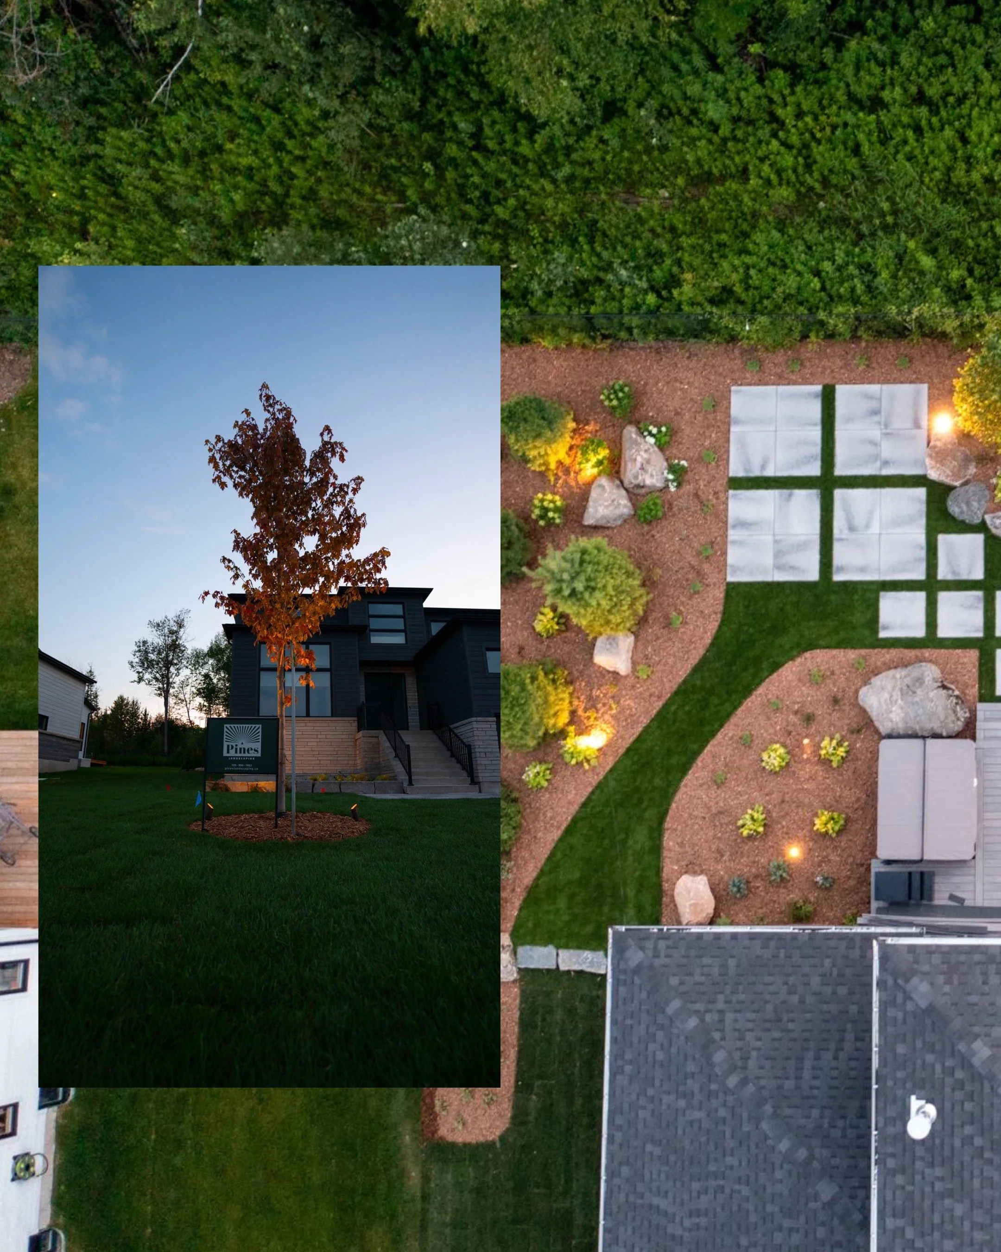
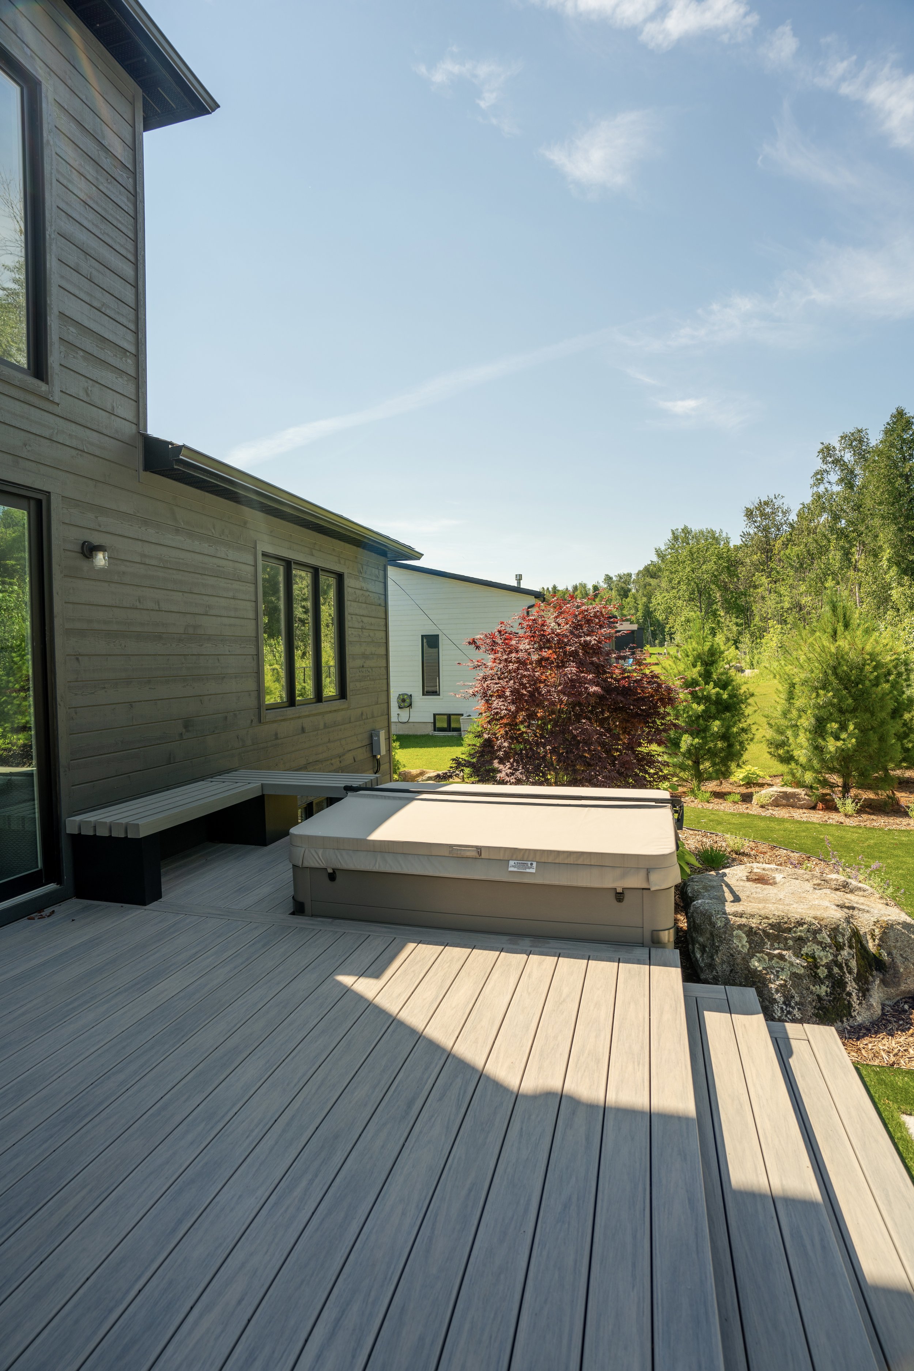
This project transformed the grounds of a contemporary new-build home into a complete, four-season outdoor living environment, anchored by a backyard designed for lounging, dining, and entertaining.
The homeowners wanted a backyard that felt as considered as the architecture it surrounds: clean, modern, and low-maintenance, but warm enough to live in from morning coffee to evening gatherings. The brief called for defined spaces to relax and host, generous privacy from neighbouring properties, and a beautiful landscape.
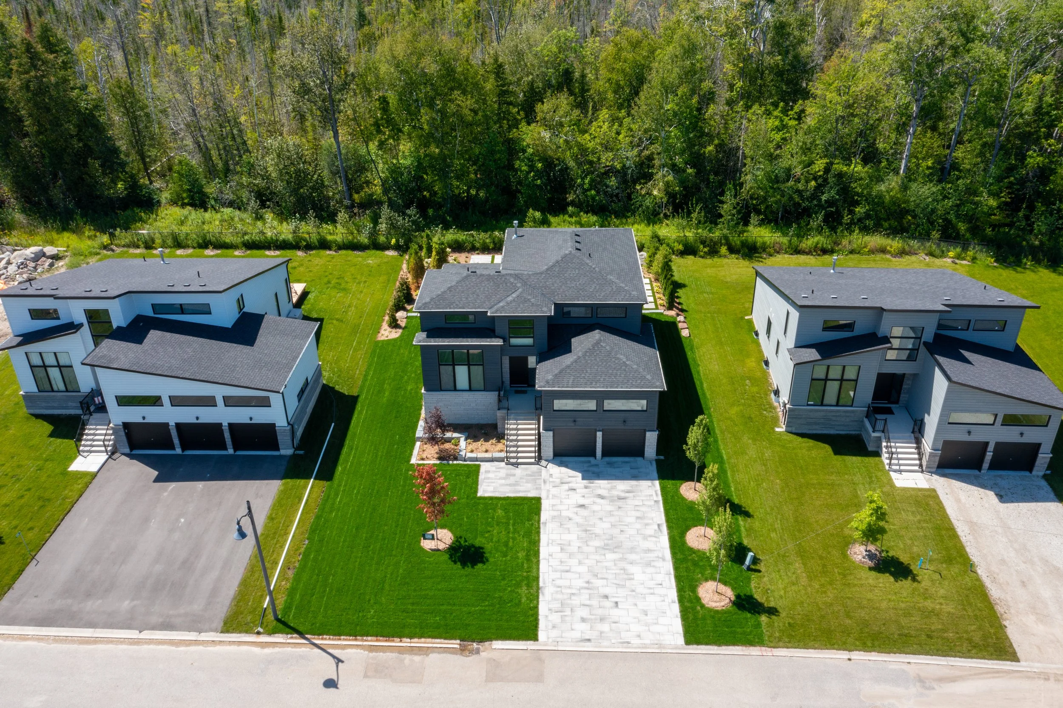
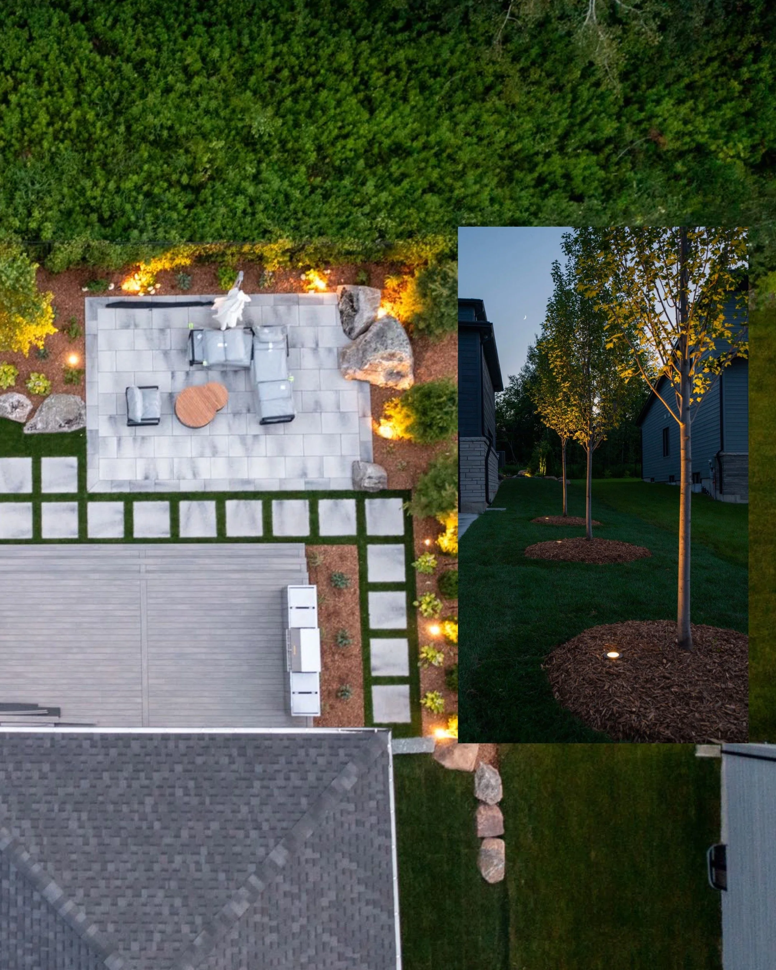
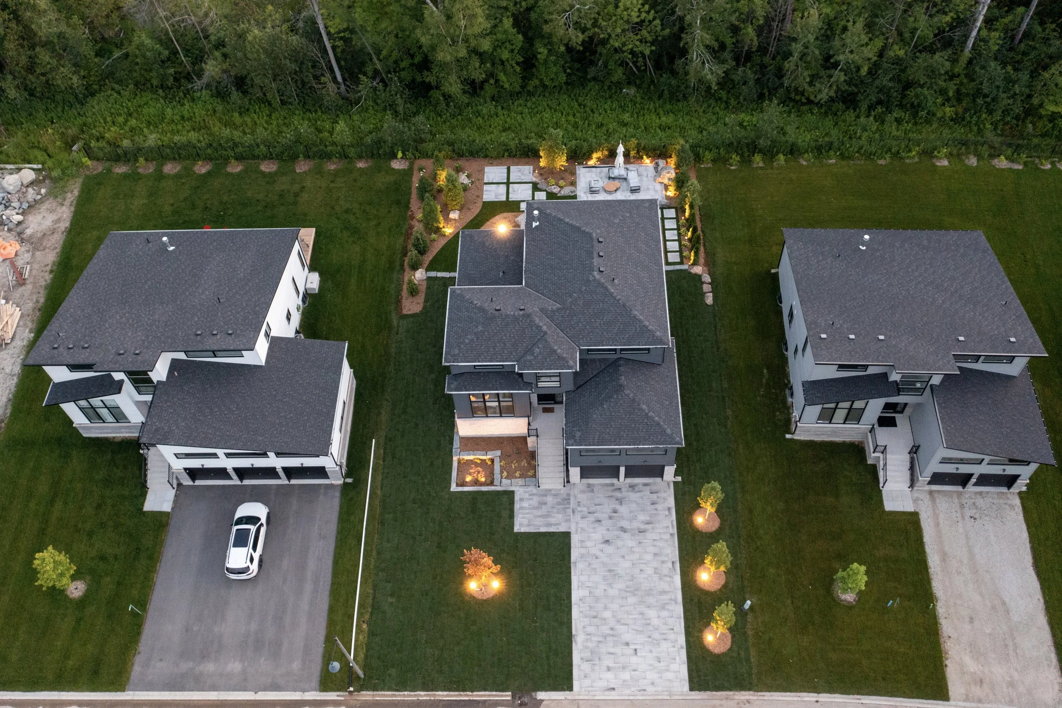
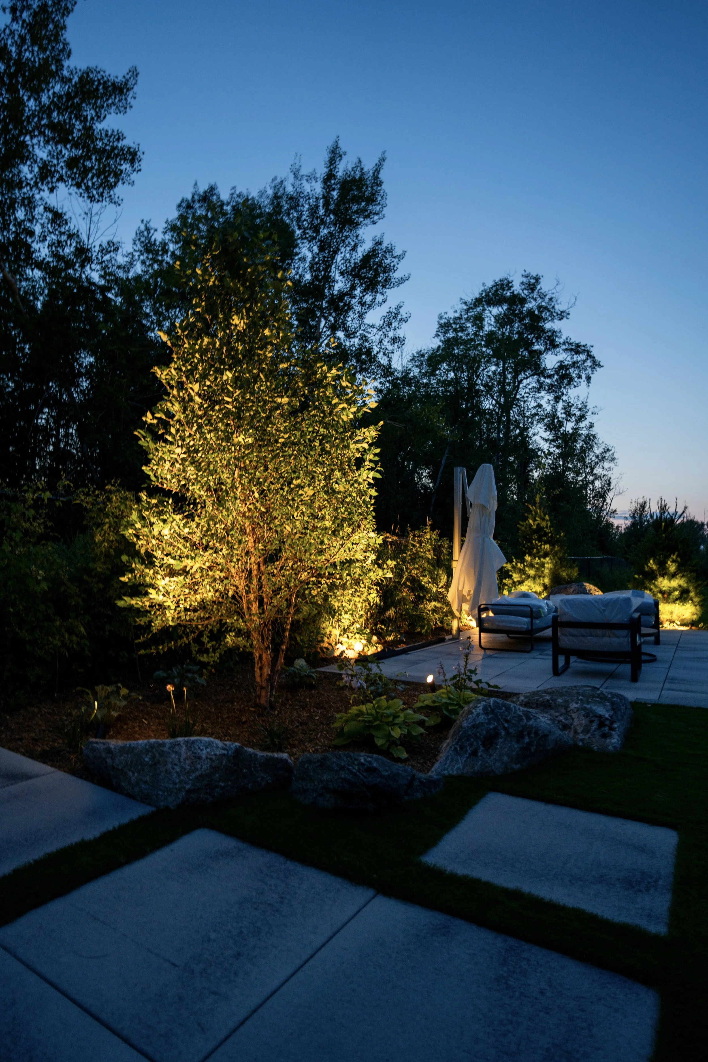
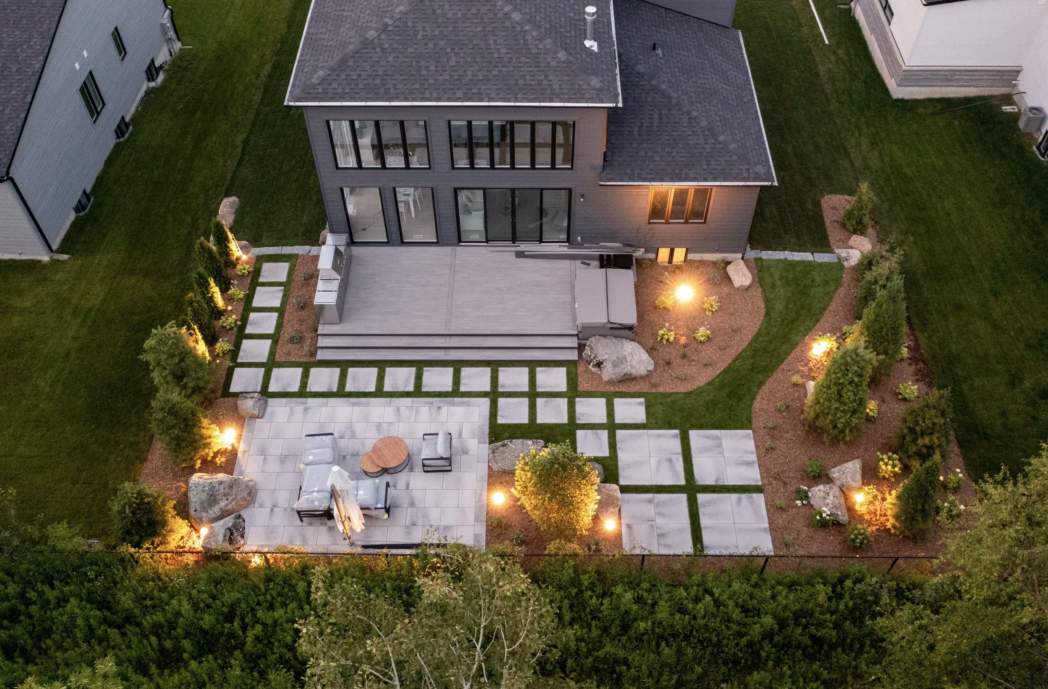
The result is a structured outdoor retreat built around large-format stonework, natural granite accents, layered evergreen planting, and a professionally designed lighting plan that carries the space well past sunset. Front to back, the property now reads as one cohesive modern landscape.
Design Intent
The vision for this property was rooted in structure, contrast, and year-round presence.
Clean geometric lines and large-format paving to echo the home's modern architecture
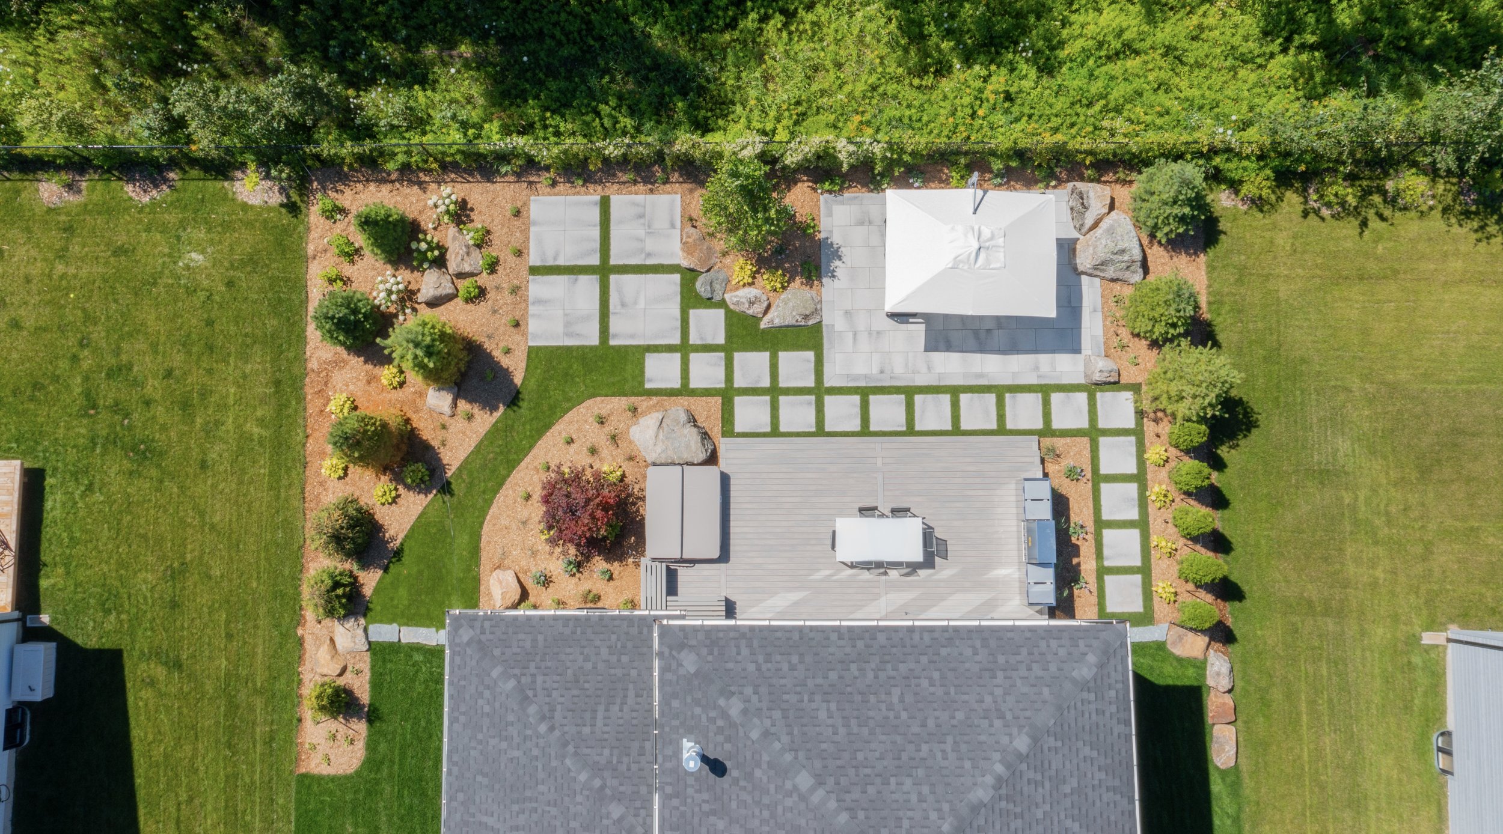
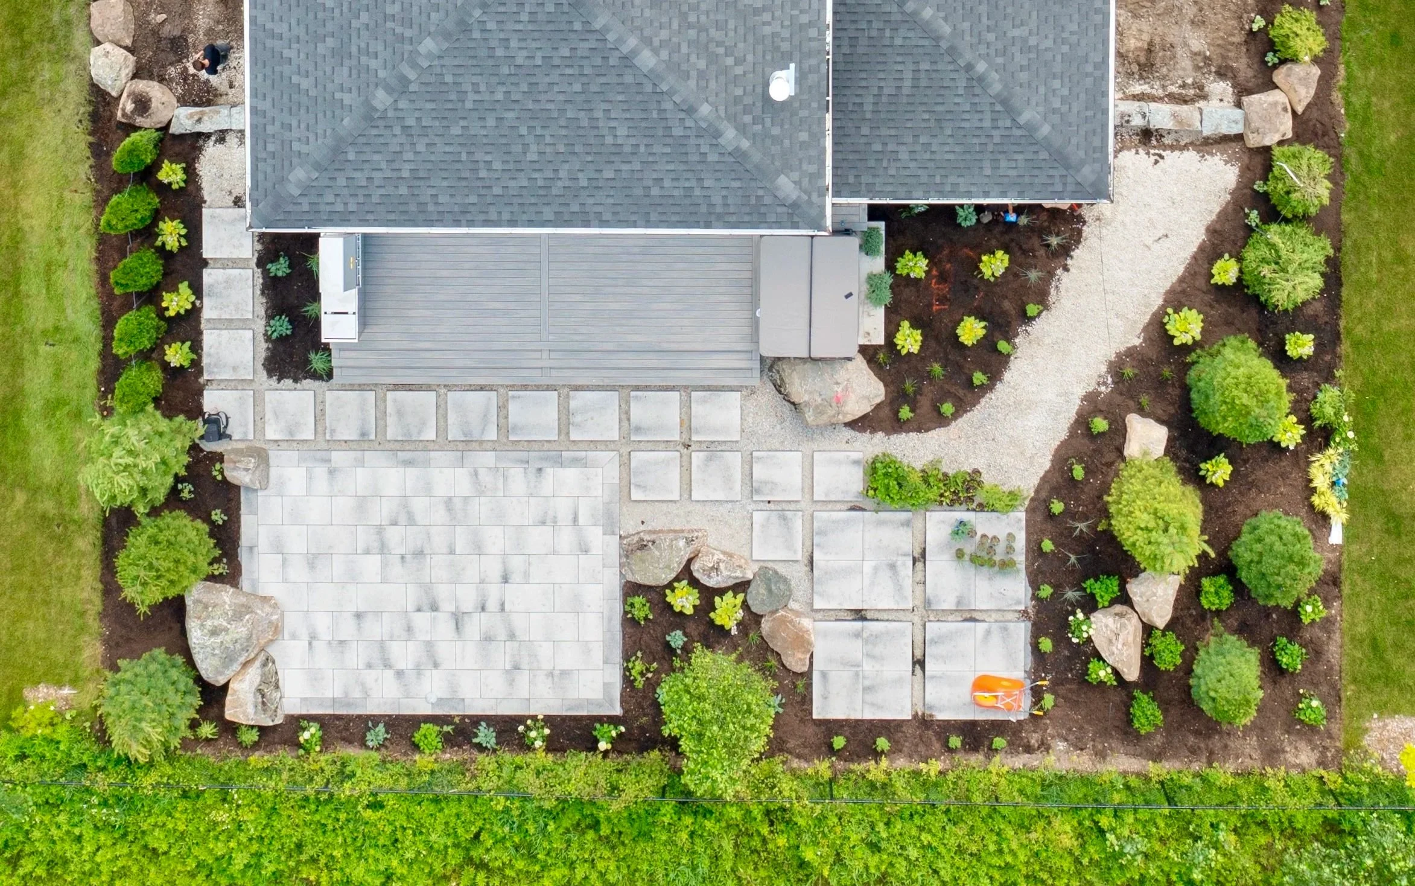
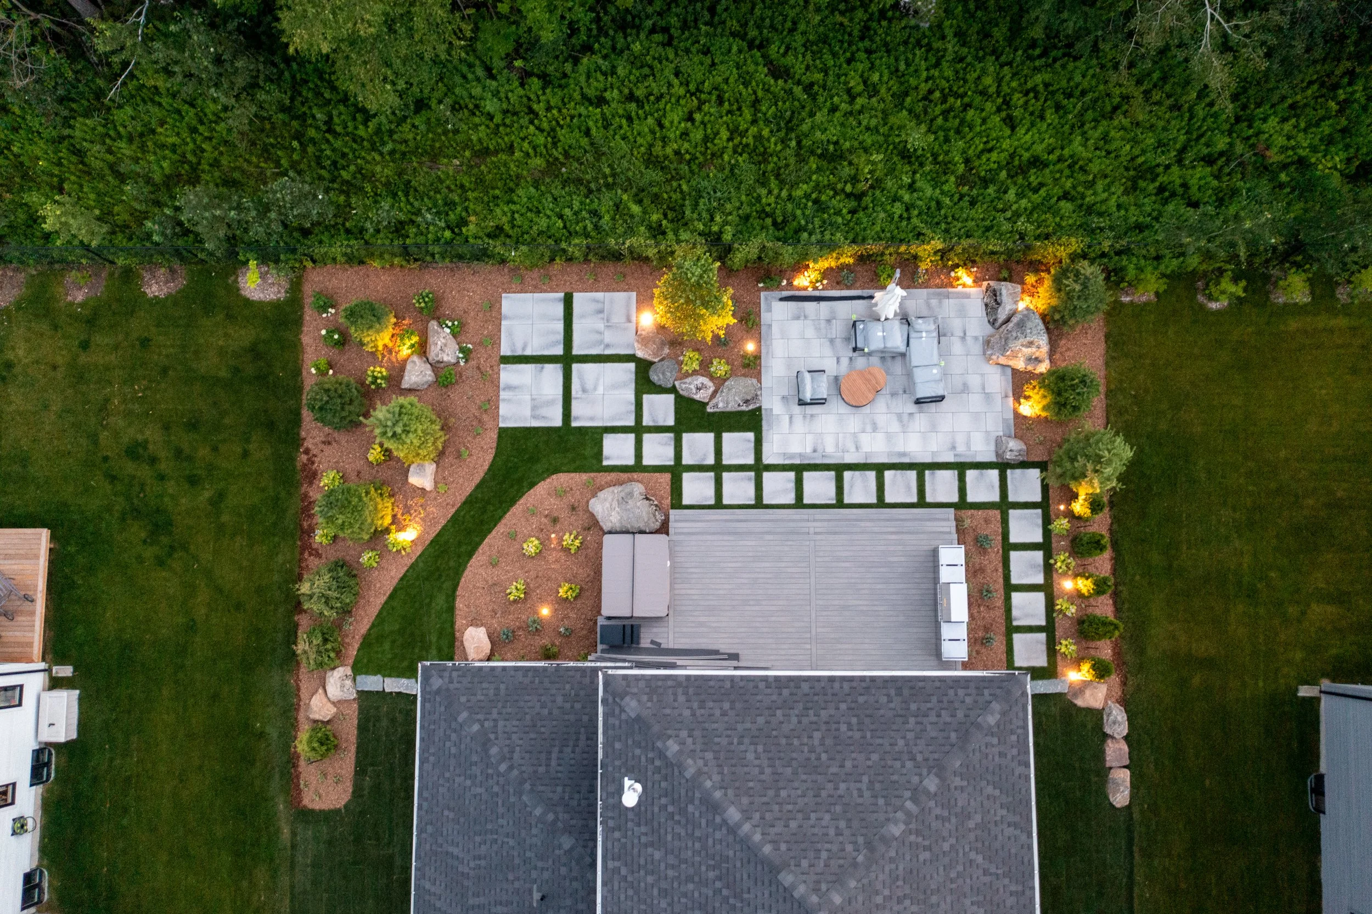
Defined outdoor "rooms", a lounge patio and a separate dining deck, each with its own purpose
Natural granite boulders introduced as sculptural, organic counterpoints to the crisp hardscape
Layered evergreen screening for privacy that holds its form through winter
An integrated lighting plan to extend usability and atmosphere into the evening
Every element was coordinated so the backyard would feel open and uncluttered while still offering distinct zones for gathering. The interplay of paver, turf, and planting was used to organize the space visually, while boulders and specimen plantings soften the geometry and tie the built landscape back to the natural surroundings.
Scope of Work
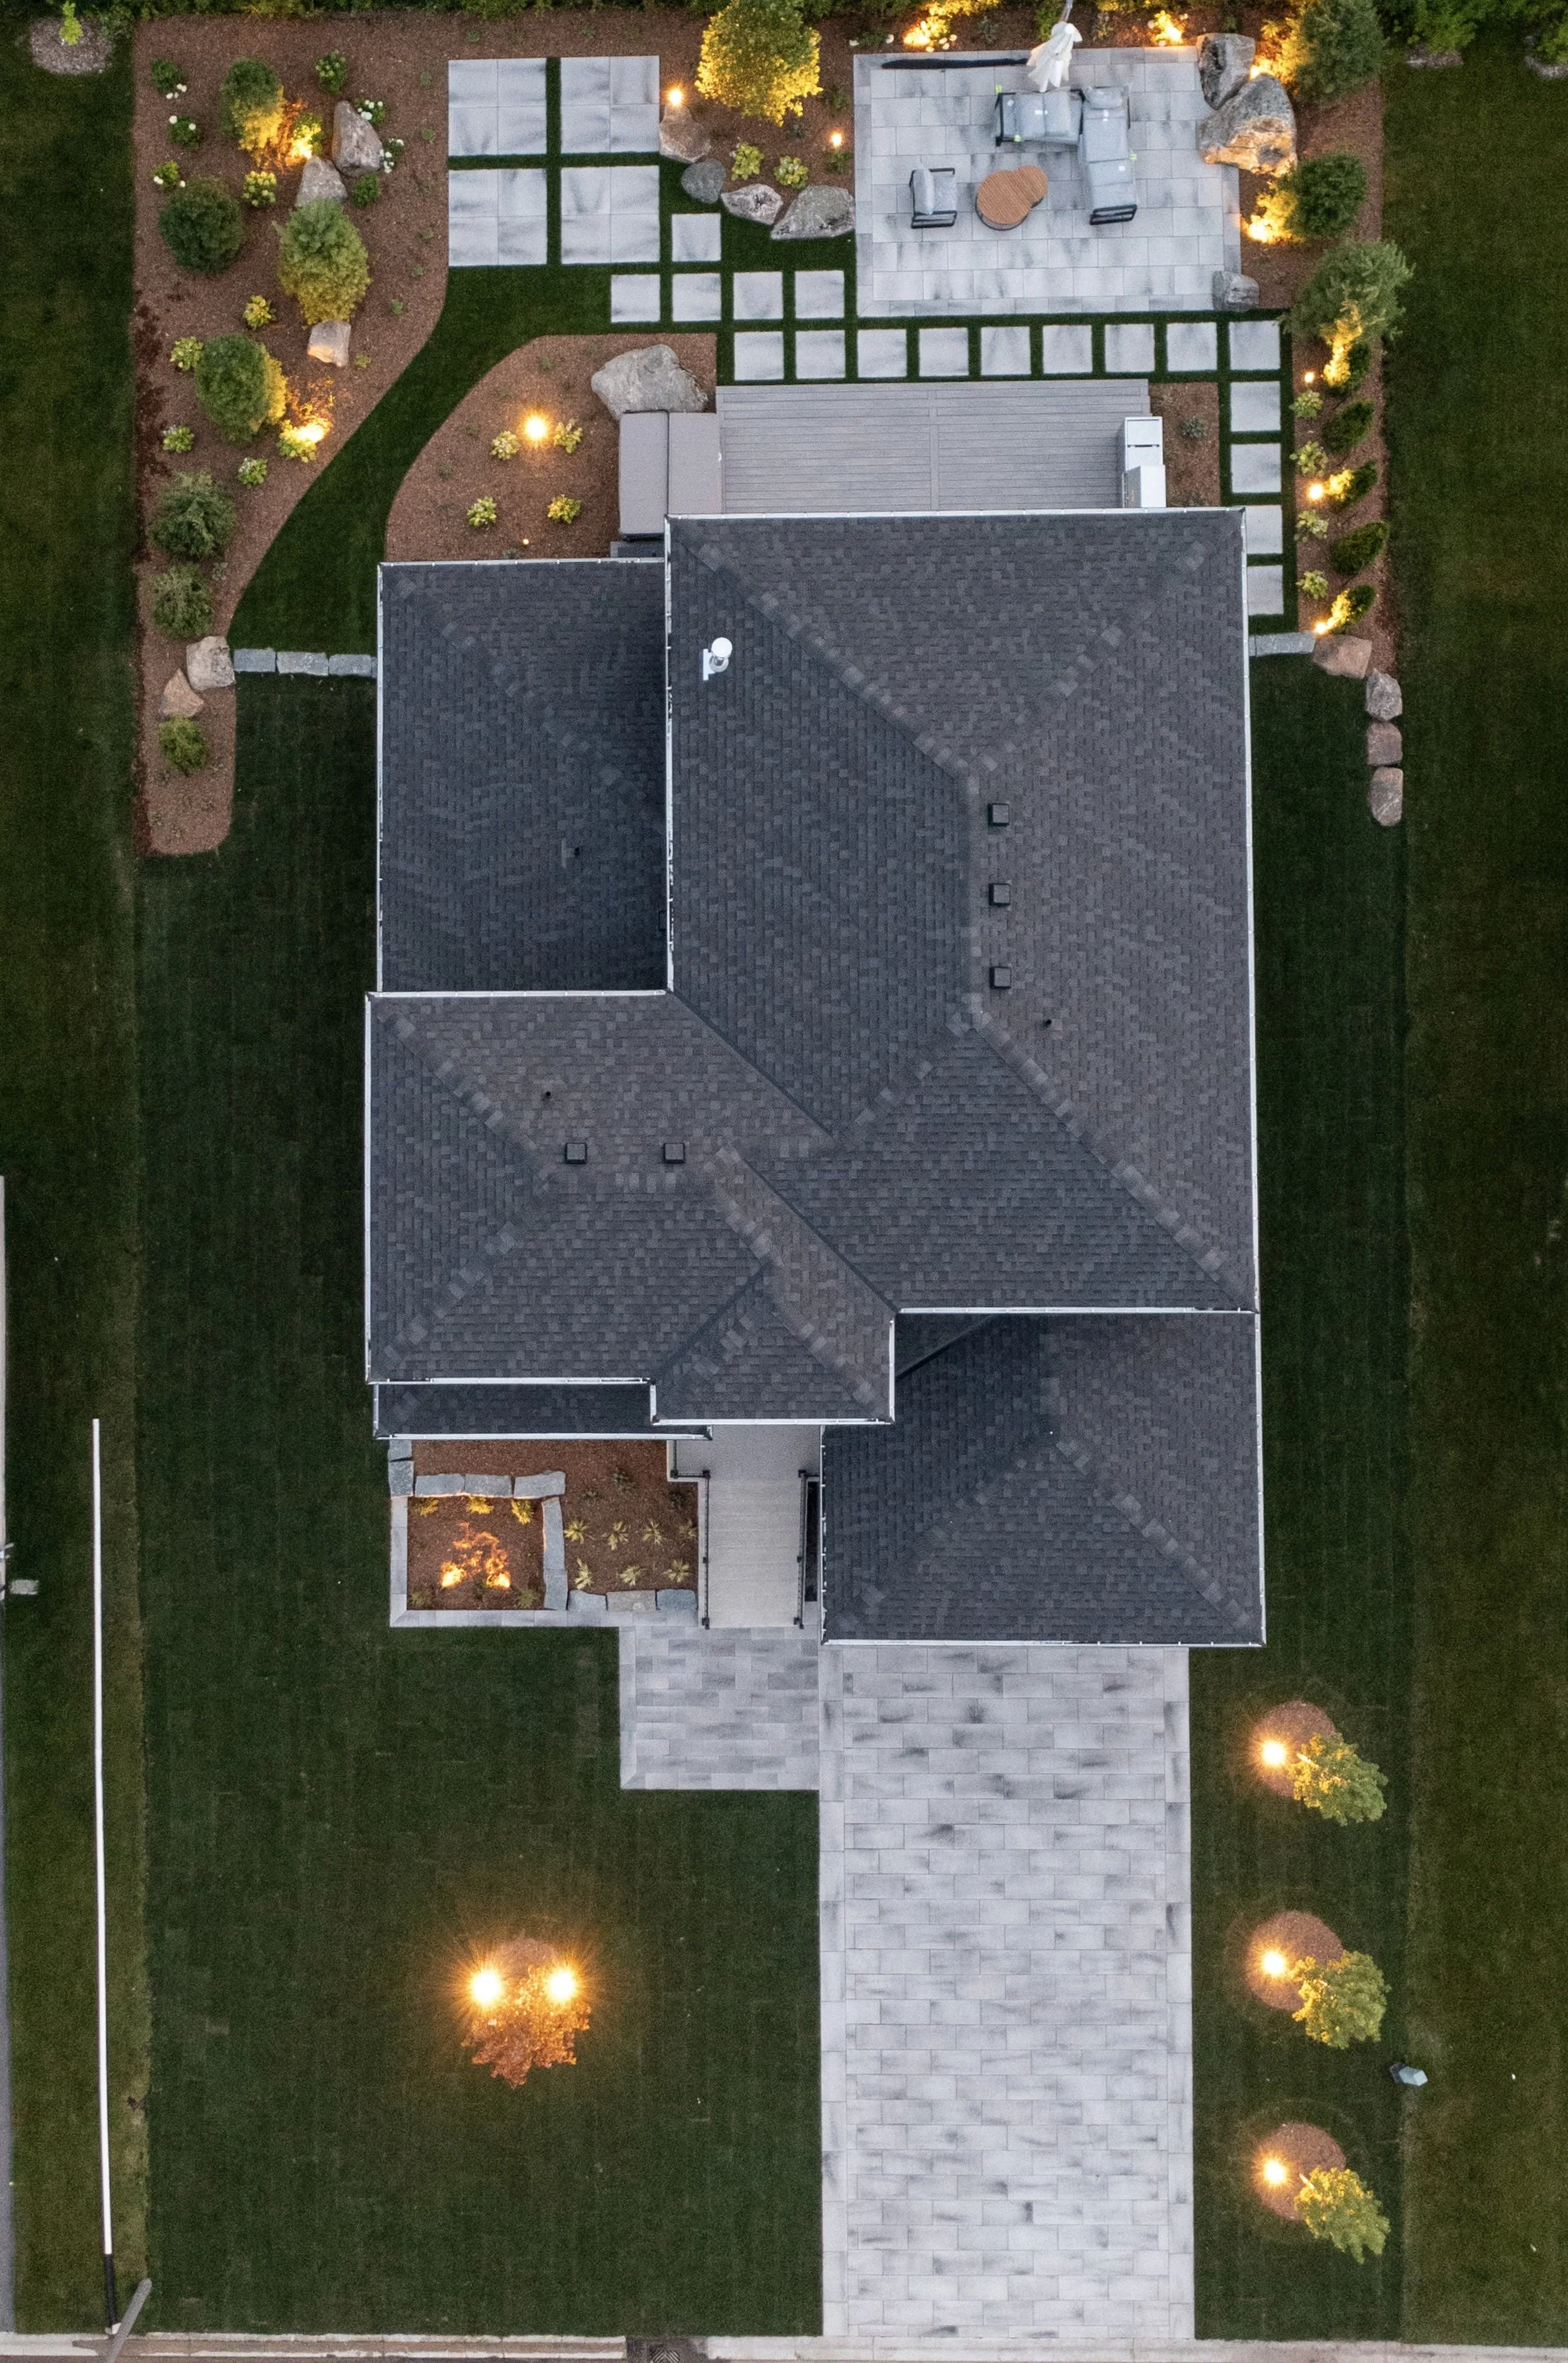
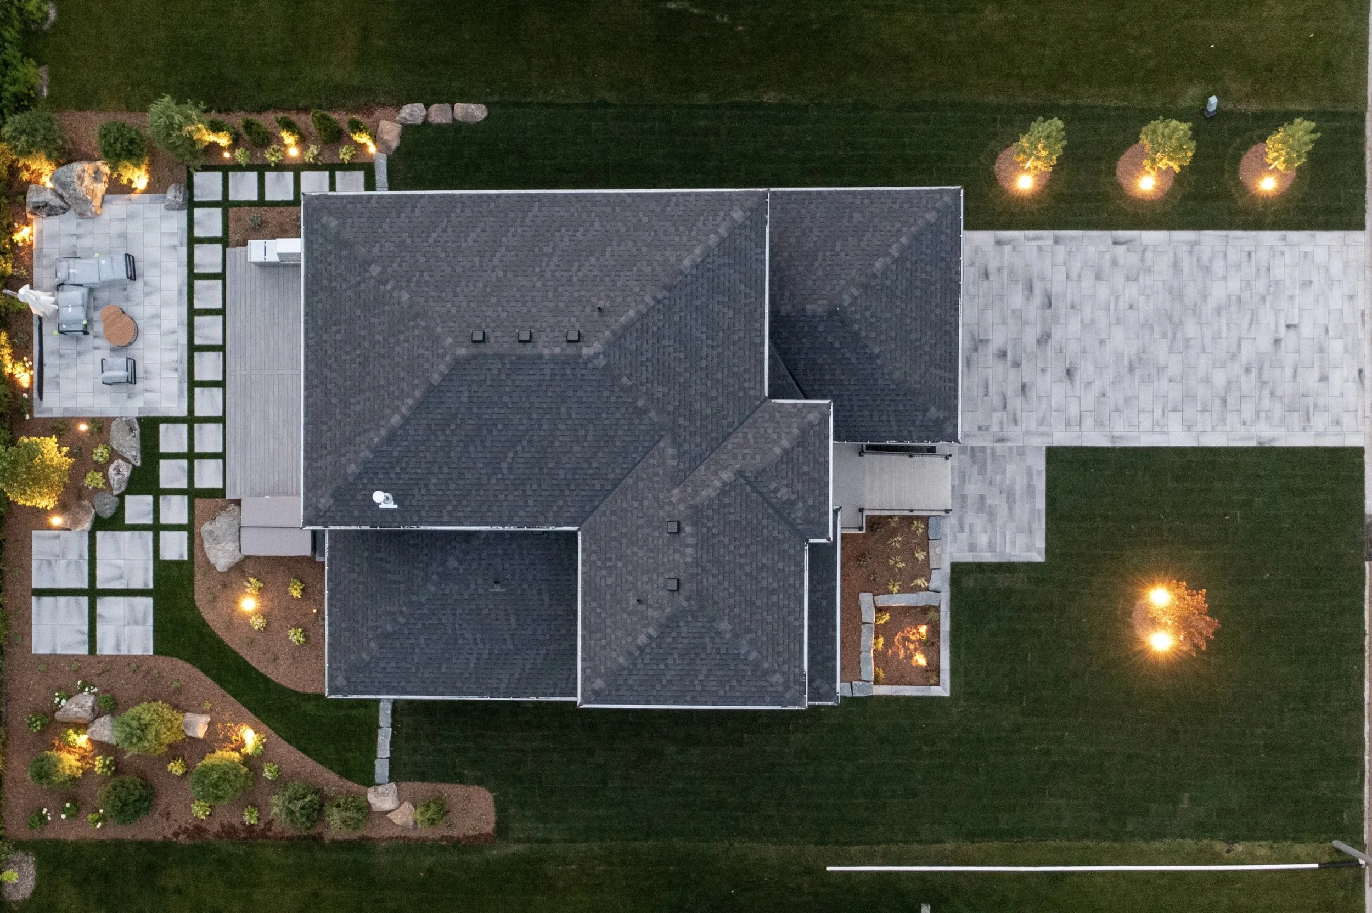
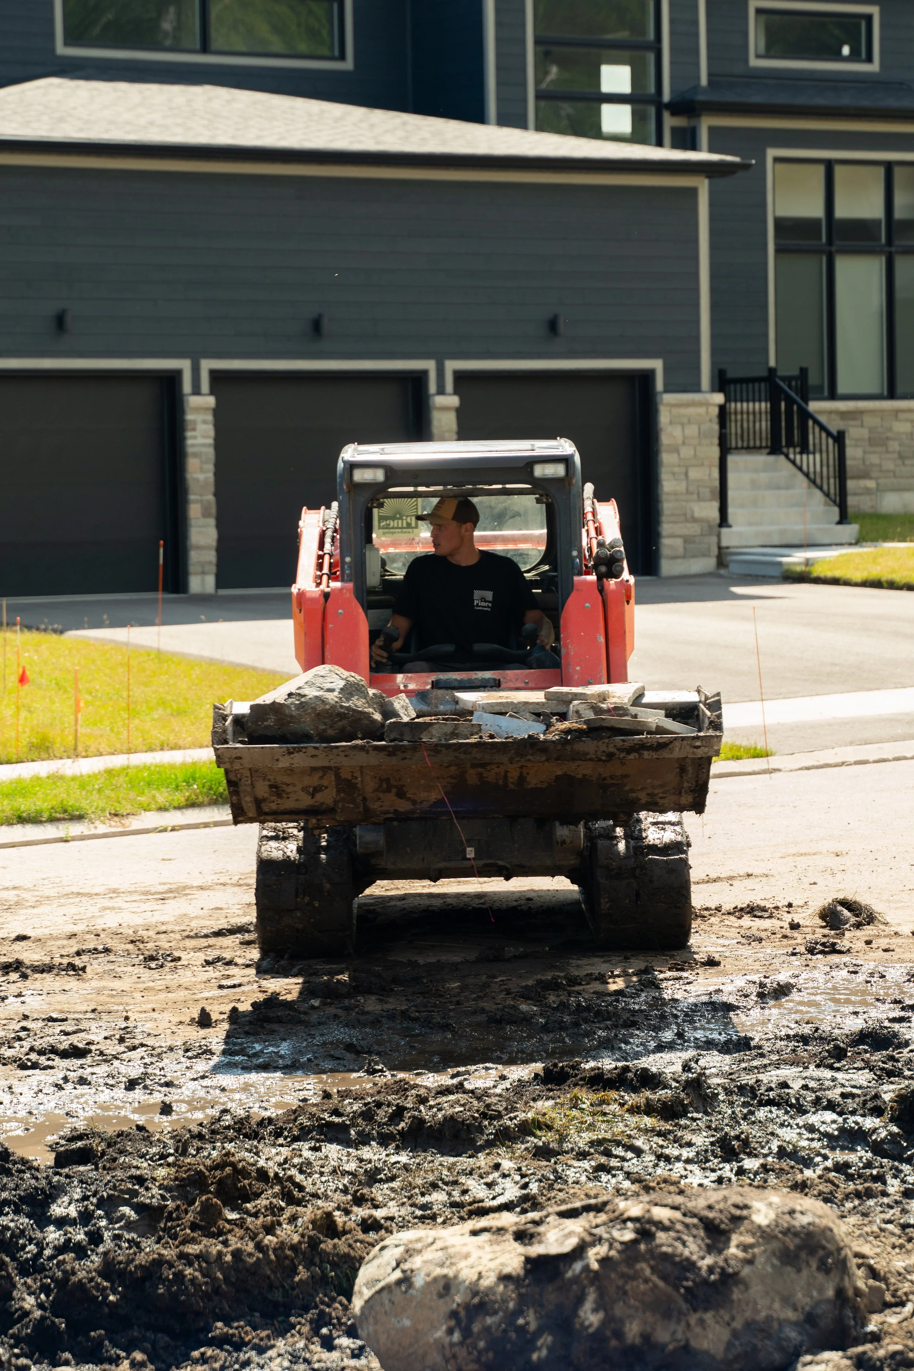
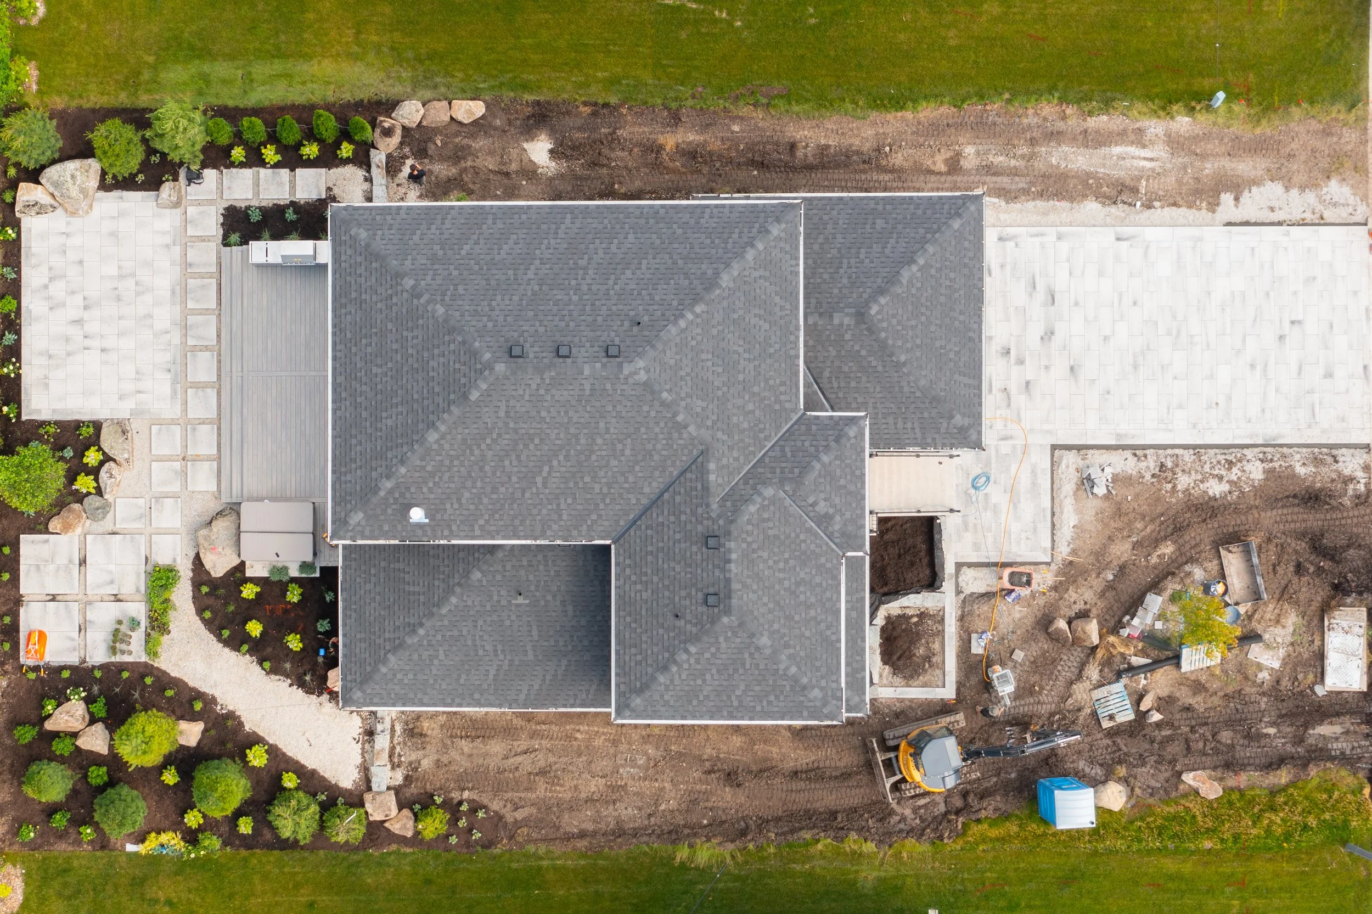
This was a full-property landscape construction project spanning the front entrance, side yard, and rear grounds, delivered across multiple phases of excavation, installation, and finishing.
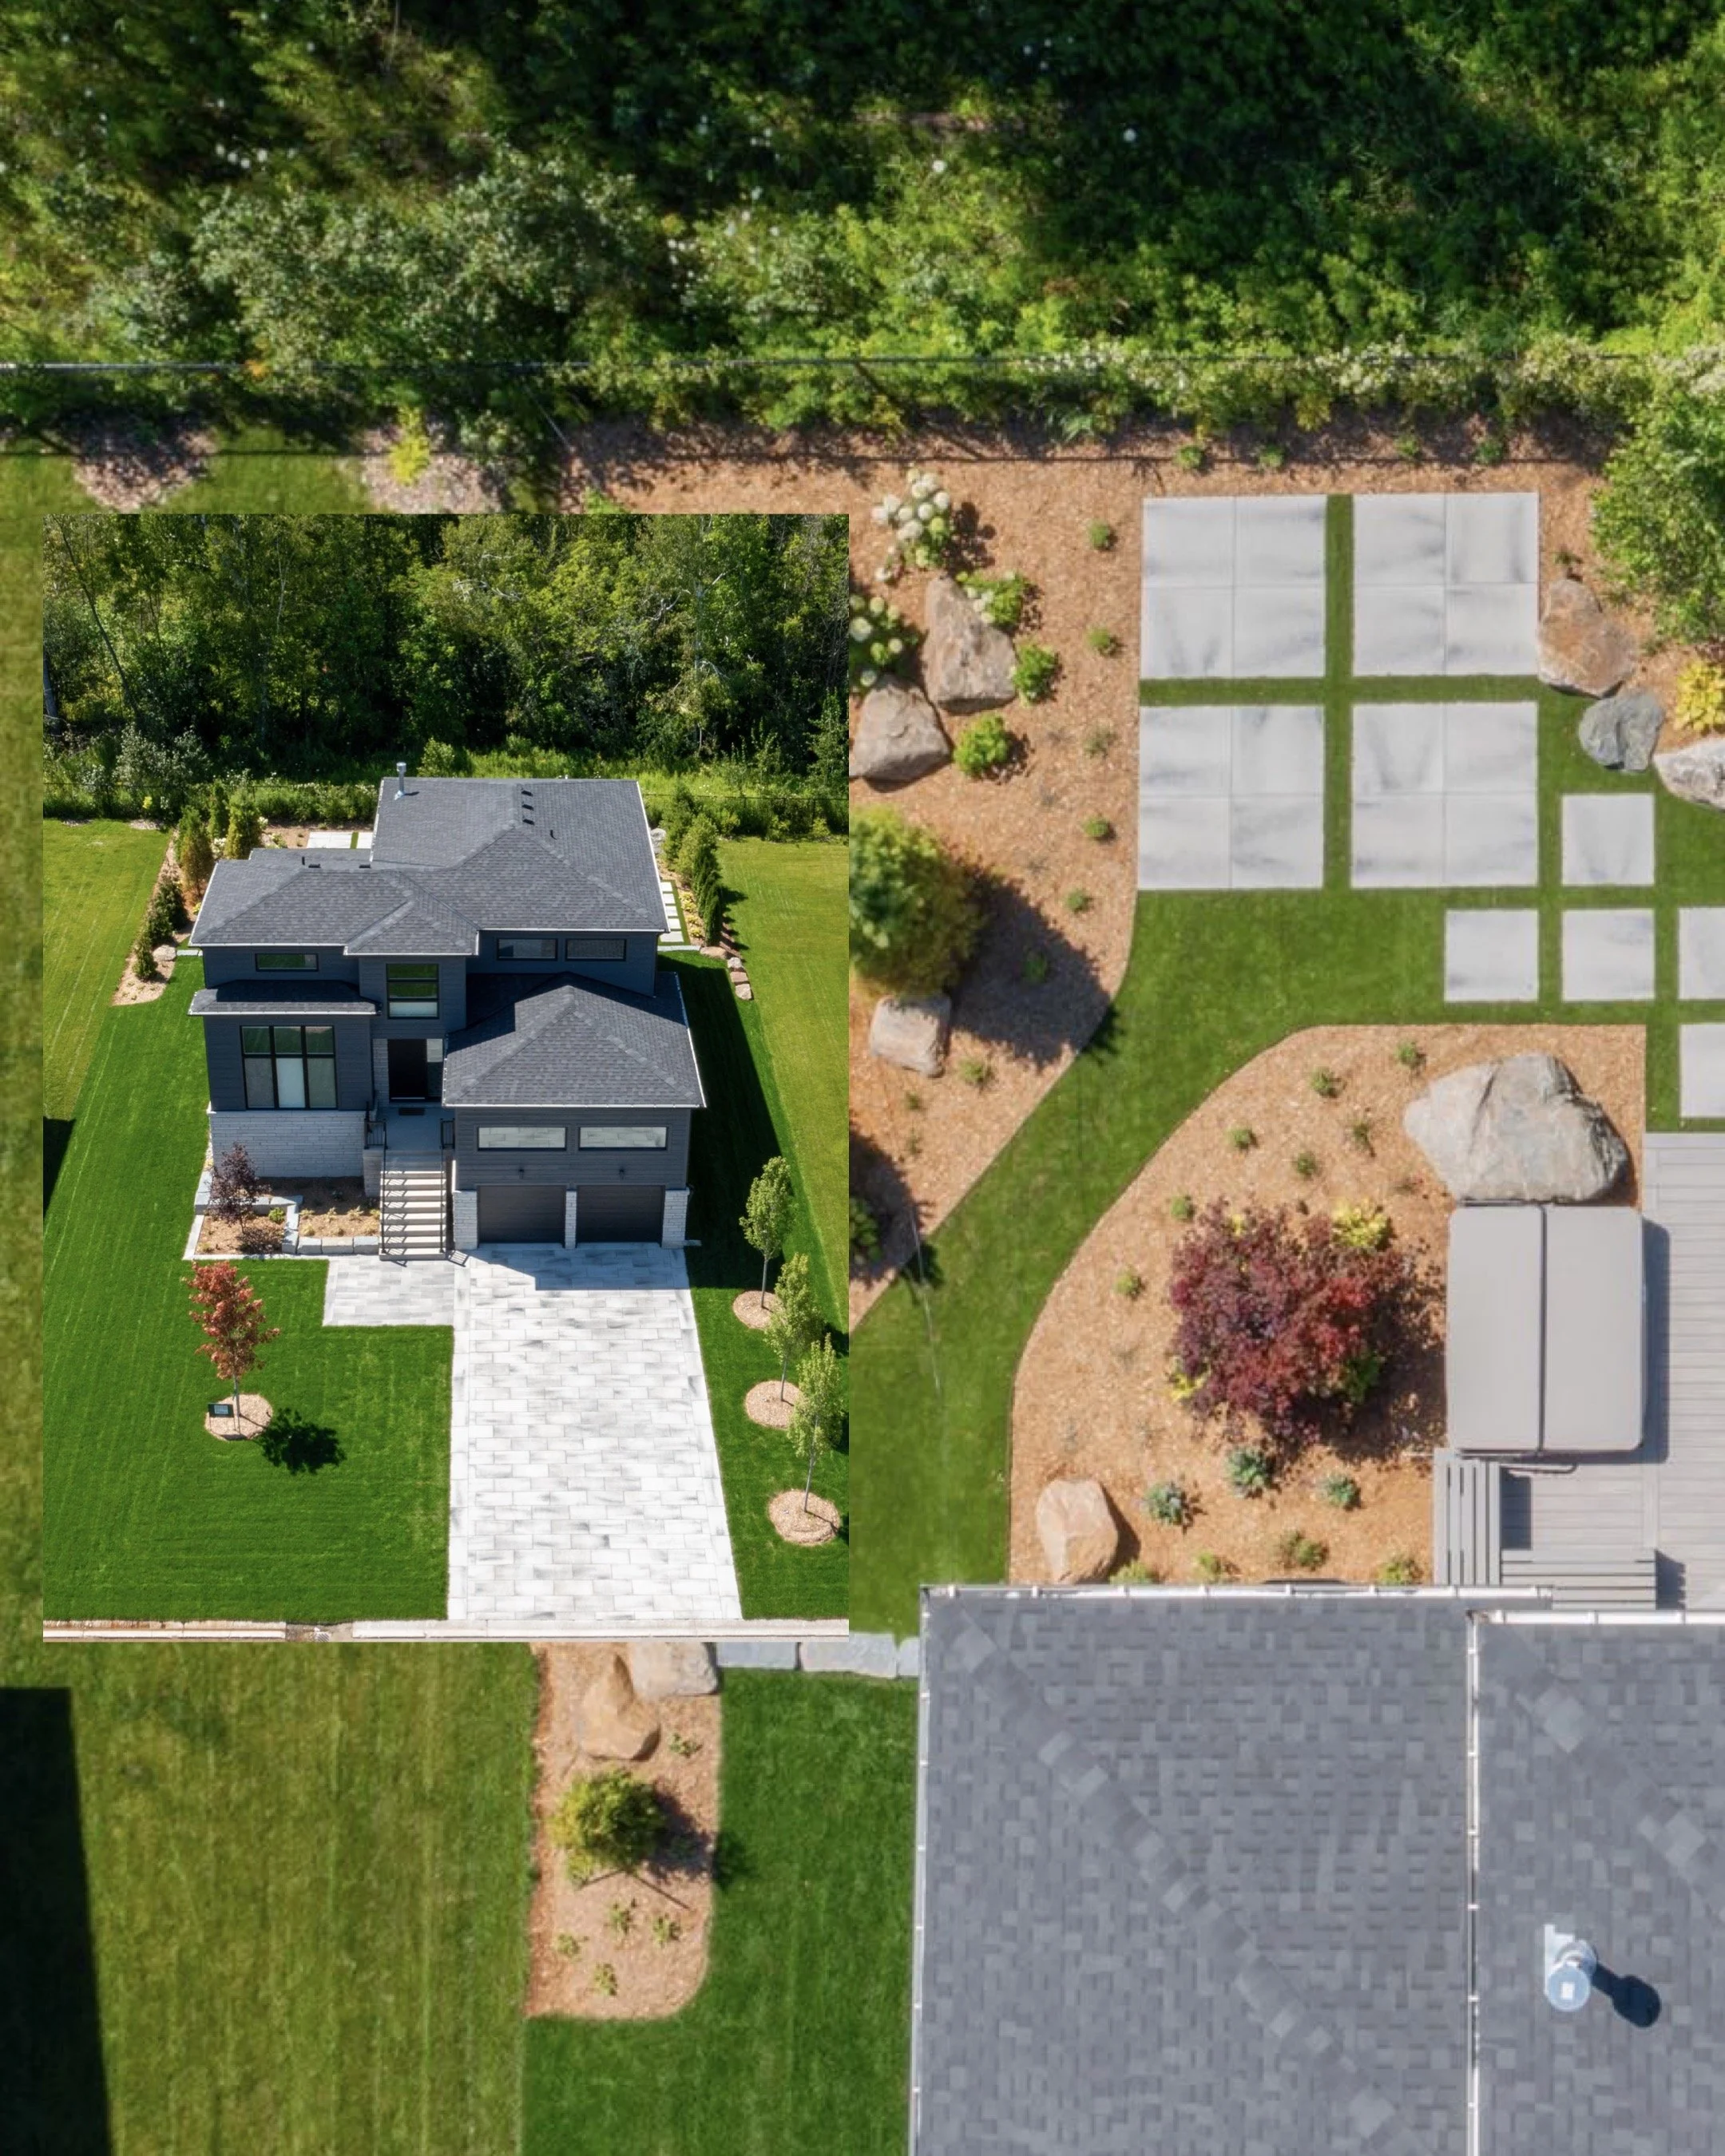
Backyard Living Areas
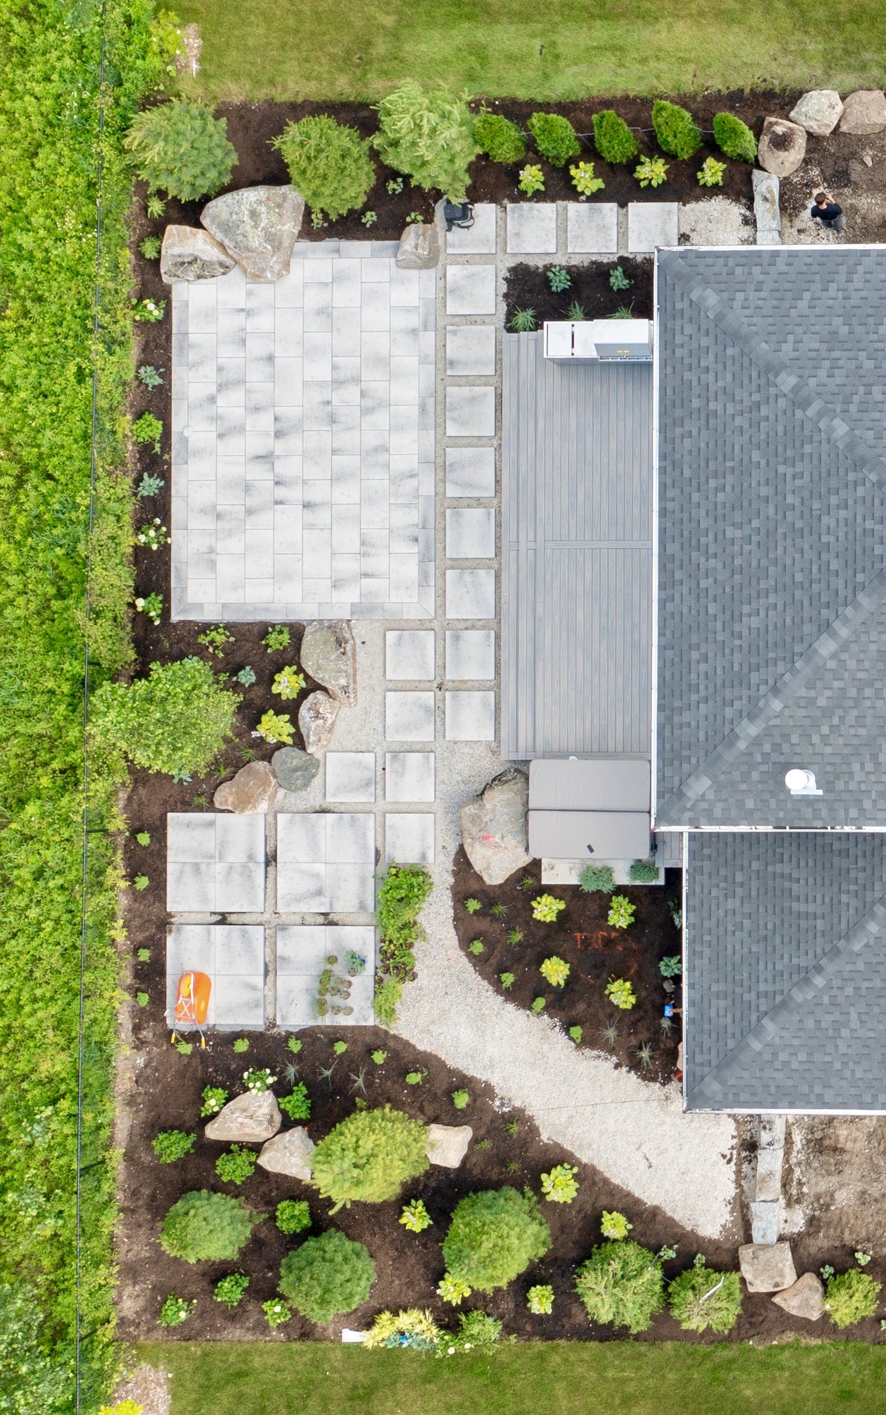
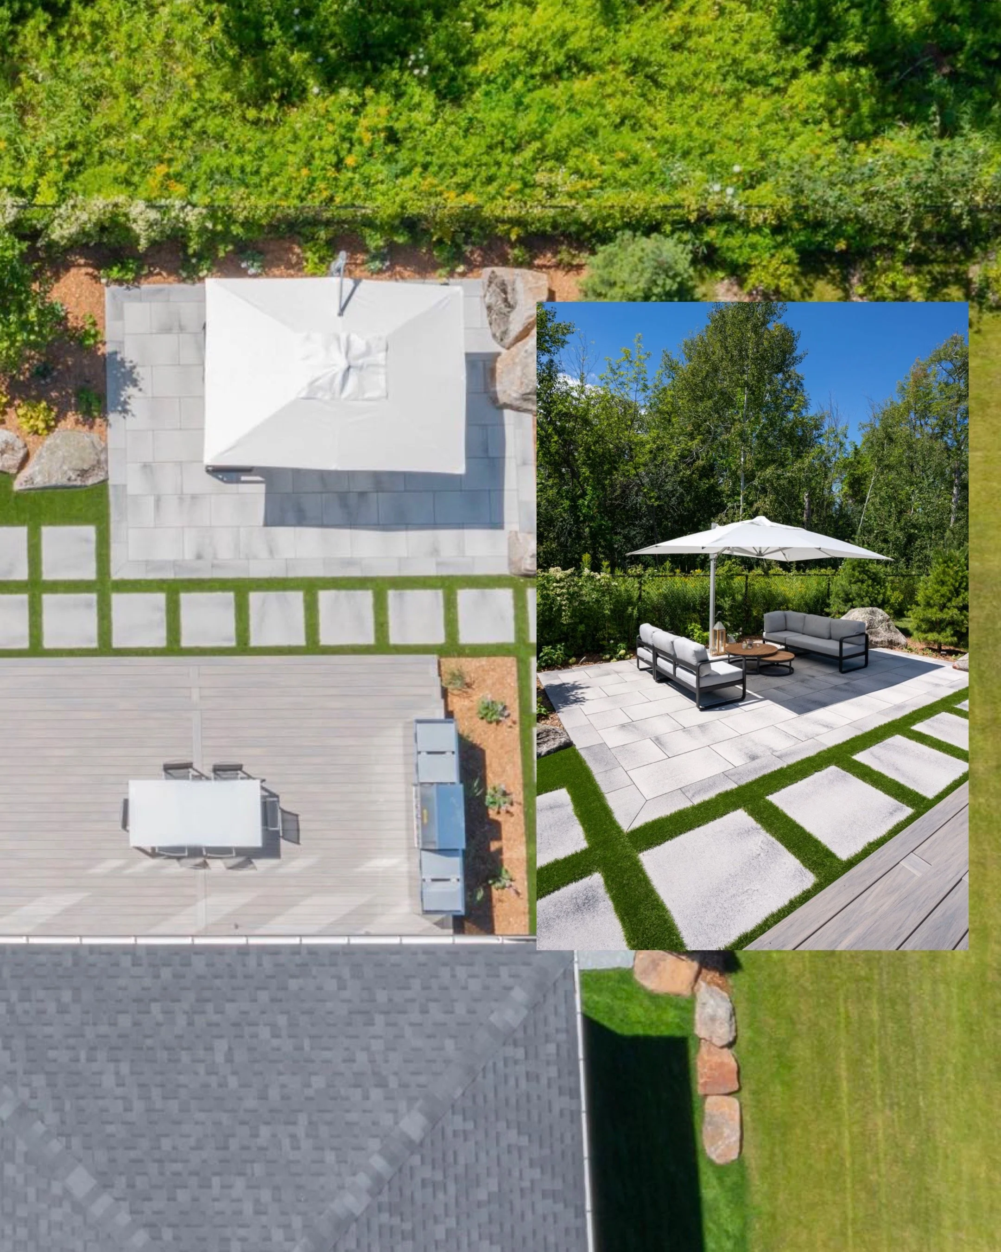
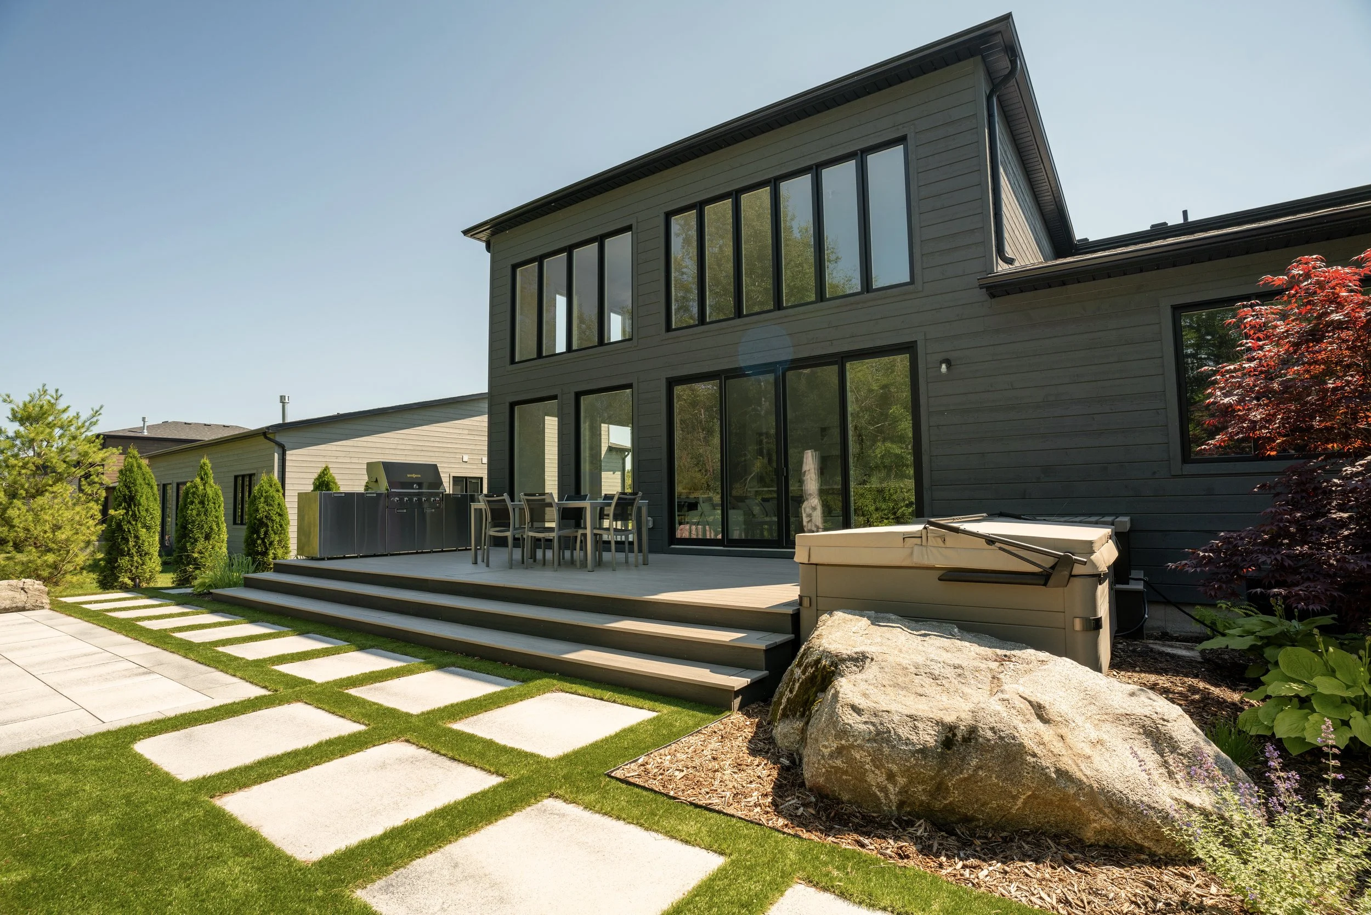
Large-format slab lounge patio with outdoor seating zone
Composite deck off the residence for the dining area
Artificial turf feature lawn with large-format paver inlay and ribbon detailing
Natural granite boulder features used as accents and informal seating
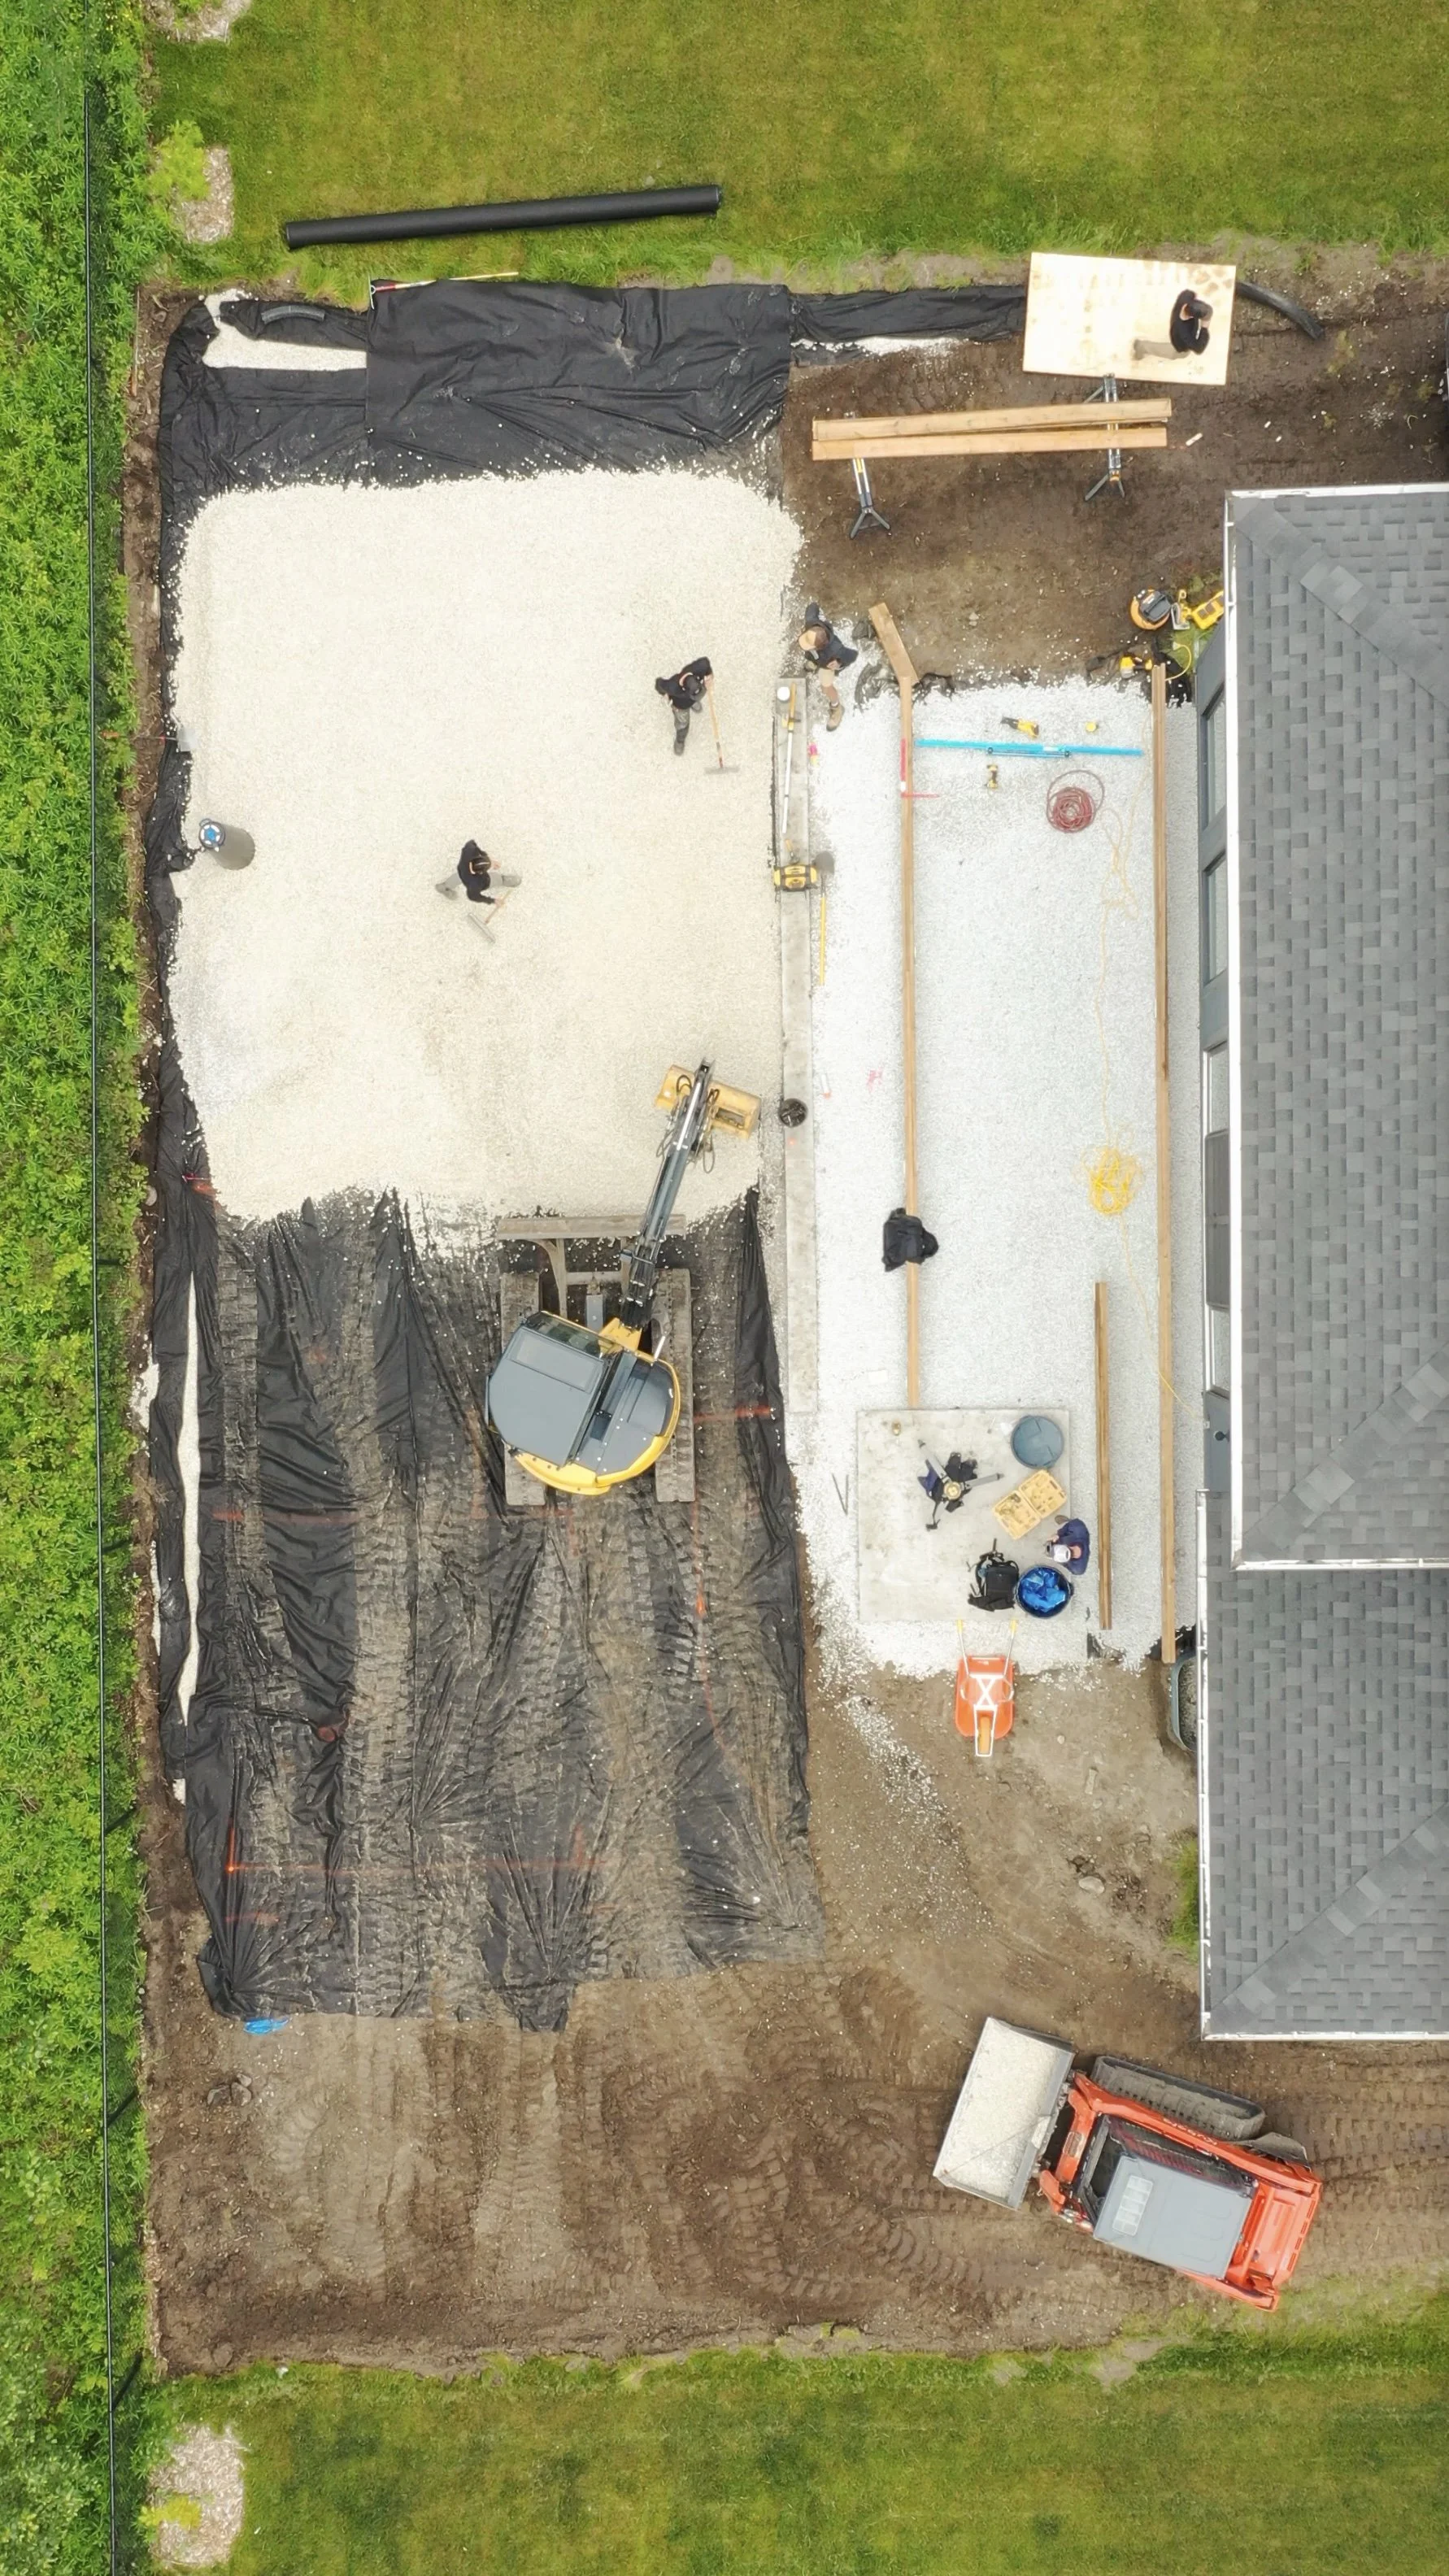
Coordinated grading and base preparation throughout
Landscape Construction & Planting
Complete site reconfiguration, grading, and lawn restoration
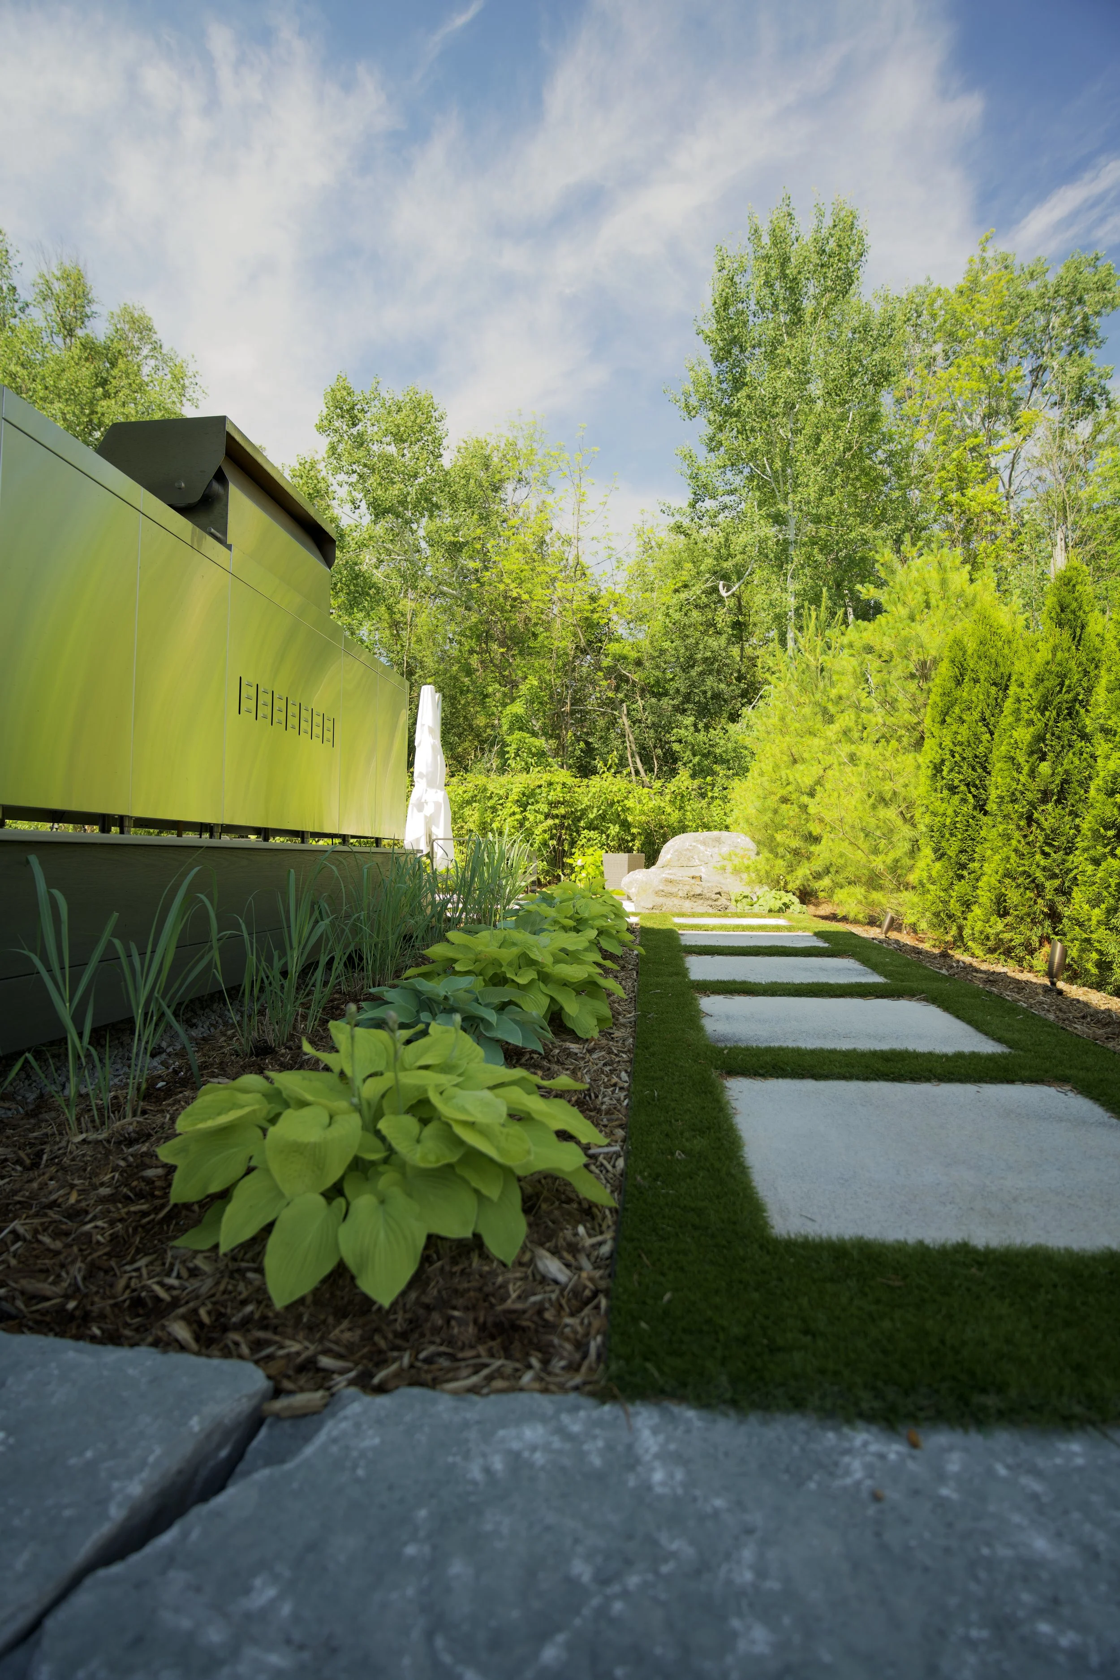
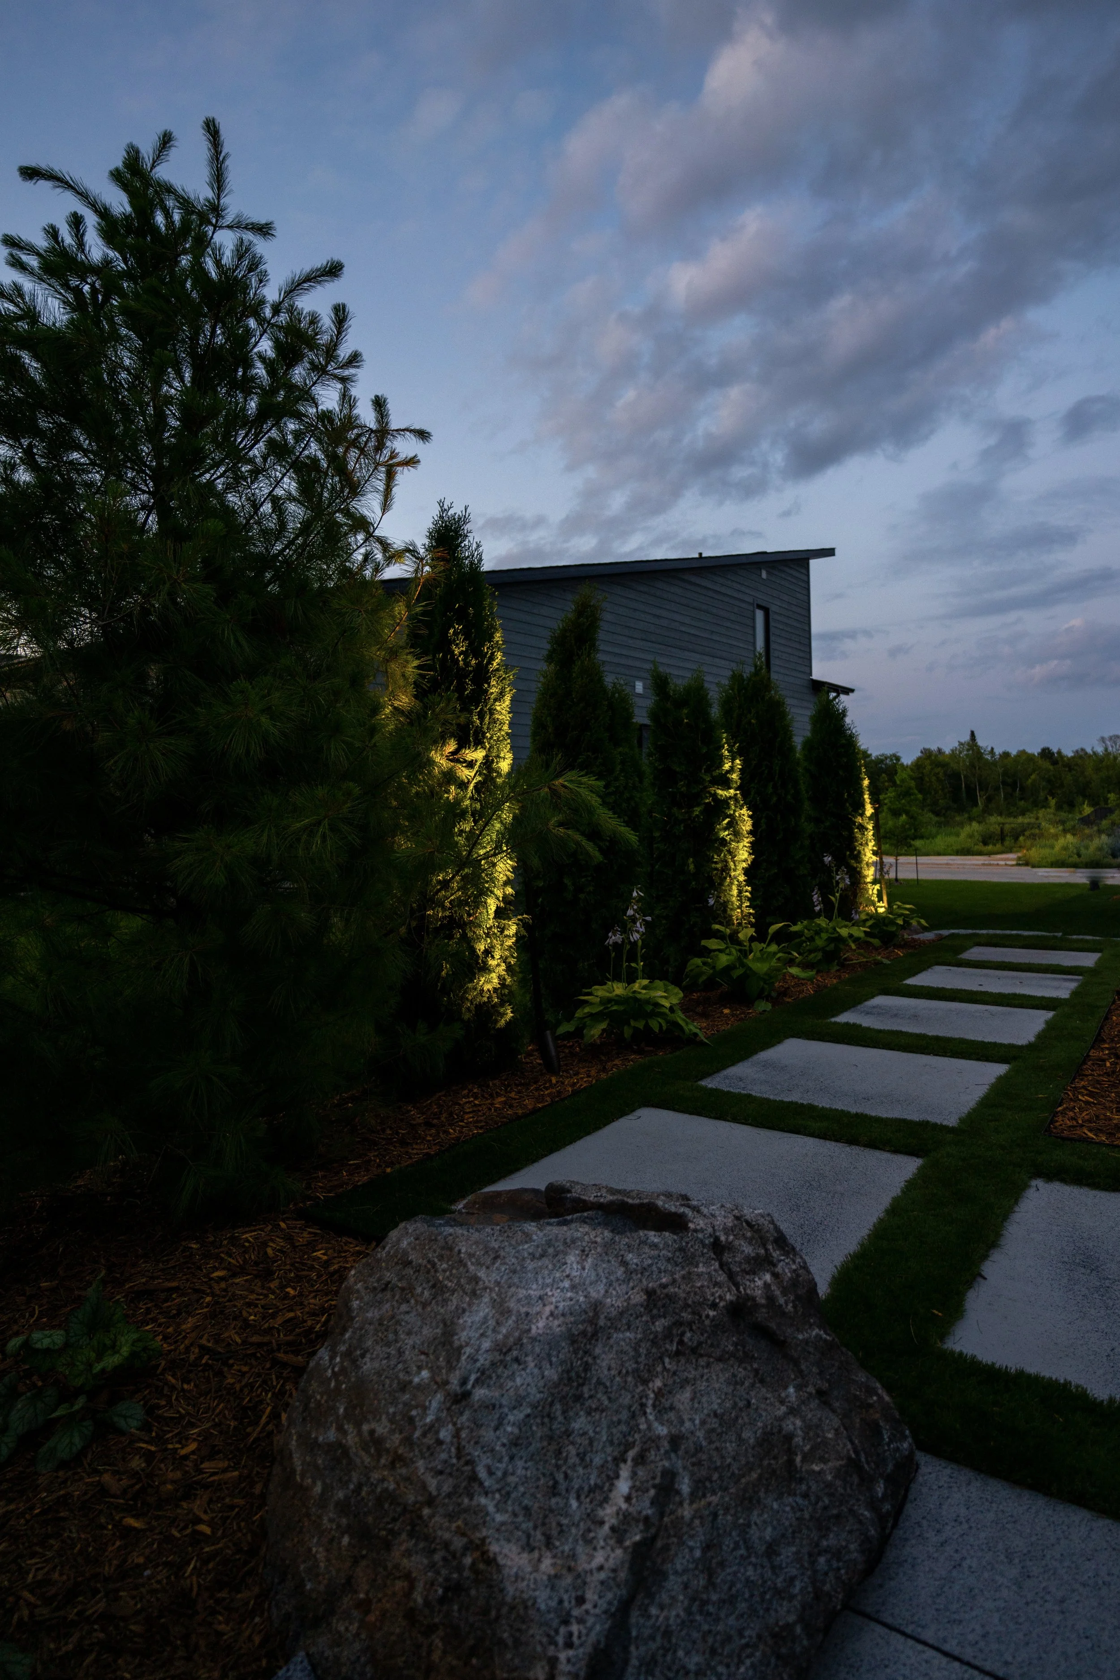
Perimeter privacy screening with upright evergreens
Layered shrub beds, ornamental grasses, and perennial plantings
Natural sod lawn areas front and side yards
Side Yard Connection
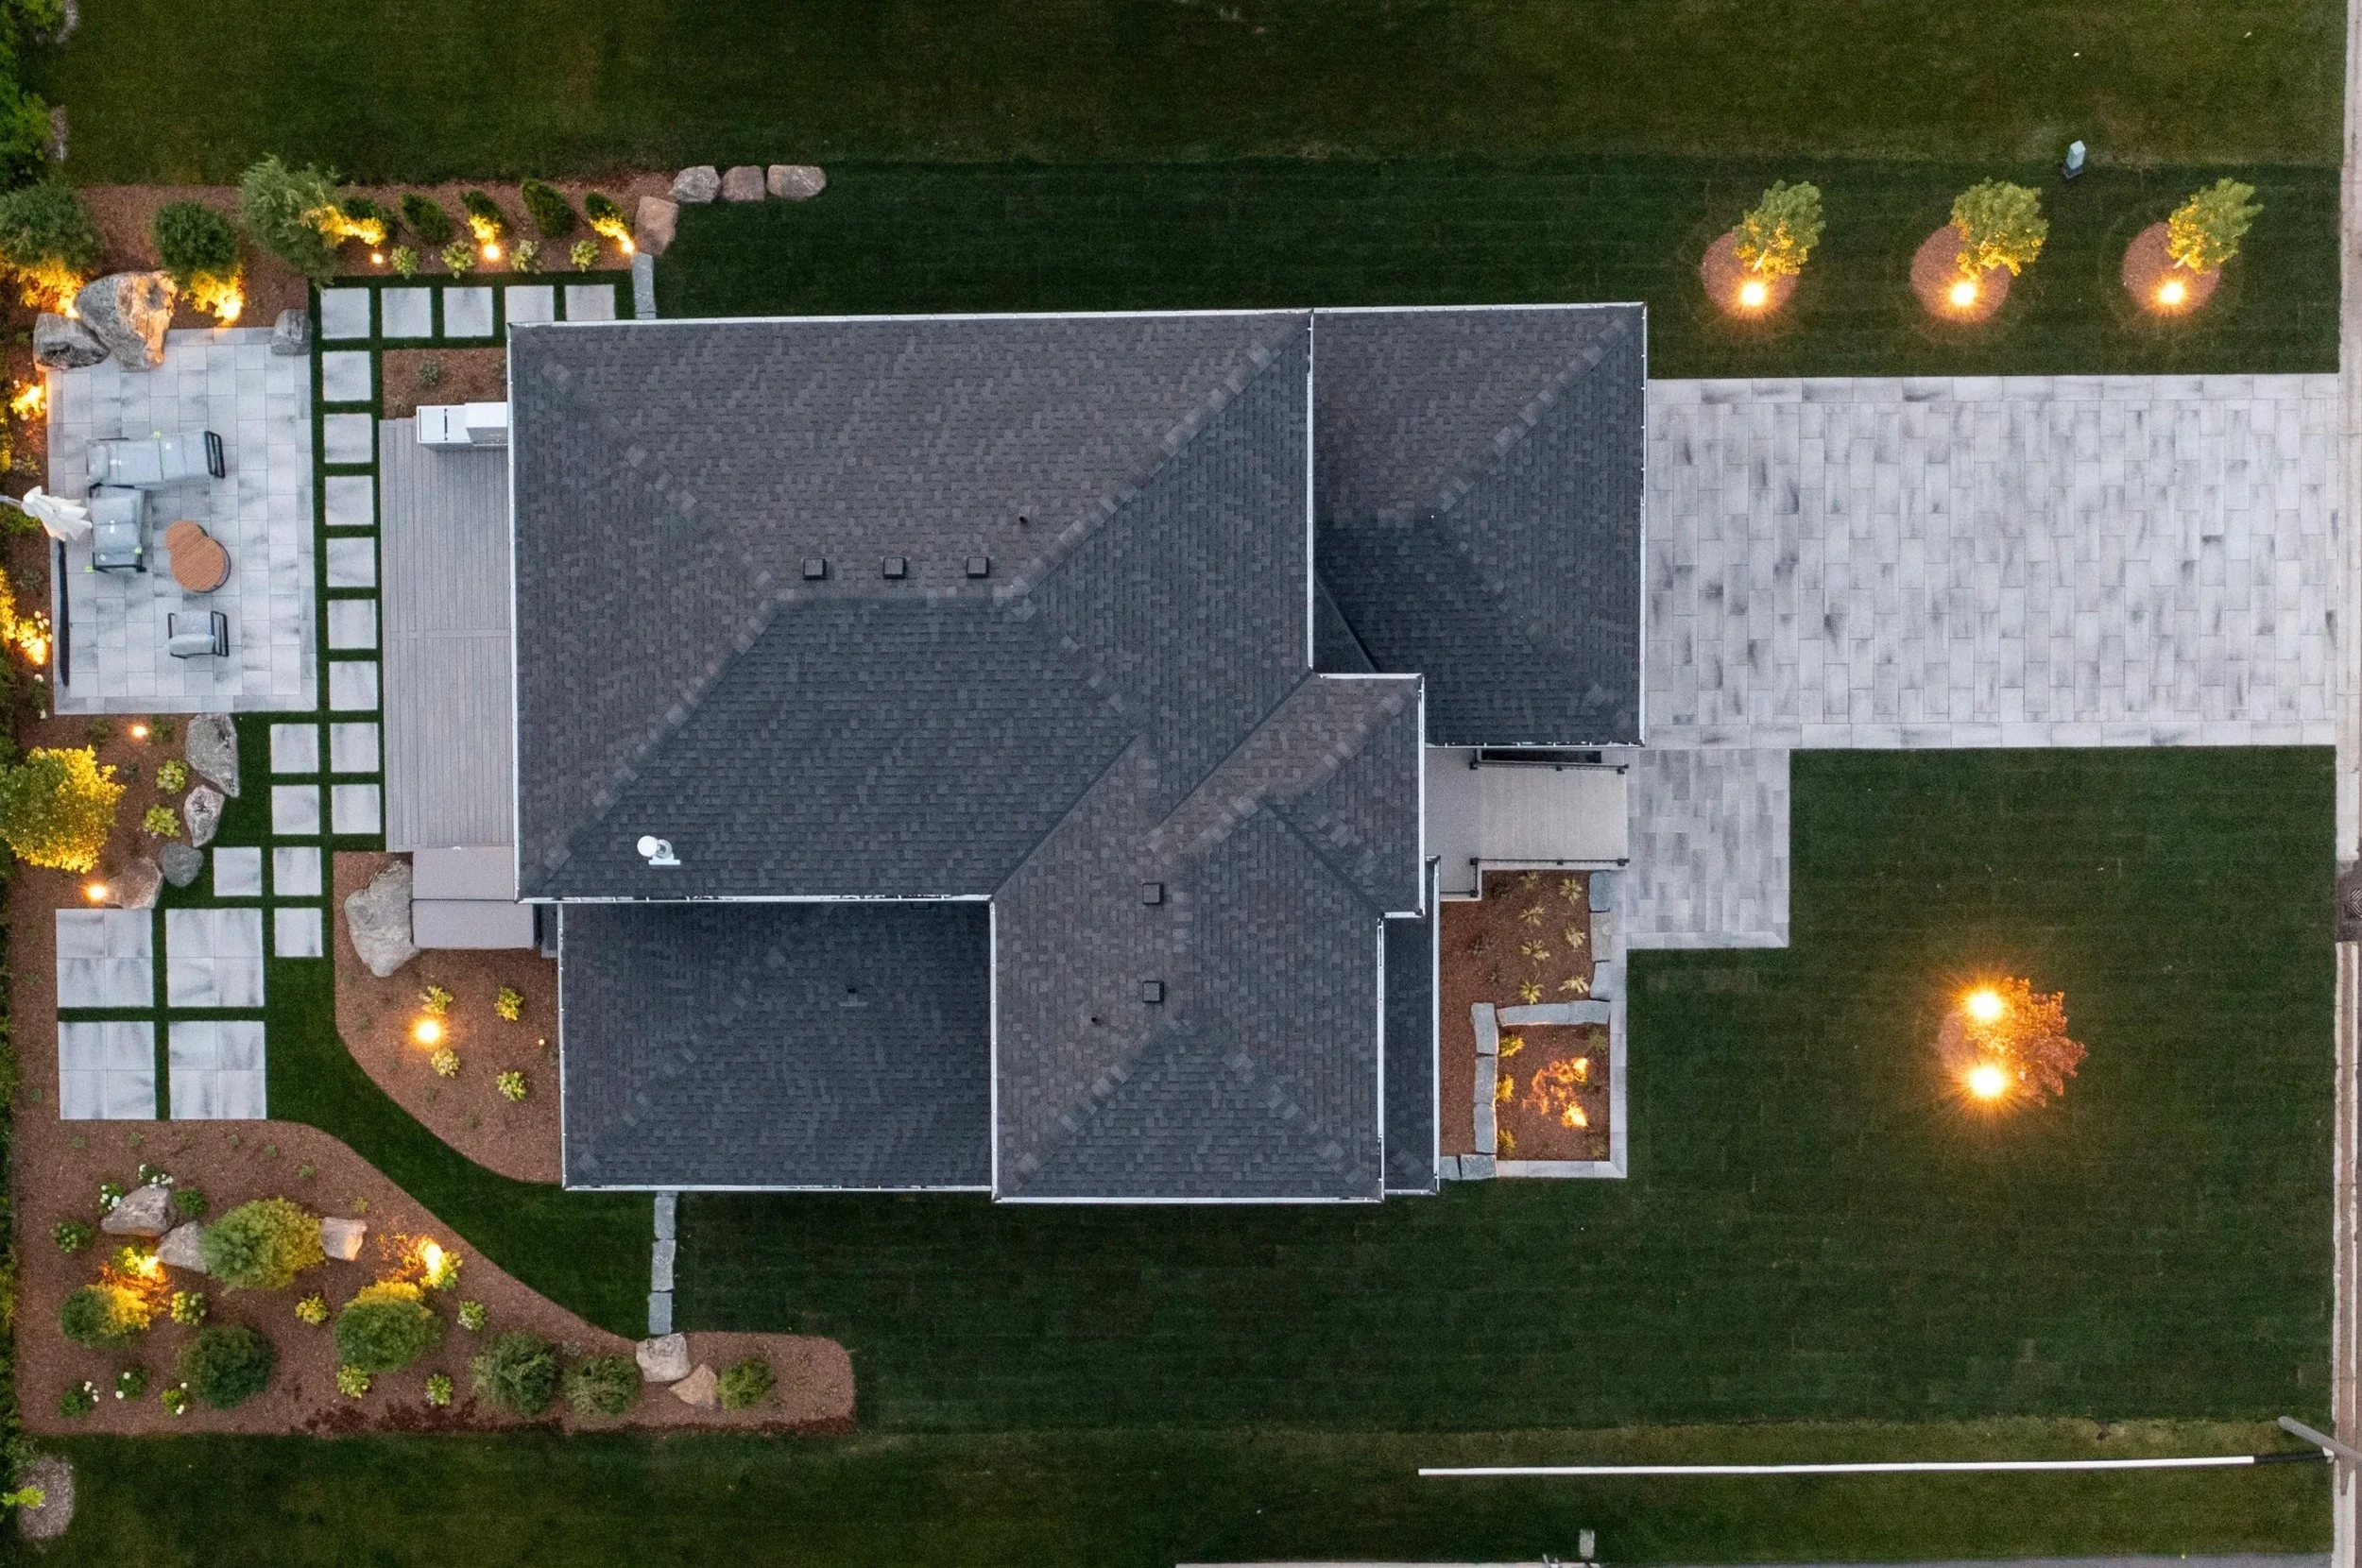
Paver-and-turf stepping-stone walkway linking front to back
Mulched planting beds with structured shrubs and perennials
Boulder accents and natural stone edging
Landscape Lighting Design
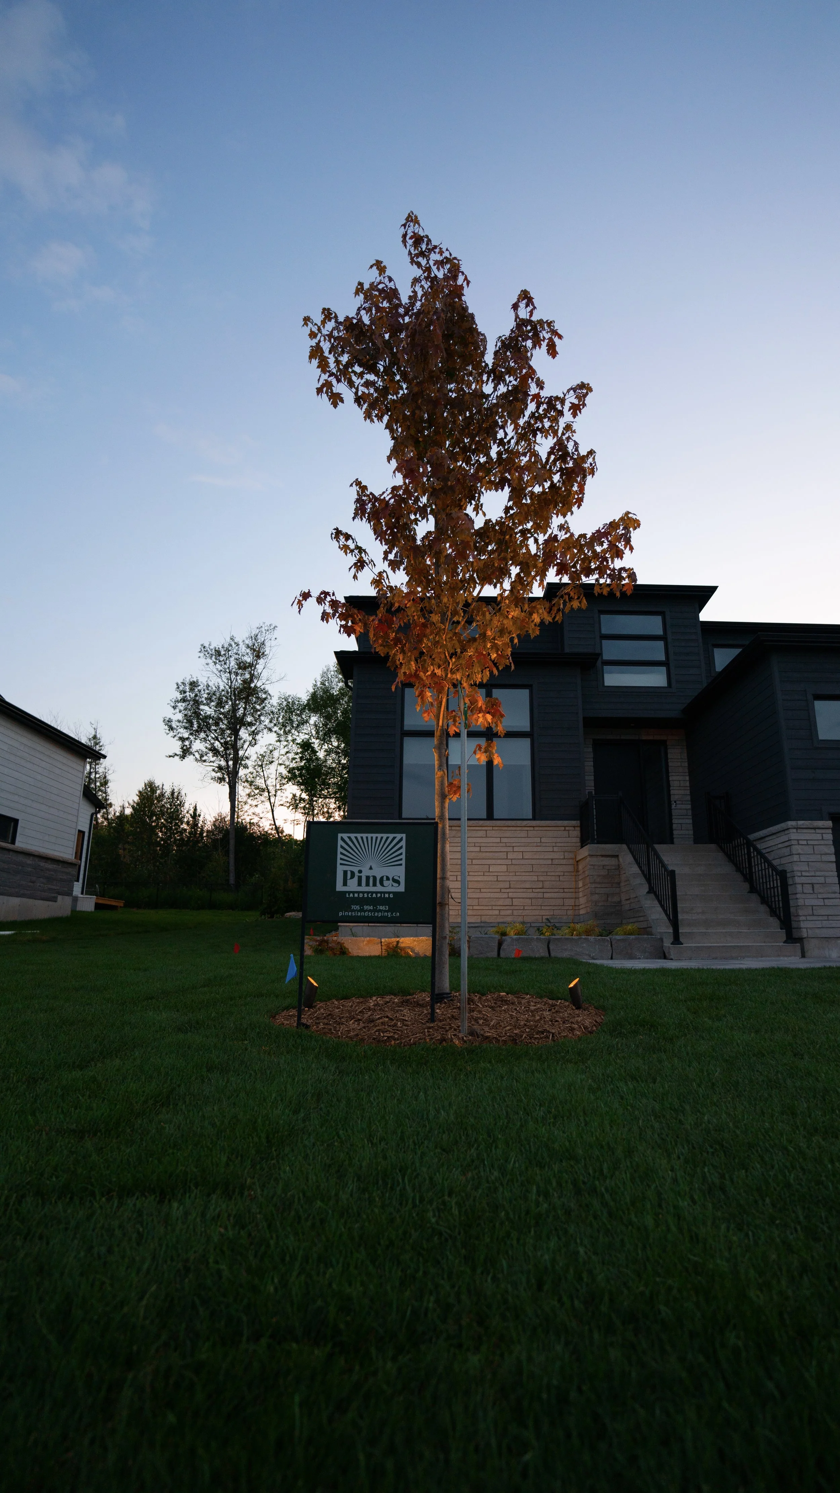
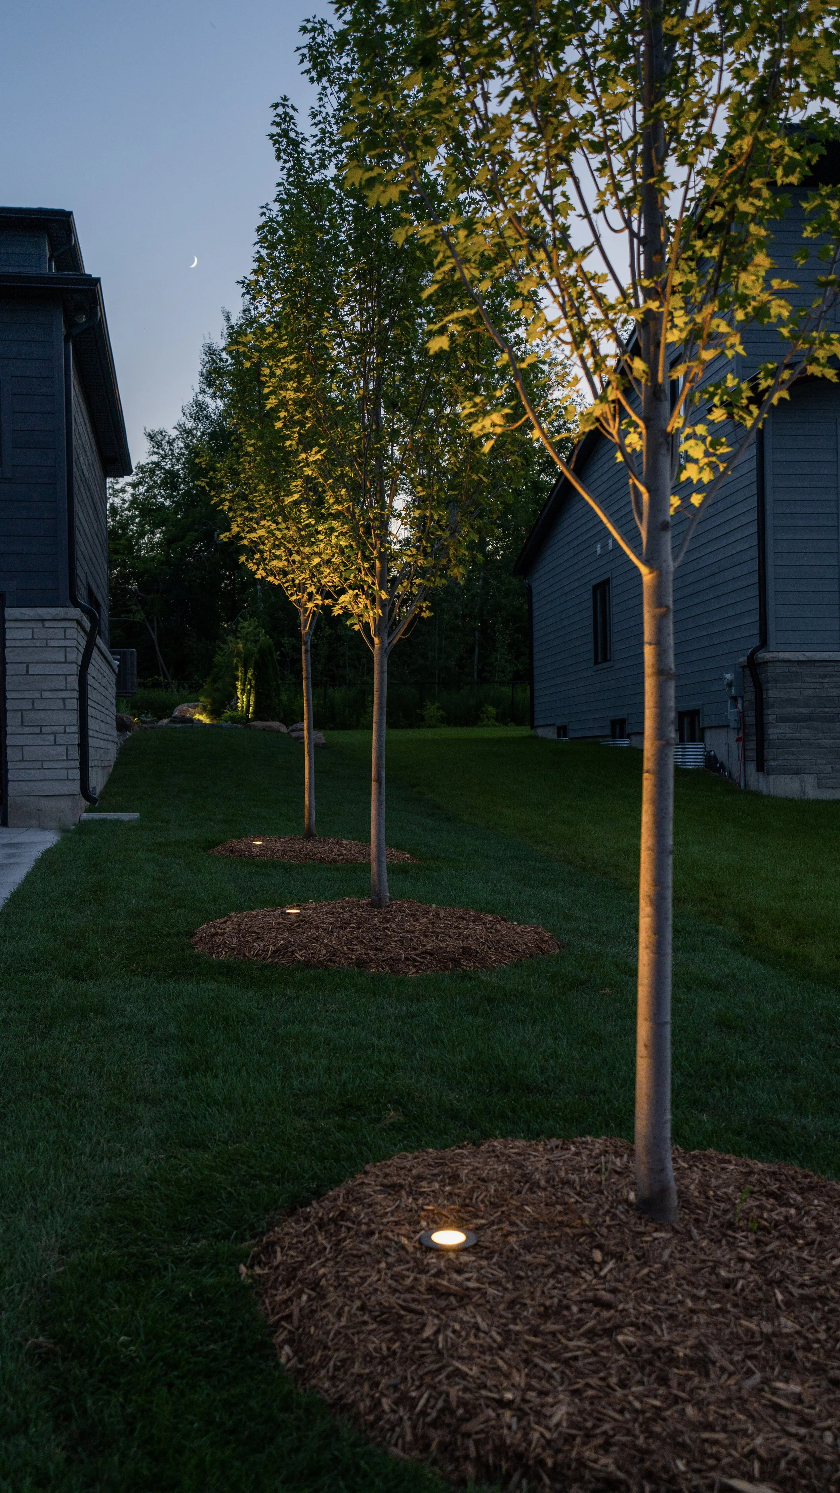
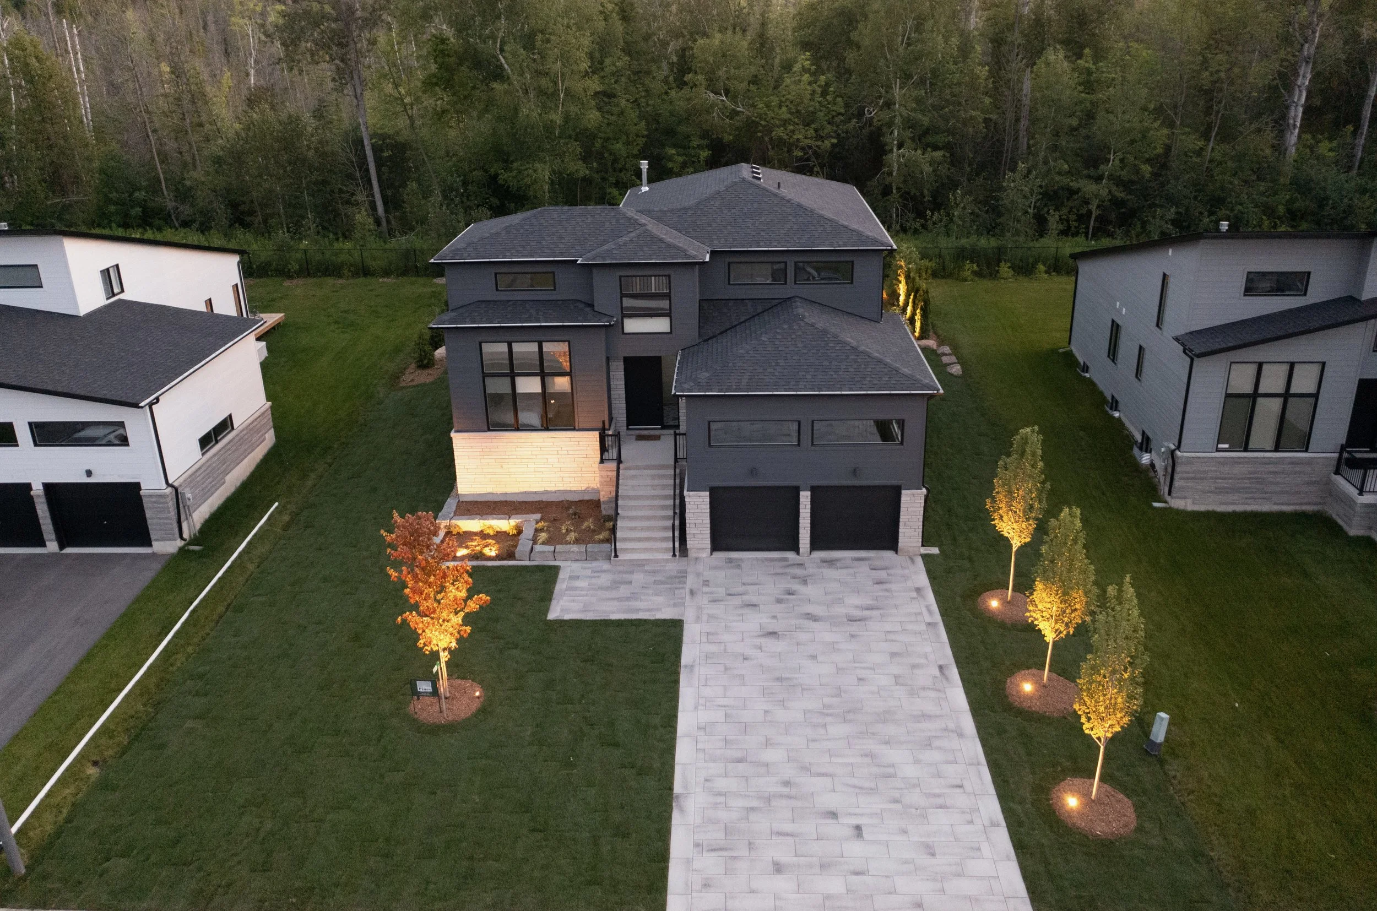
Specimen tree and evergreen up-lighting
Boulder and feature accent lighting
In-ground and pathway fixtures
Marker lighting for steps and transitions
Front Entrance & Arrival
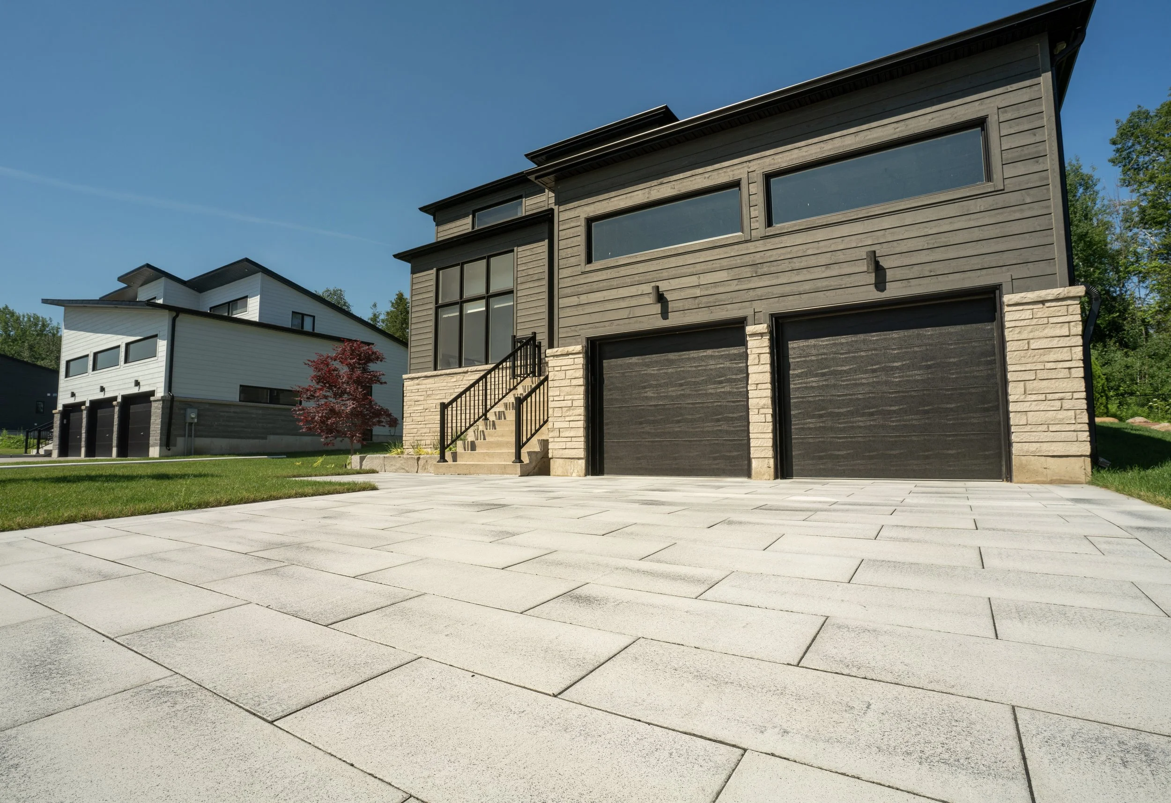
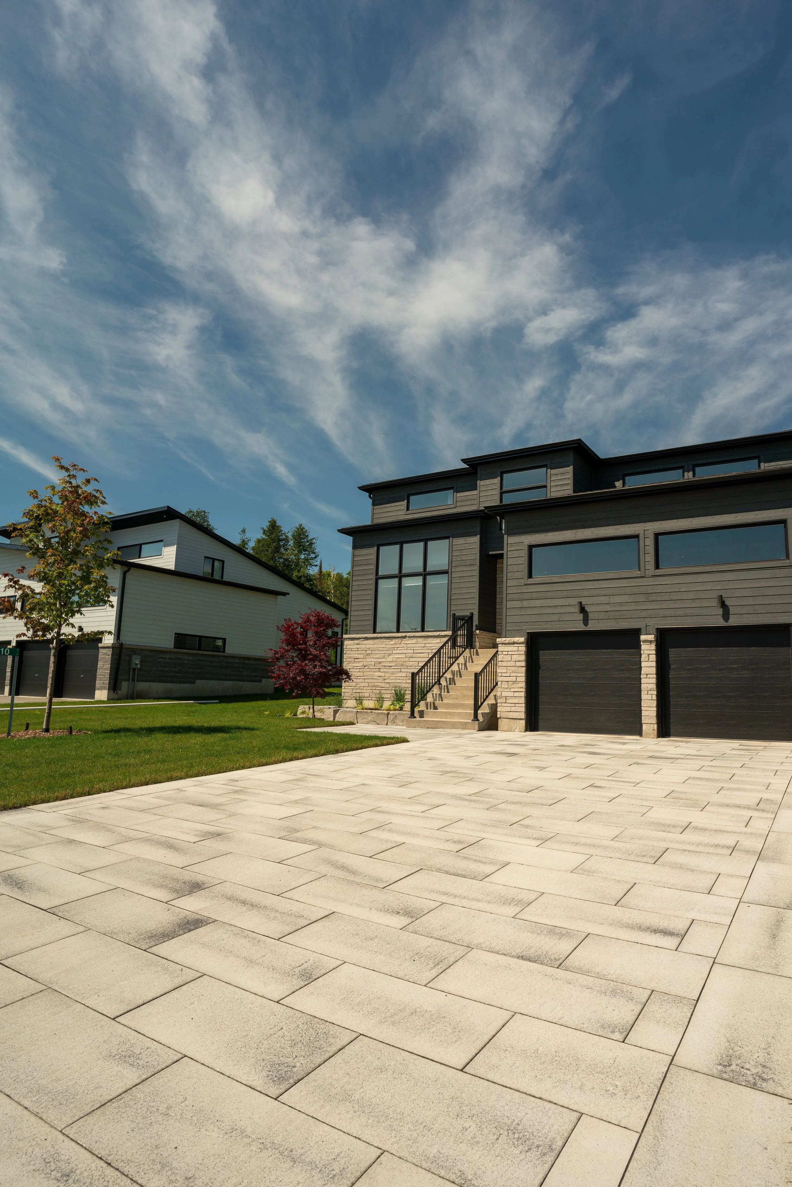
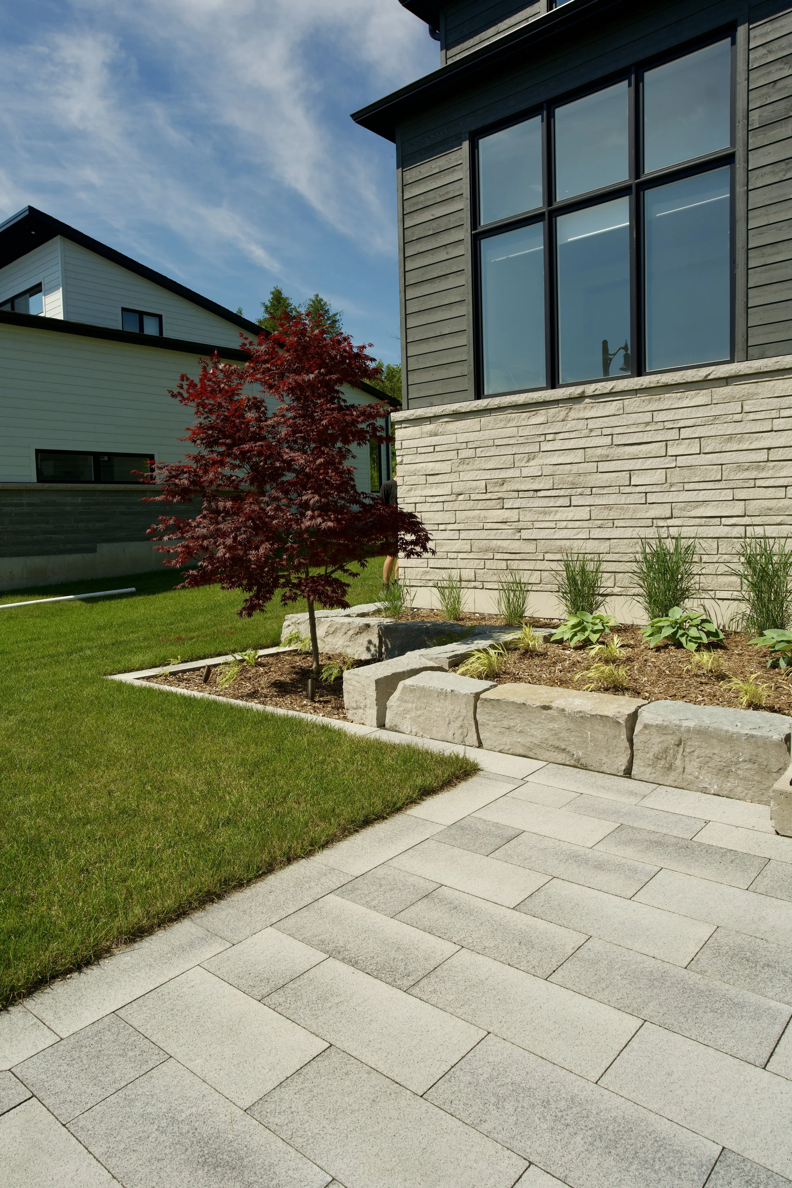
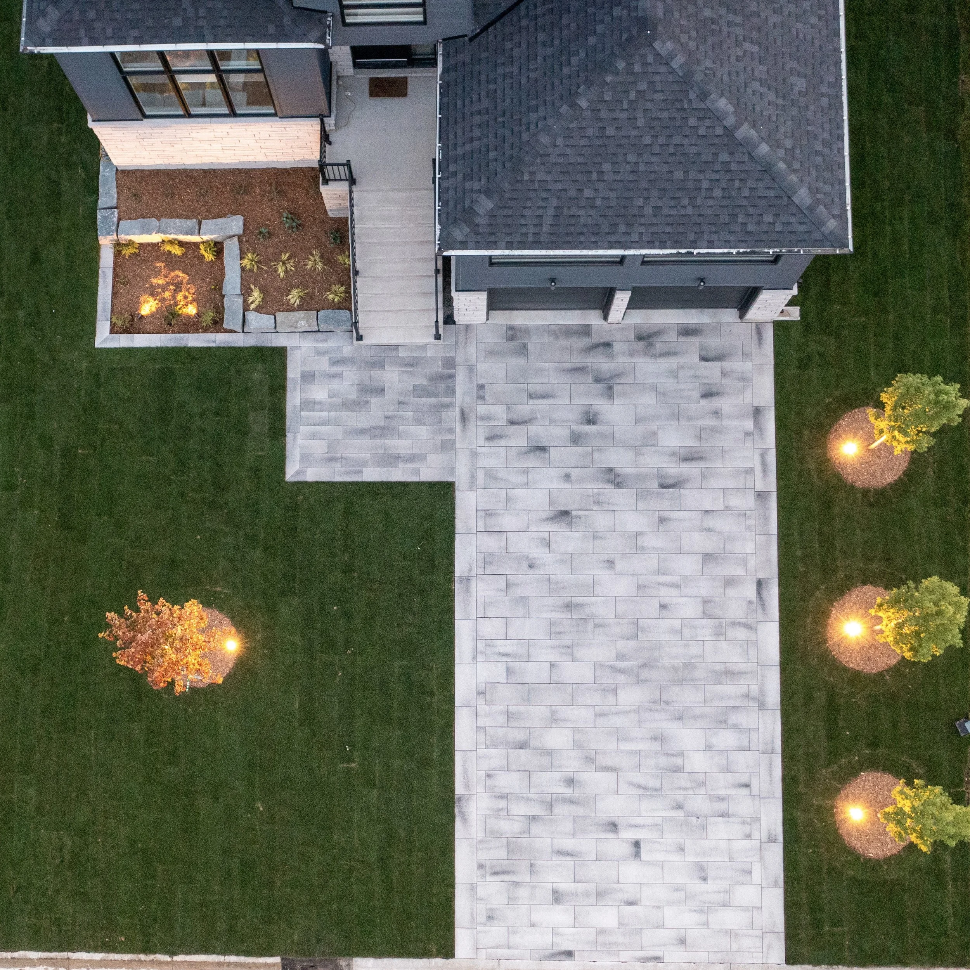
Large-format slab driveway
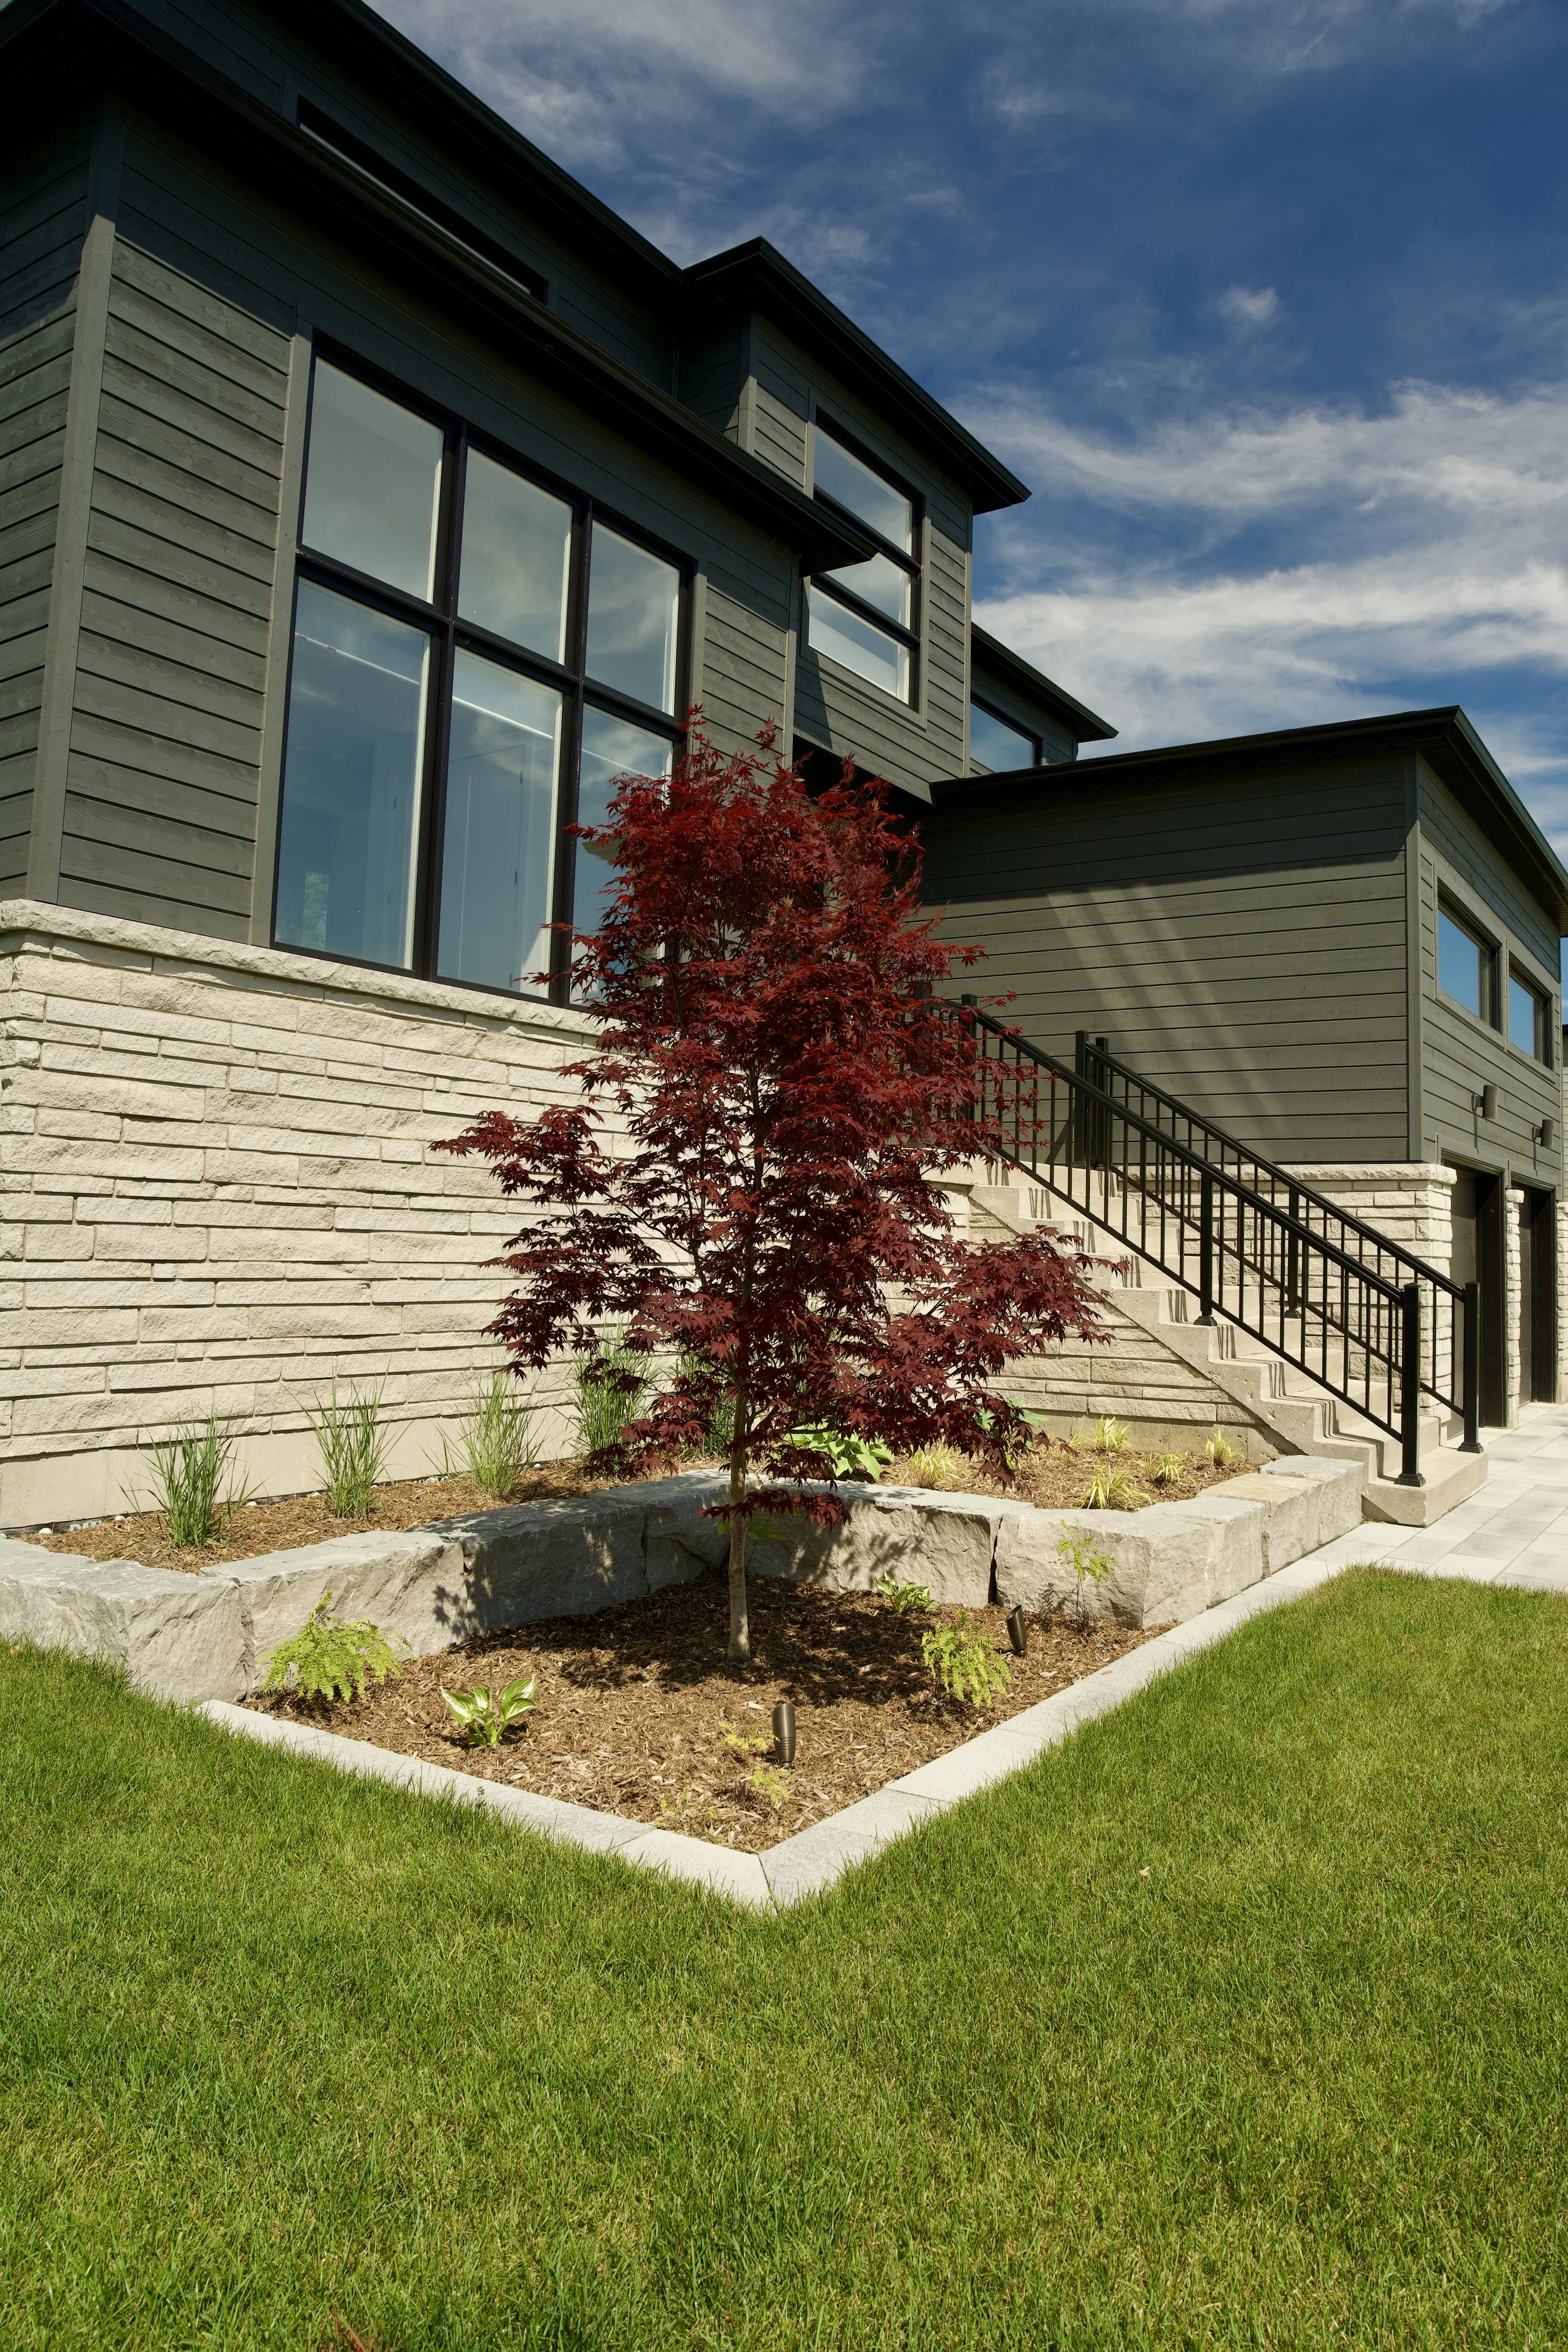
Stone entrance steps with coordinated treads
Natural stone retaining and raised garden walls flanking the entry
Ornamental specimen tree and foundation planting beds
Black aluminum railing integration
The Result
The completed property delivers:
A backyard organized into clear, purposeful spaces for lounging and dining
A modern material palette that complements the home's contemporary architecture
Strong privacy through layered evergreen screening, without feeling closed-in
Natural granite and planting that soften the geometry and ground the space
A lighting-forward design that transforms the landscape after dark
A cohesive front-to-back result that elevates the entire property
What began as a bare new-build lot is now a refined, four-season outdoor living environment built for entertaining, relaxation, and everyday enjoyment.
It starts with a vision
for your space.
A backyard reimagined. A home expanded. A property transformed. From first conversation to final detail, we turn ideas into environments that feel as good as they look.