
A Modern Home Grounded
in a Natural Landscape
A terraced backyard retreat built into a wooded lot
This project set a contemporary home into its natural surroundings, transforming a sloped, tree-lined lot into a layered outdoor environment anchored by a sunken fire-pit lounge and a backyard built for gathering.
The homeowners wanted a landscape that would soften the home's bold modern architecture and connect it to the mature woodland at the property's edge. The brief called for usable, terraced space on a grade that fell away from the house, a private setting to relax and entertain, and a material palette of natural stone and timber that would feel at home beneath the existing tree canopy.
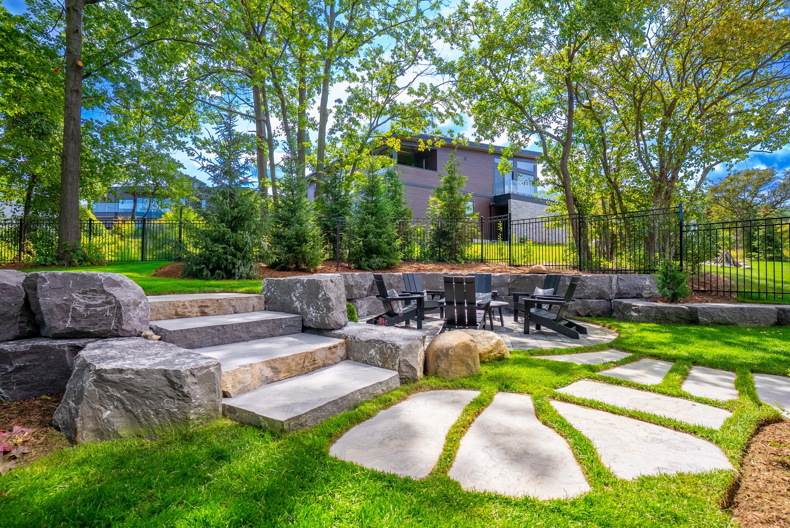
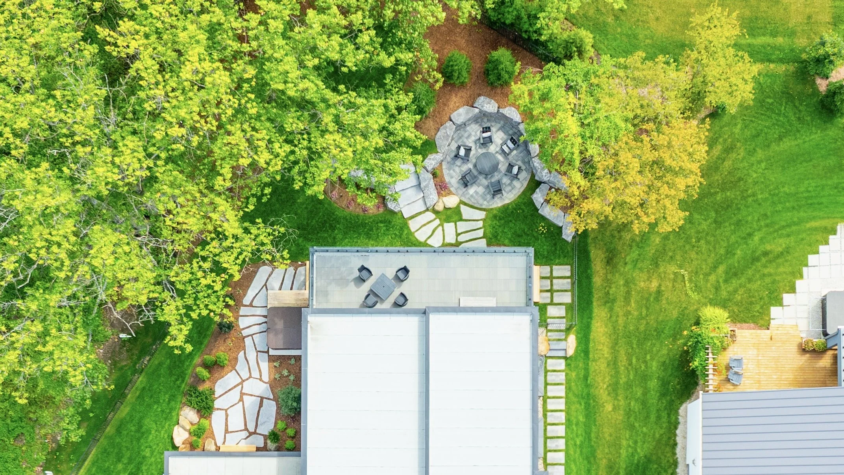
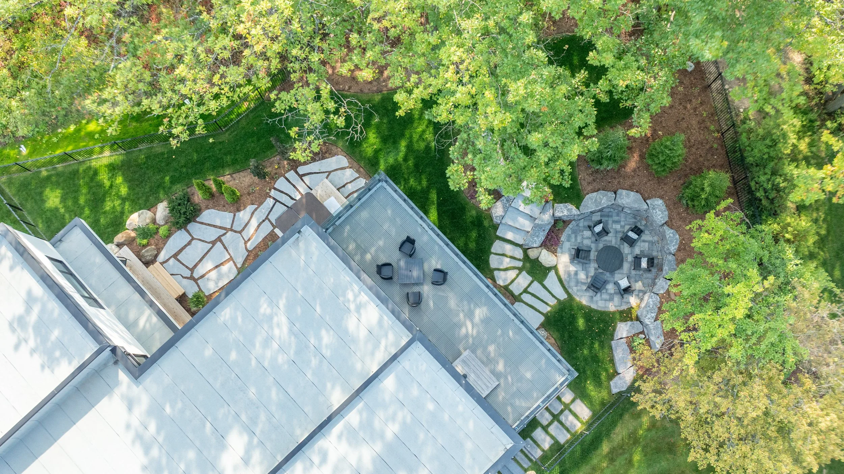
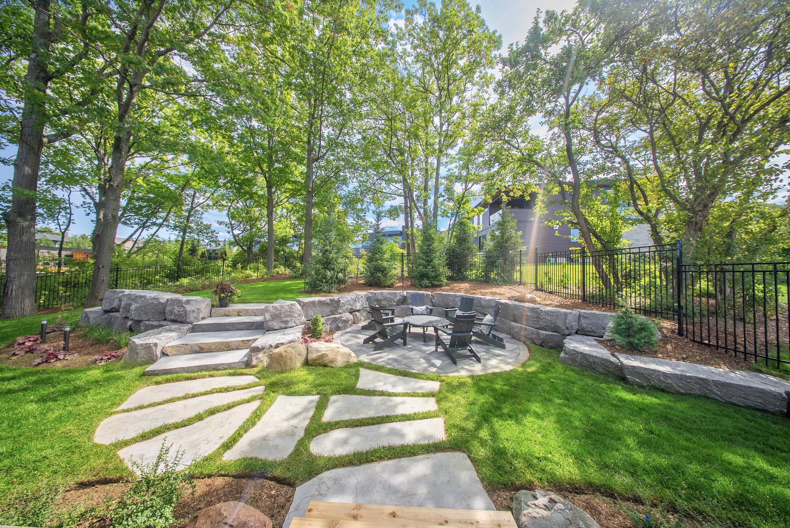
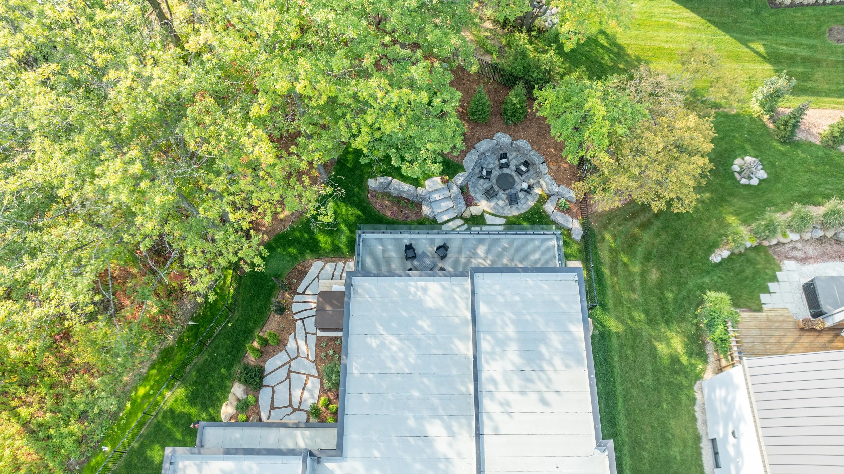
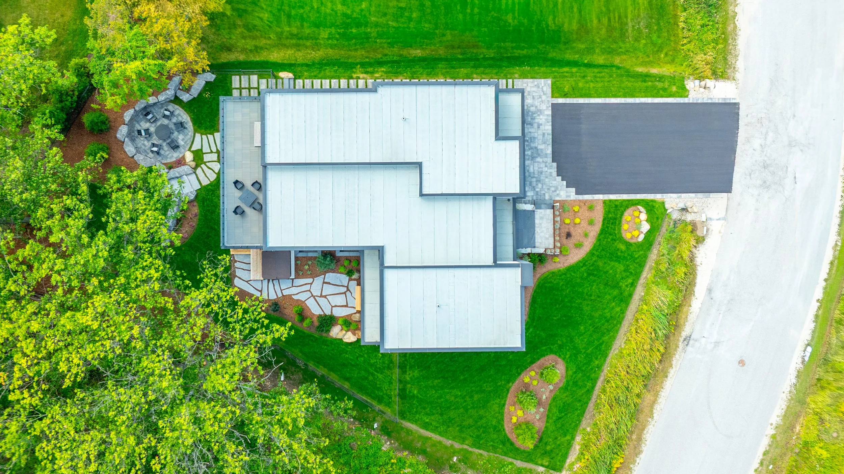
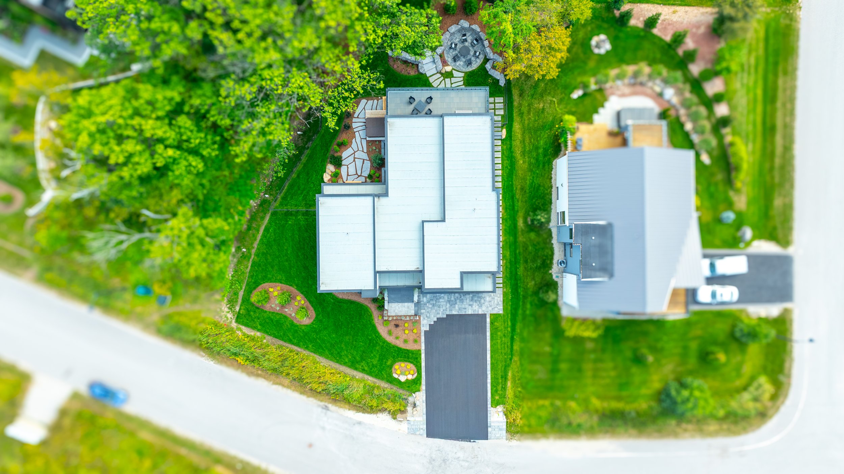
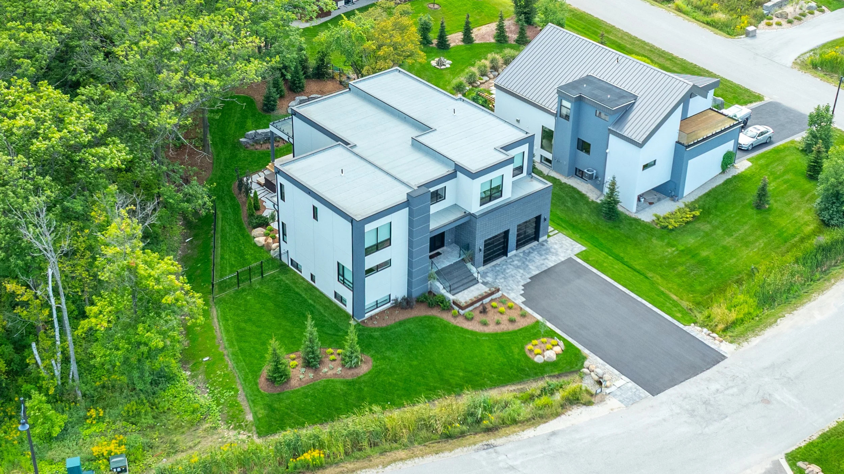
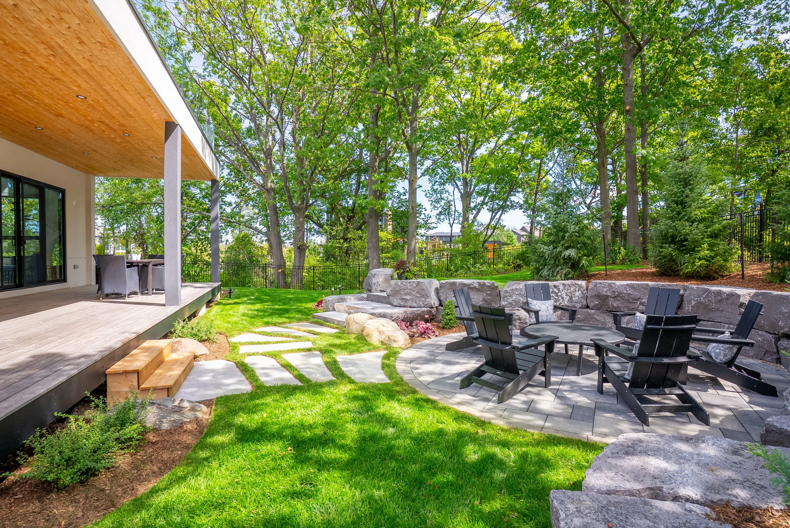
The result is a backyard retreat defined by natural granite, irregular flagstone, and warm cedar, terraced into the slope and wrapped in layered evergreen planting. A circular fire-pit lounge sits at its heart, framed by a curved stone seat wall, while flagstone stepping pads thread through the lawn to tie the spaces together. Front to back, the property reads as a confident modern home rooted in the natural Georgian Bay setting.
Design Intent
The vision for Nippissing was to bridge crisp modern architecture and an organic, wooded landscape.
A natural-stone material palette: granite, flagstone, and cedar, to ground the contemporary home
Terracing and stone steps to make a sloped lot fully usable
A circular fire-pit lounge as the social heart of the backyard
Flagstone stepping pads set in lawn to create flow without hard, continuous edges
Layered evergreen and shrub planting for privacy and four-season structure
Mature trees retained and worked around to preserve the wooded character
Every move was made to balance the home's strong geometry with softer, natural textures. Where the architecture is bold and linear, the landscape answers with rounded forms, weathered stone, and informal planting — so the finished space feels both designed and entirely at ease in its surroundings.
Scope of Work
This was a full-property landscape construction project across a sloped, wooded lot, spanning the front arrival, side yard, and rear grounds through multiple phases of grading, stonework, and planting.
Backyard Living Areas
Sunken circular fire-pit lounge in large-format paver, framed by a curved natural-stone seat wall
Natural granite armour-stone steps and terraced retaining walls to navigate the grade
Paver dining and lounge patio with seating zones
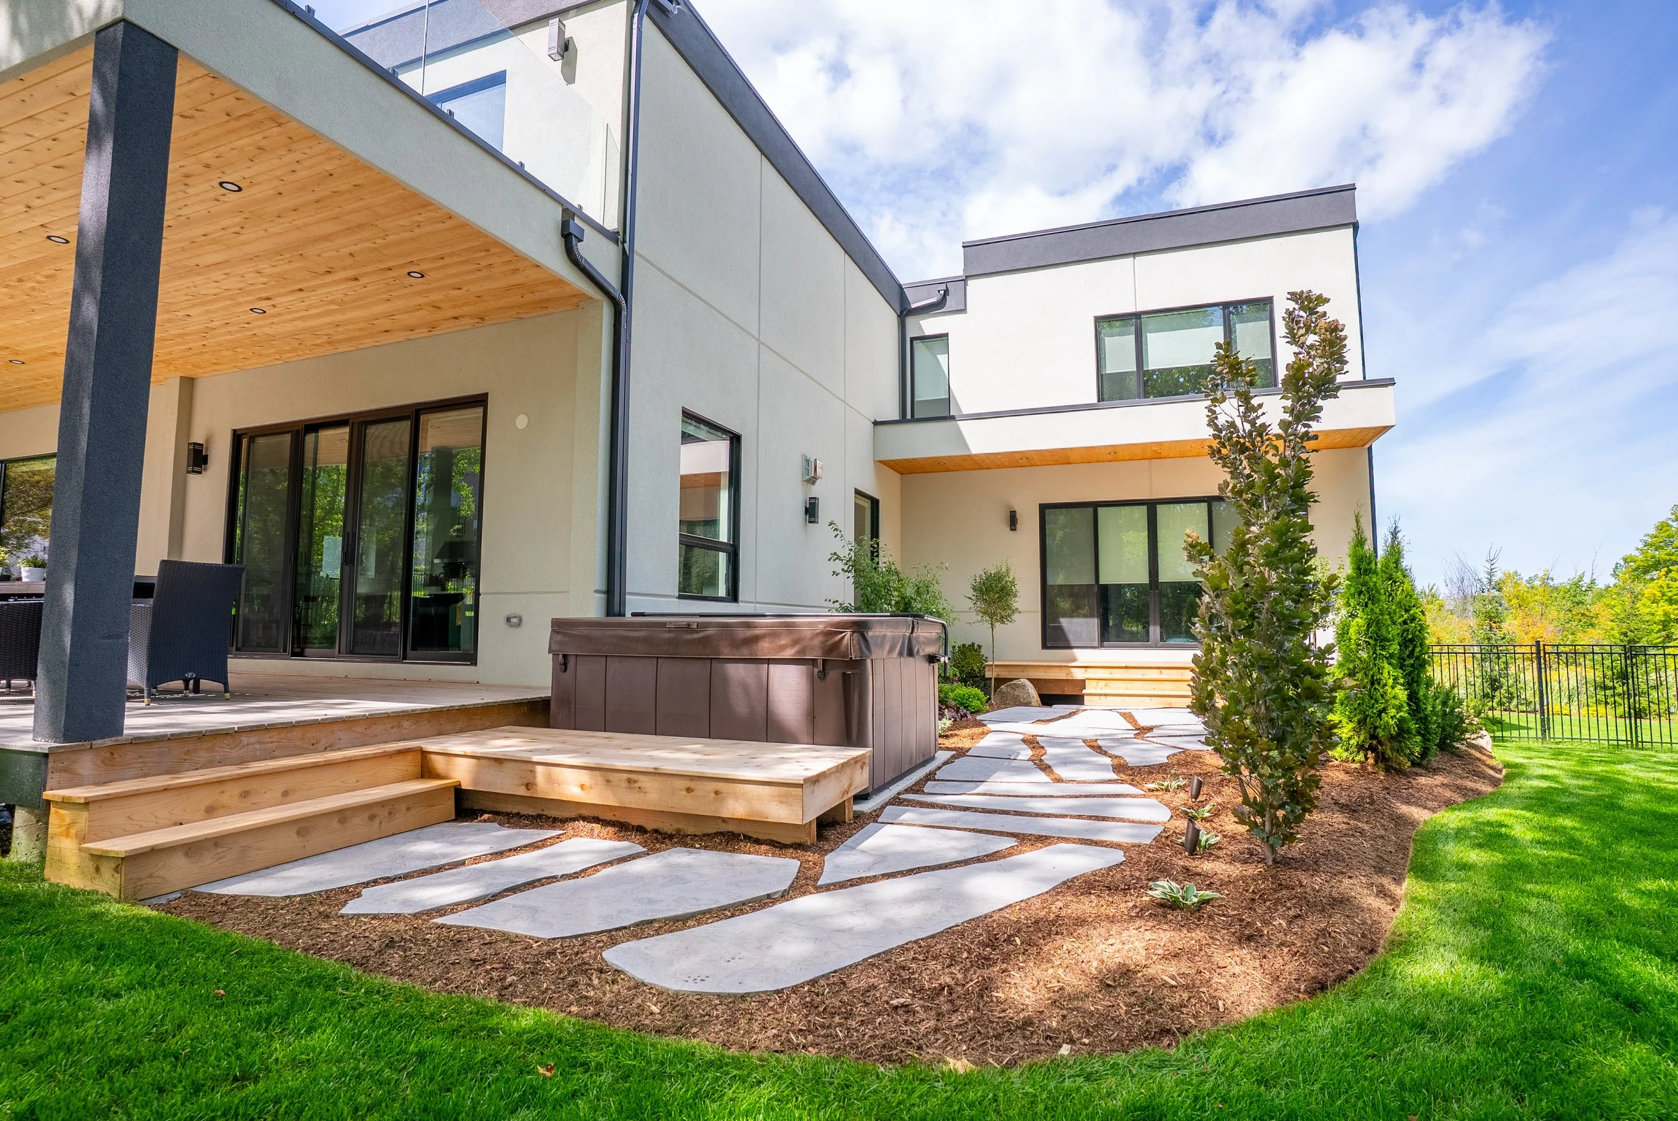
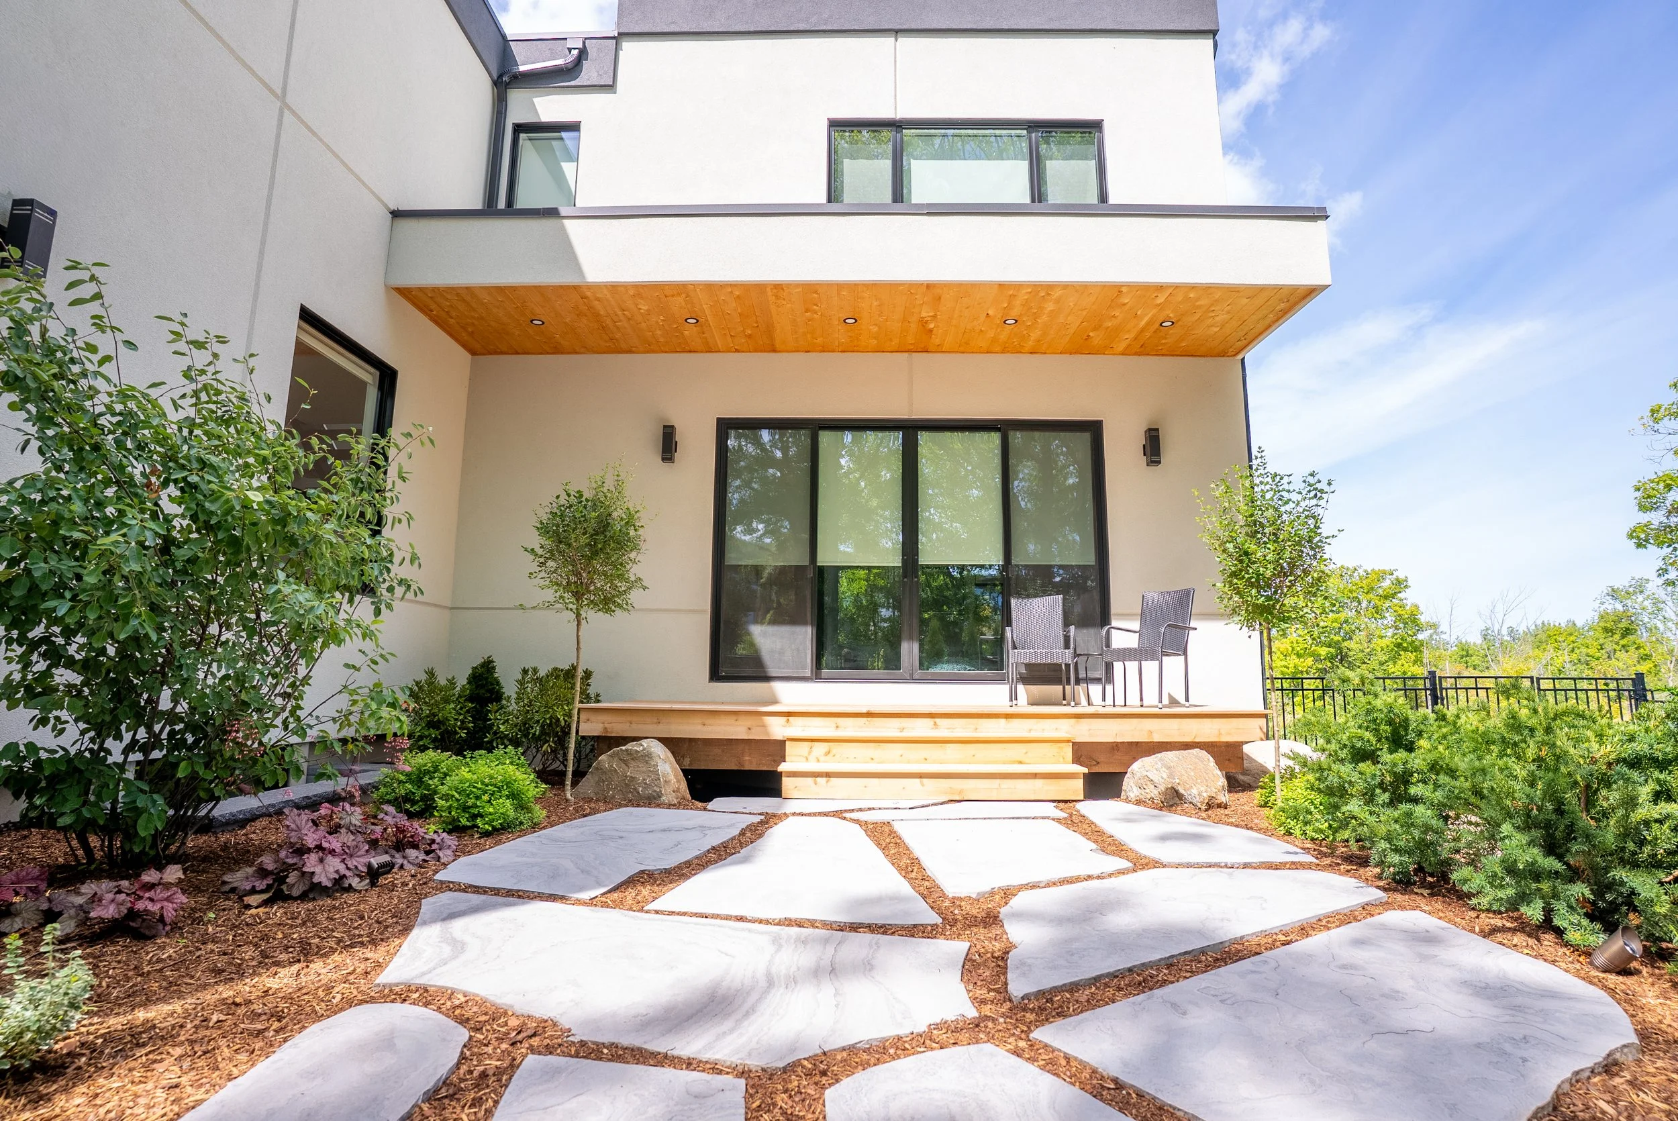
Irregular flagstone stepping pads set into the lawn and mulch beds
Cedar deck platform and steps integrating a hot tub off the covered deck
Natural granite boulder features used as accents and informal seating
Front Arrival & Entrance
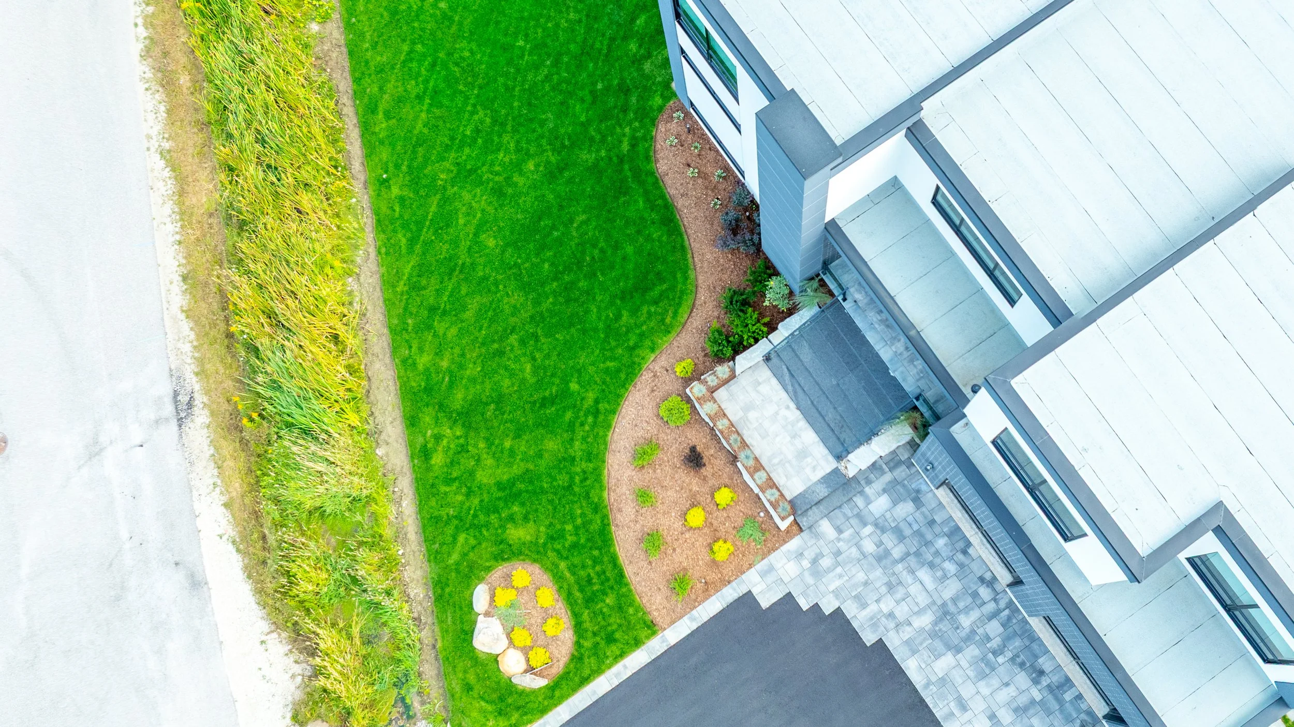
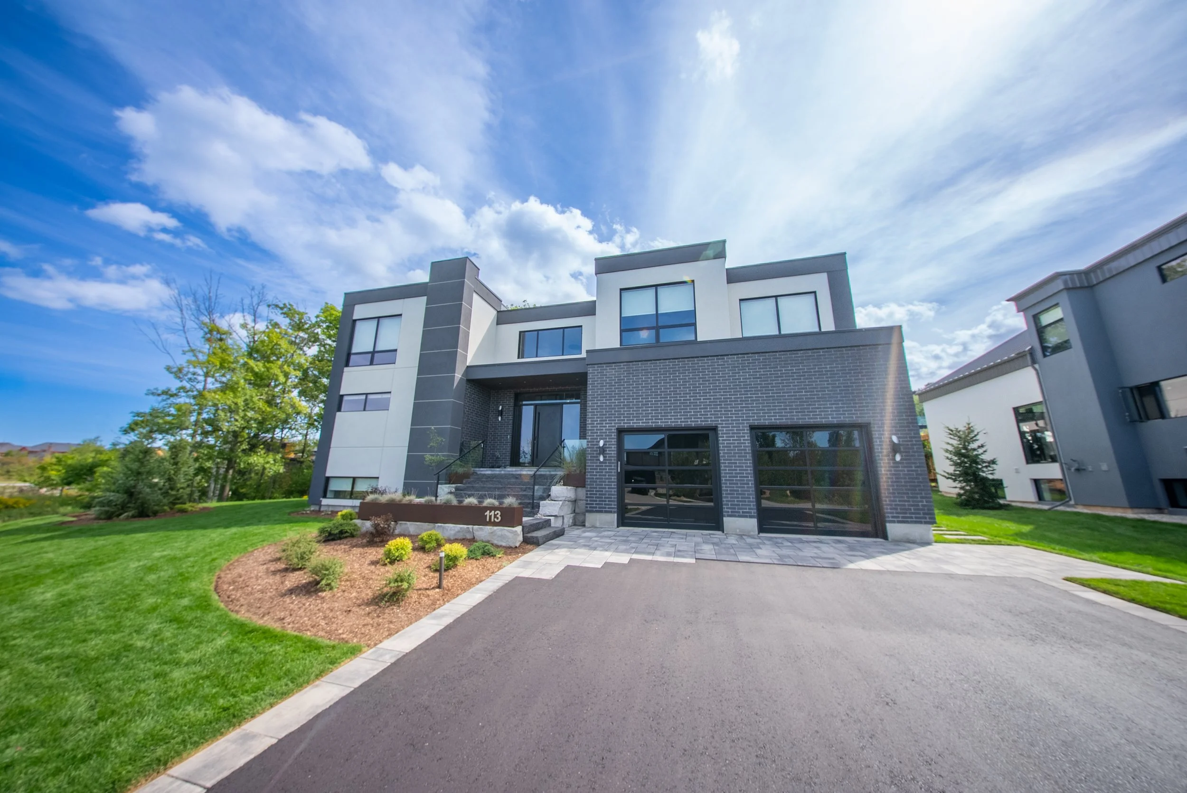
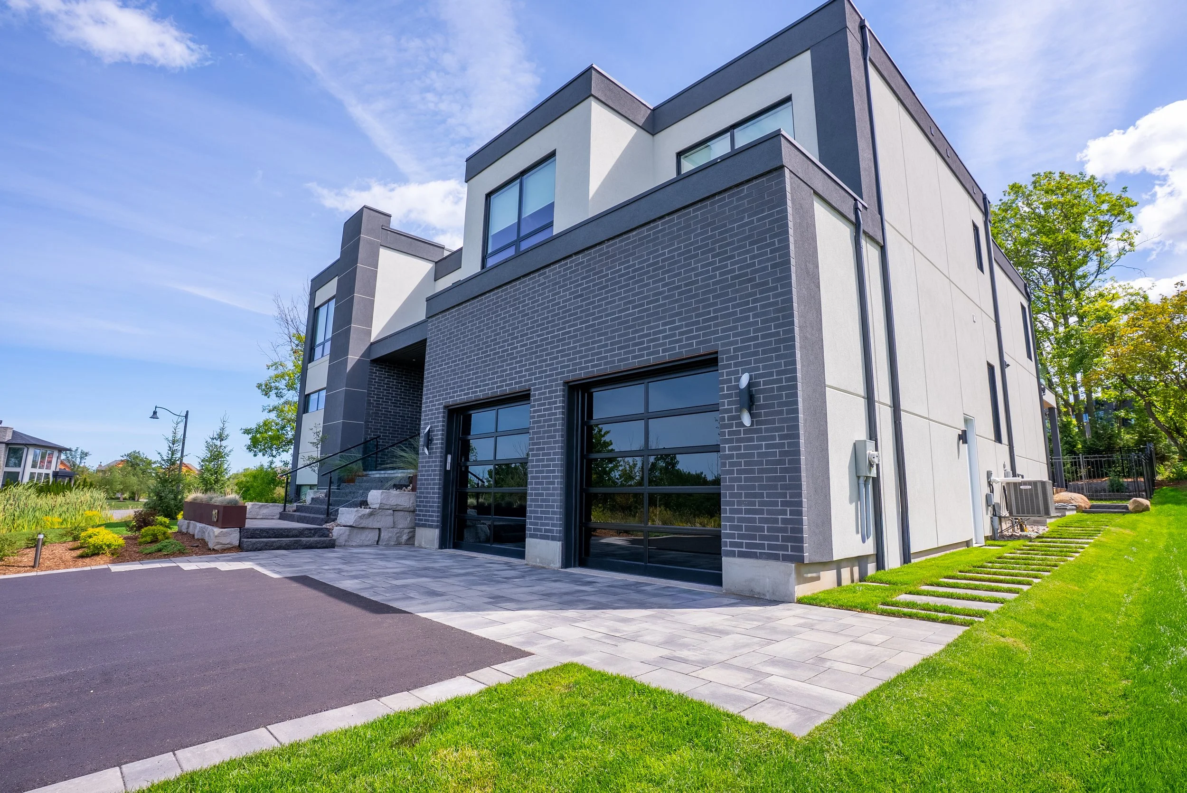
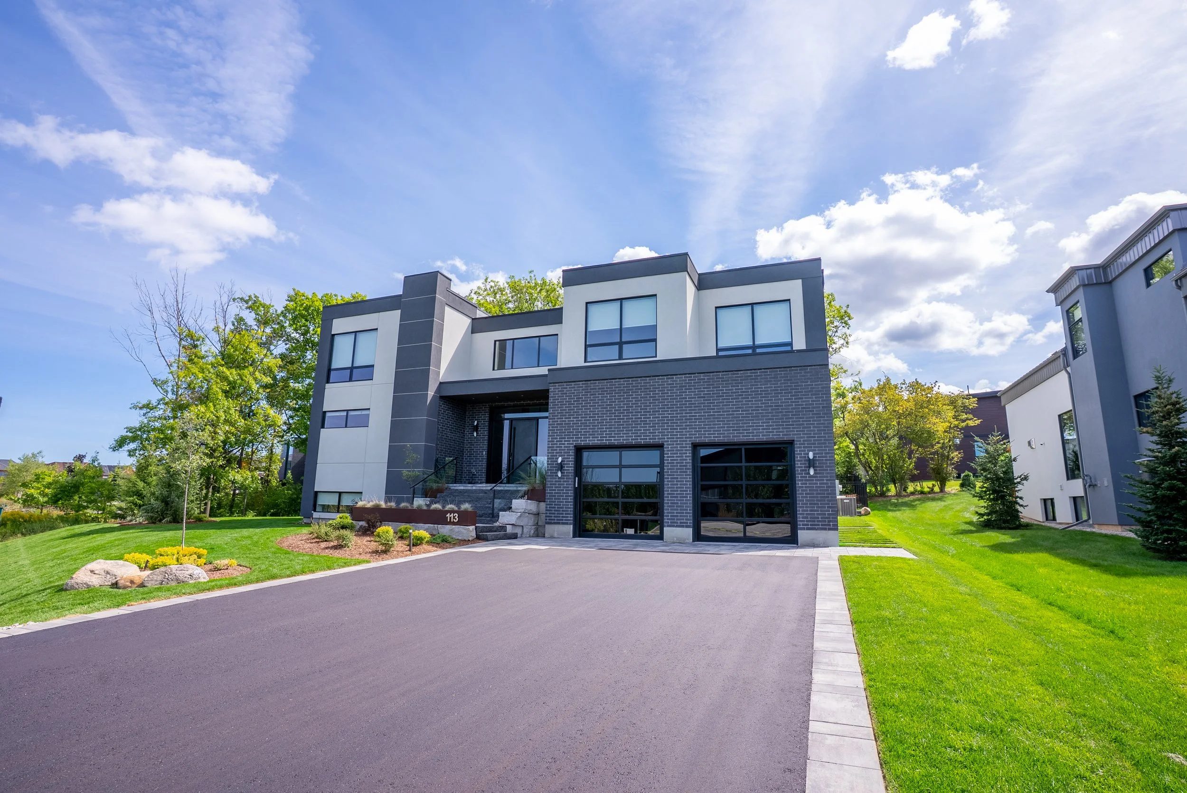
Asphalt driveway with large-format paver apron and border banding
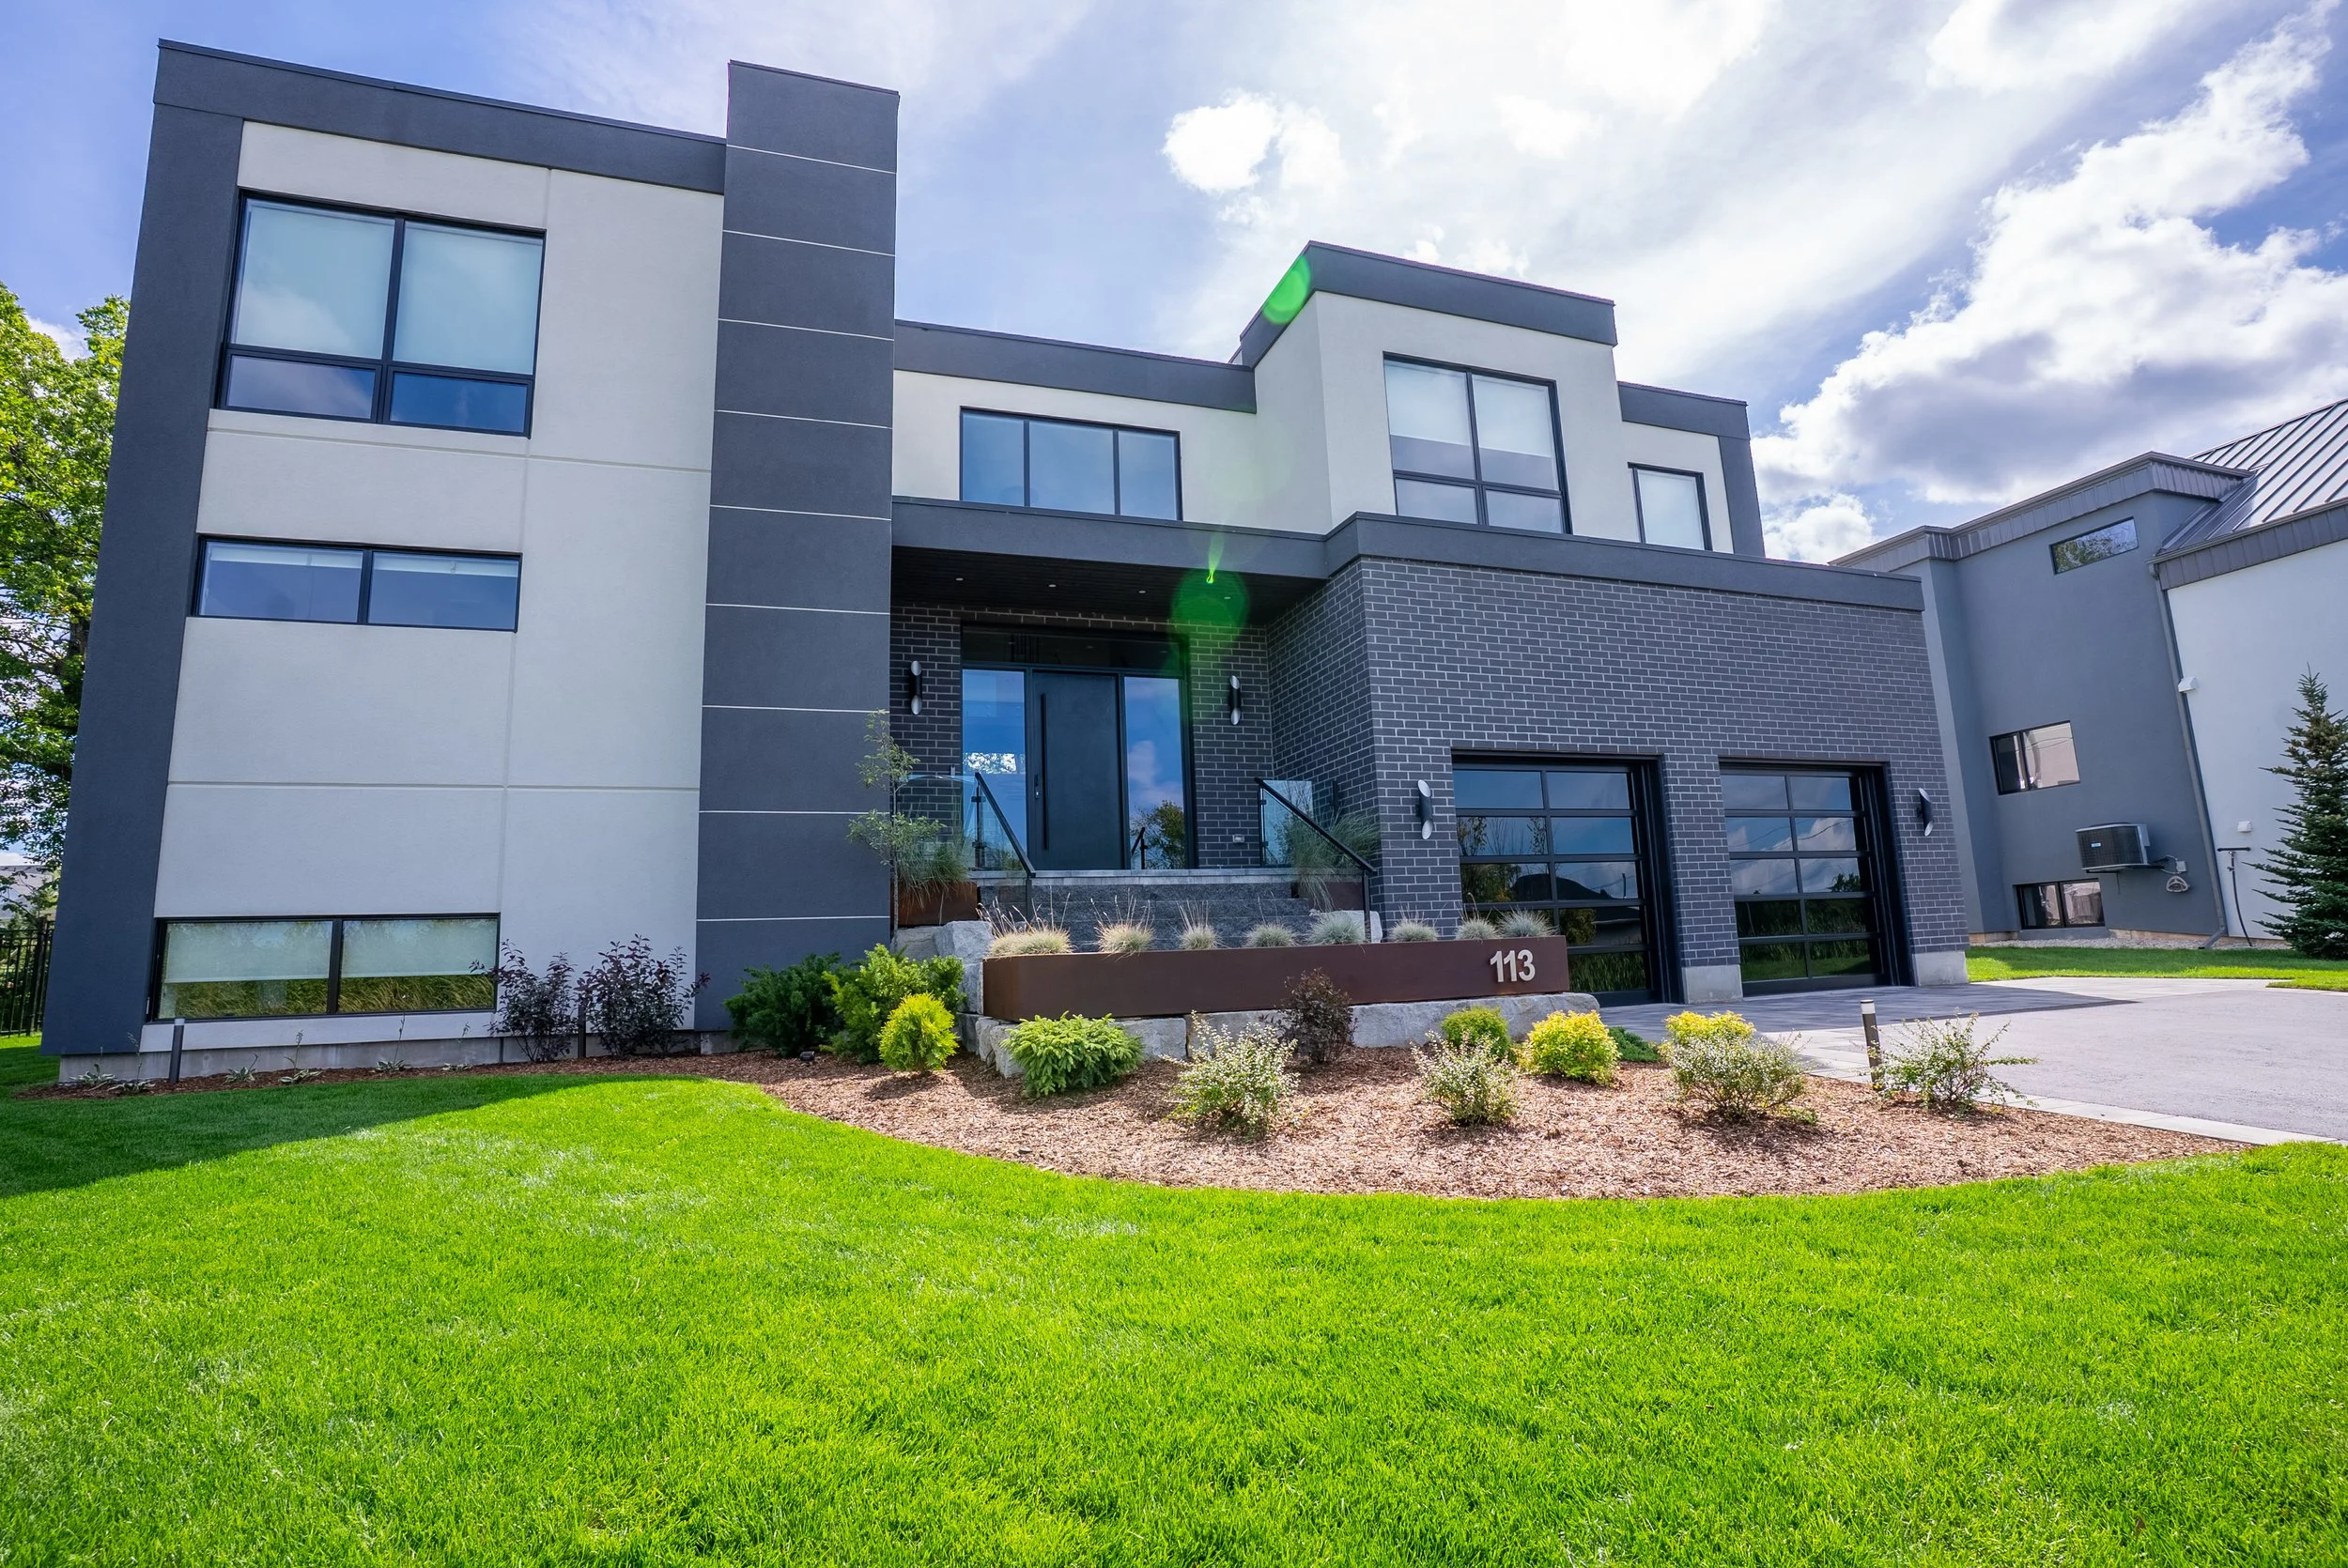
Natural-stone entrance steps and landing
Stone-clad raised planter with address feature
Foundation planting beds with structured shrubs, grasses, and perennials
Side Yard Connection
Paver-and-turf stepping path up the slope alongside the garage
Mulched planting beds and natural stone edging
Landscape Construction & Planting
Site grading, terracing, and lawn establishment on a falling grade
Layered evergreen privacy screening and ornamental shrub beds
Ornamental grasses, perennials, and specimen trees
Natural sod lawn throughout
Tree-protection and integration of the existing canopy
Lighting
Low-voltage path and accent lighting at steps and transitions
The Result
The completed property delivers:
A terraced backyard that turns a sloped, wooded lot into fully usable outdoor space
A circular fire-pit lounge that anchors the yard as a year-round gathering place
A natural material palette that grounds and softens the home's modern architecture
Layered evergreen privacy beneath a preserved mature tree canopy
Seamless flow between deck, patio, flagstone, and lawn
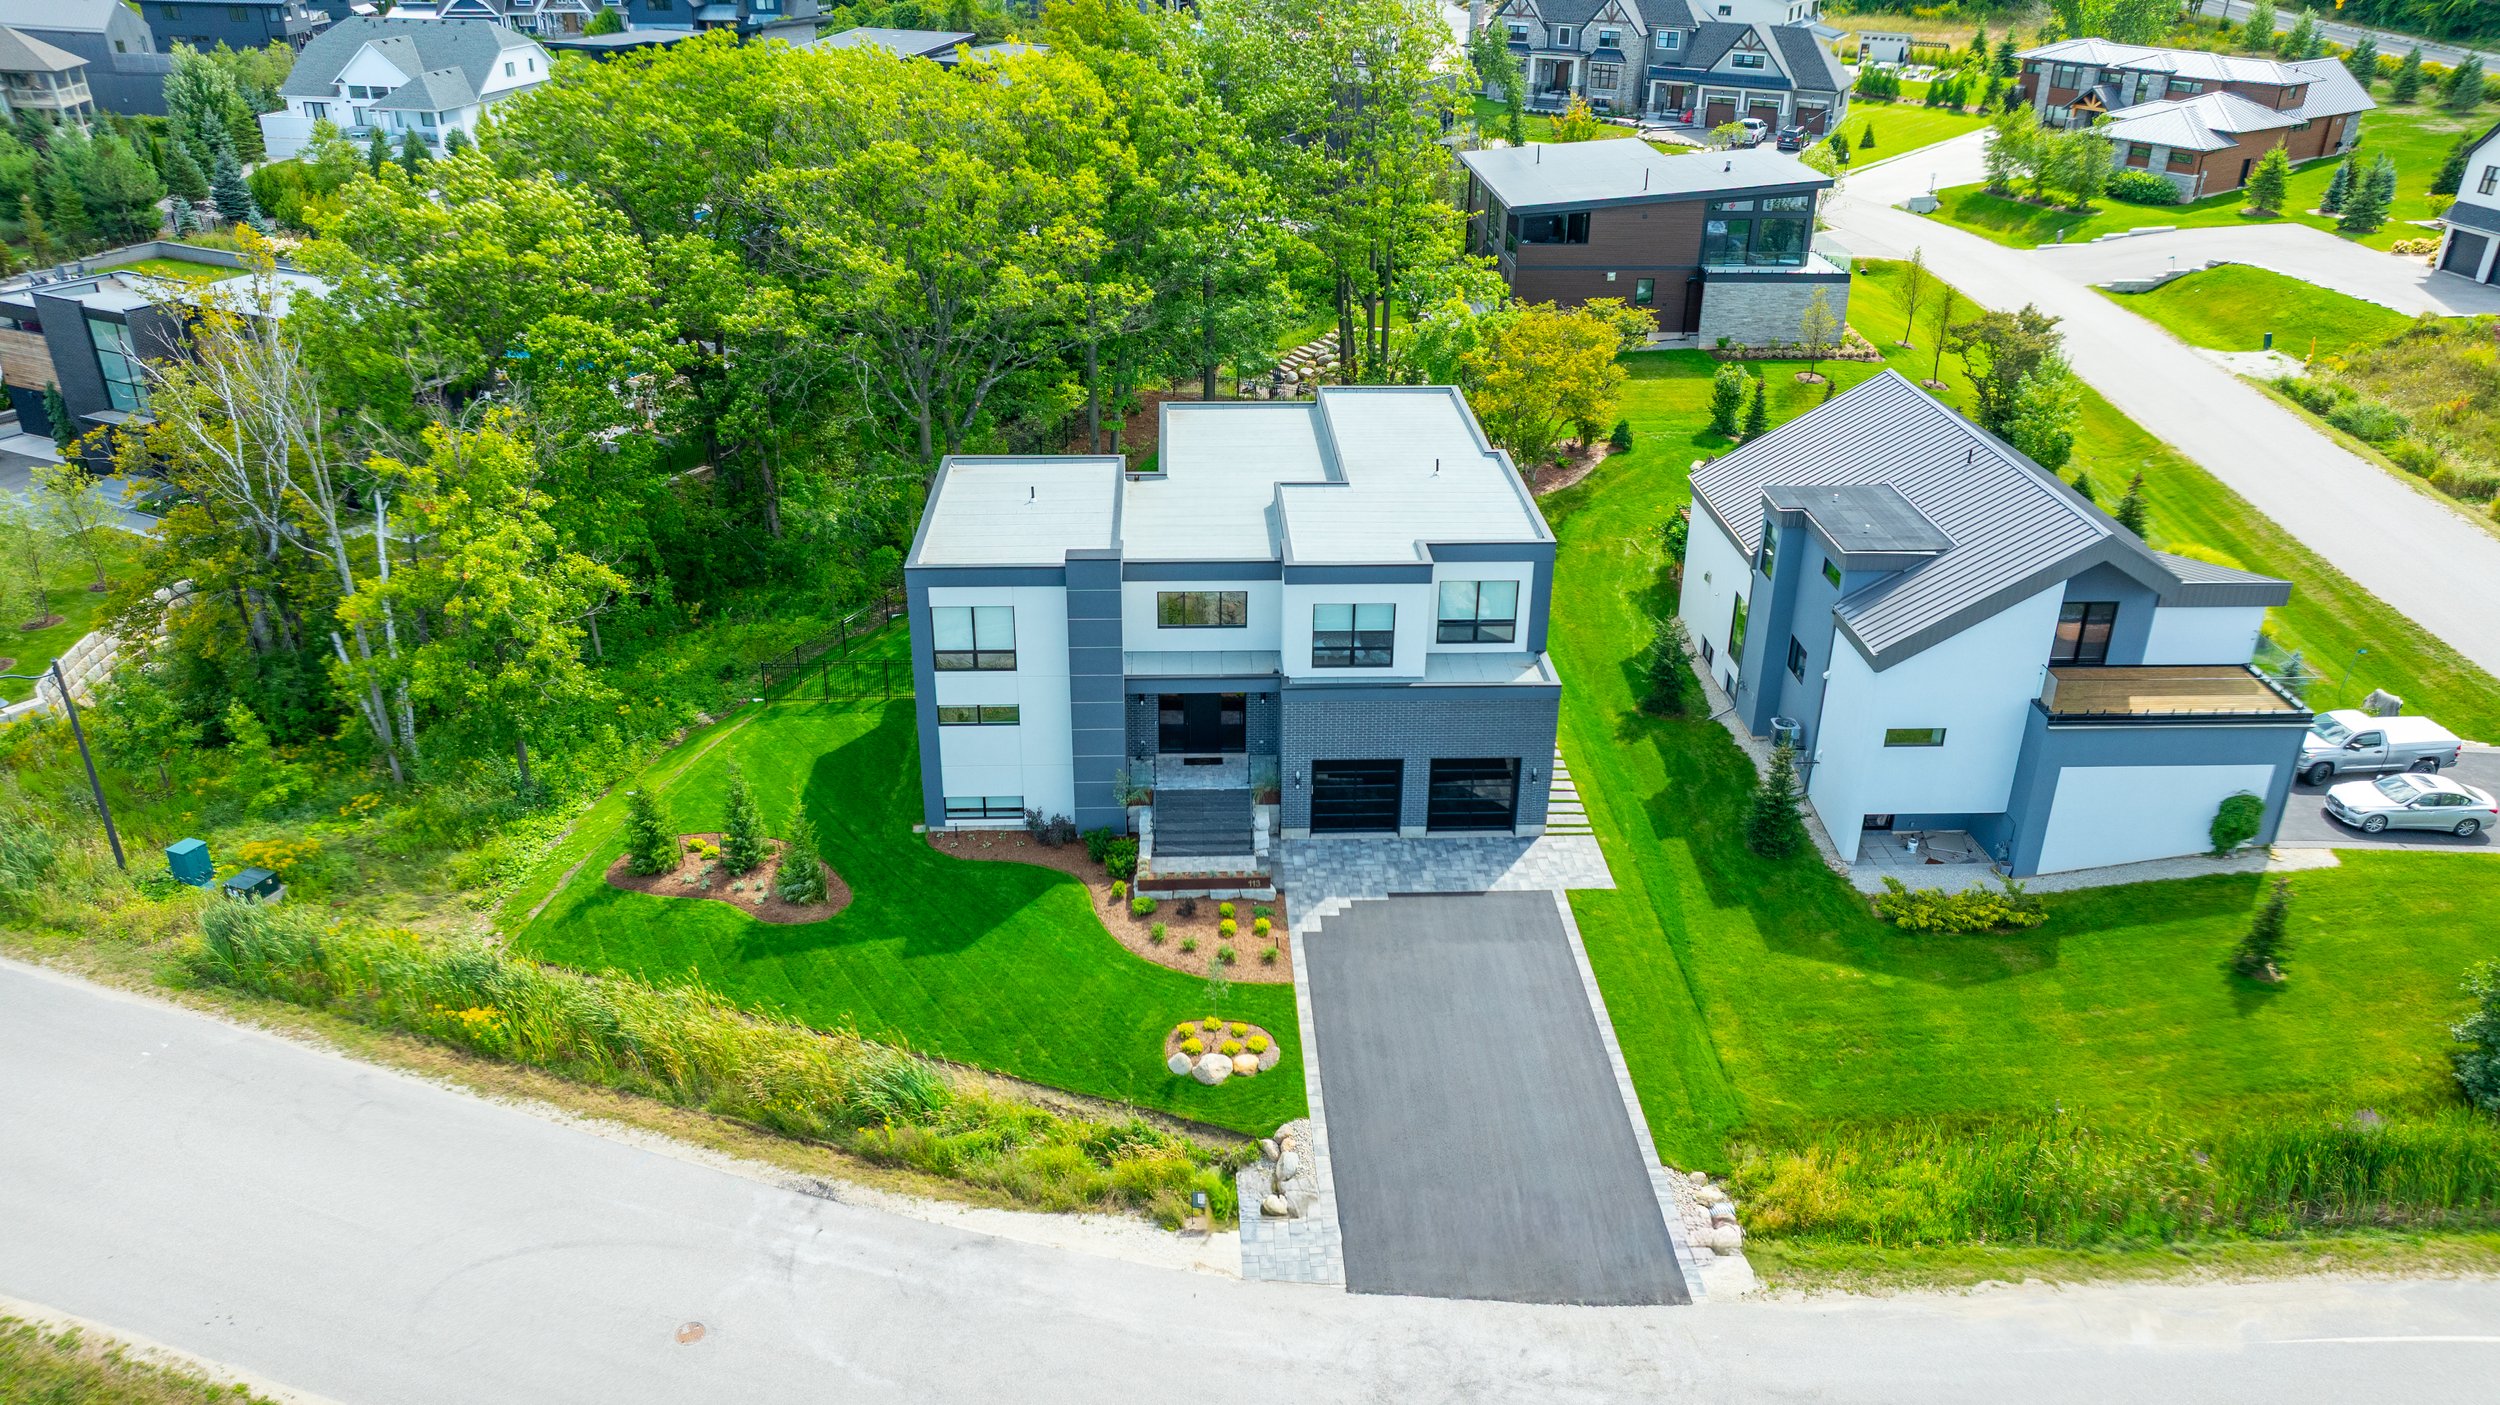
A cohesive front-to-back result that connects the home to its natural setting
What began as a bare, sloping lot around a new modern build is now a layered, natural outdoor retreat — designed for entertaining, relaxation, and everyday connection to the landscape.
It starts with a vision
for your space.
A backyard reimagined. A home expanded. A property transformed. From first conversation to final detail, we turn ideas into environments that feel as good as they look.