
The Wedding Venue
In the hills of Southern Georgian Bay…
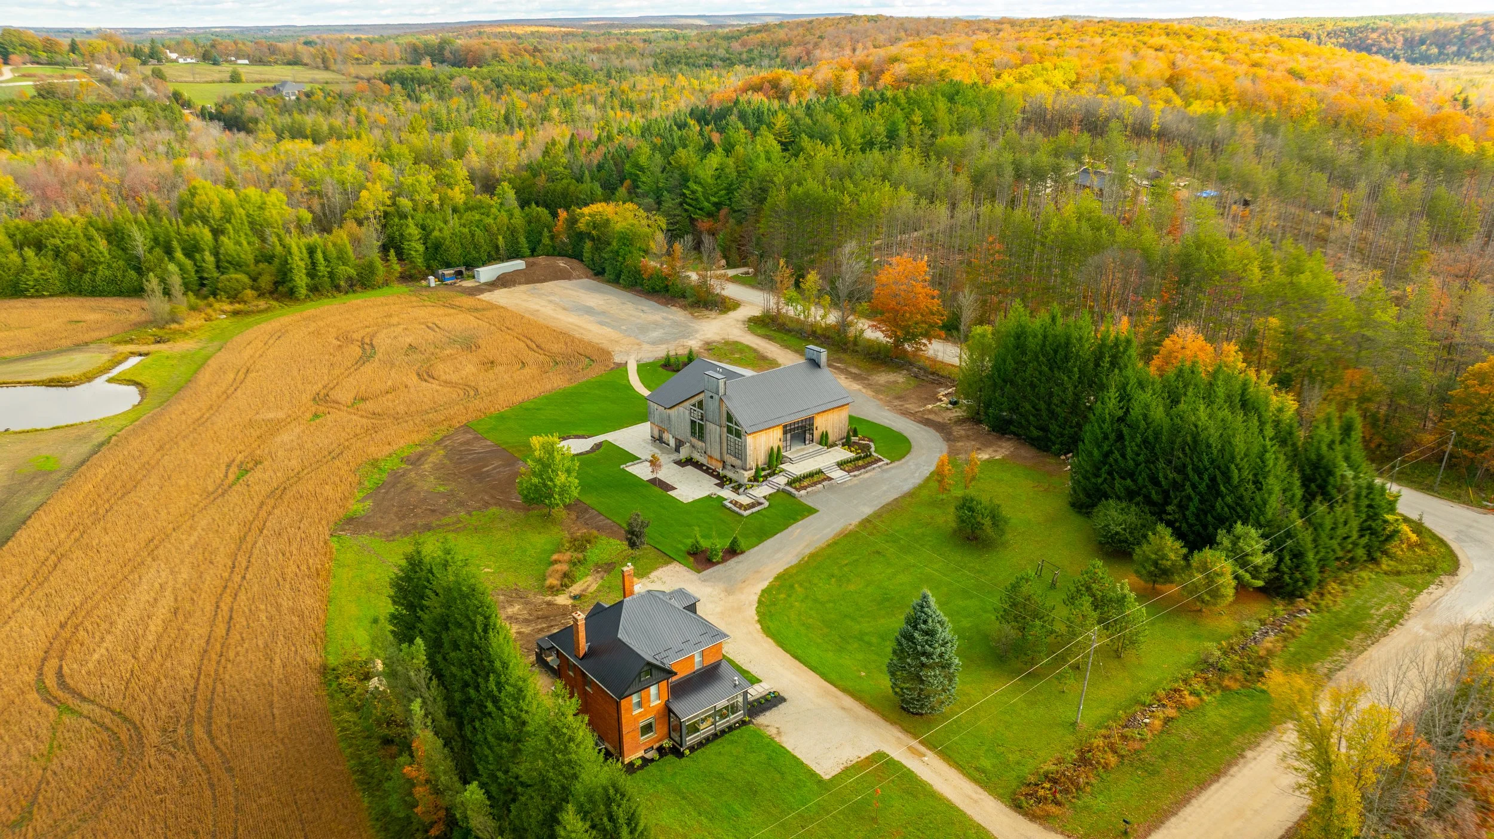
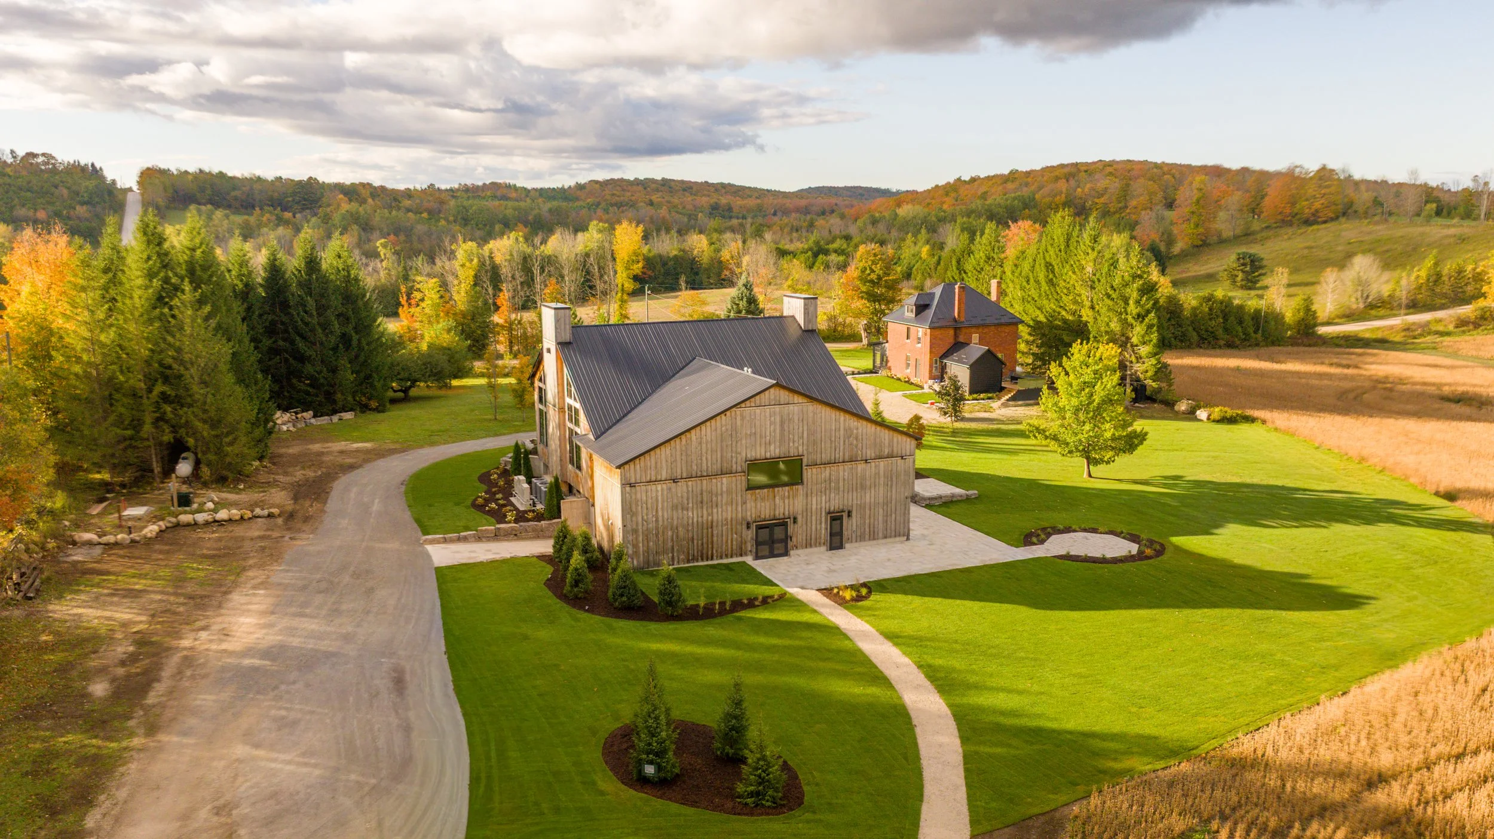
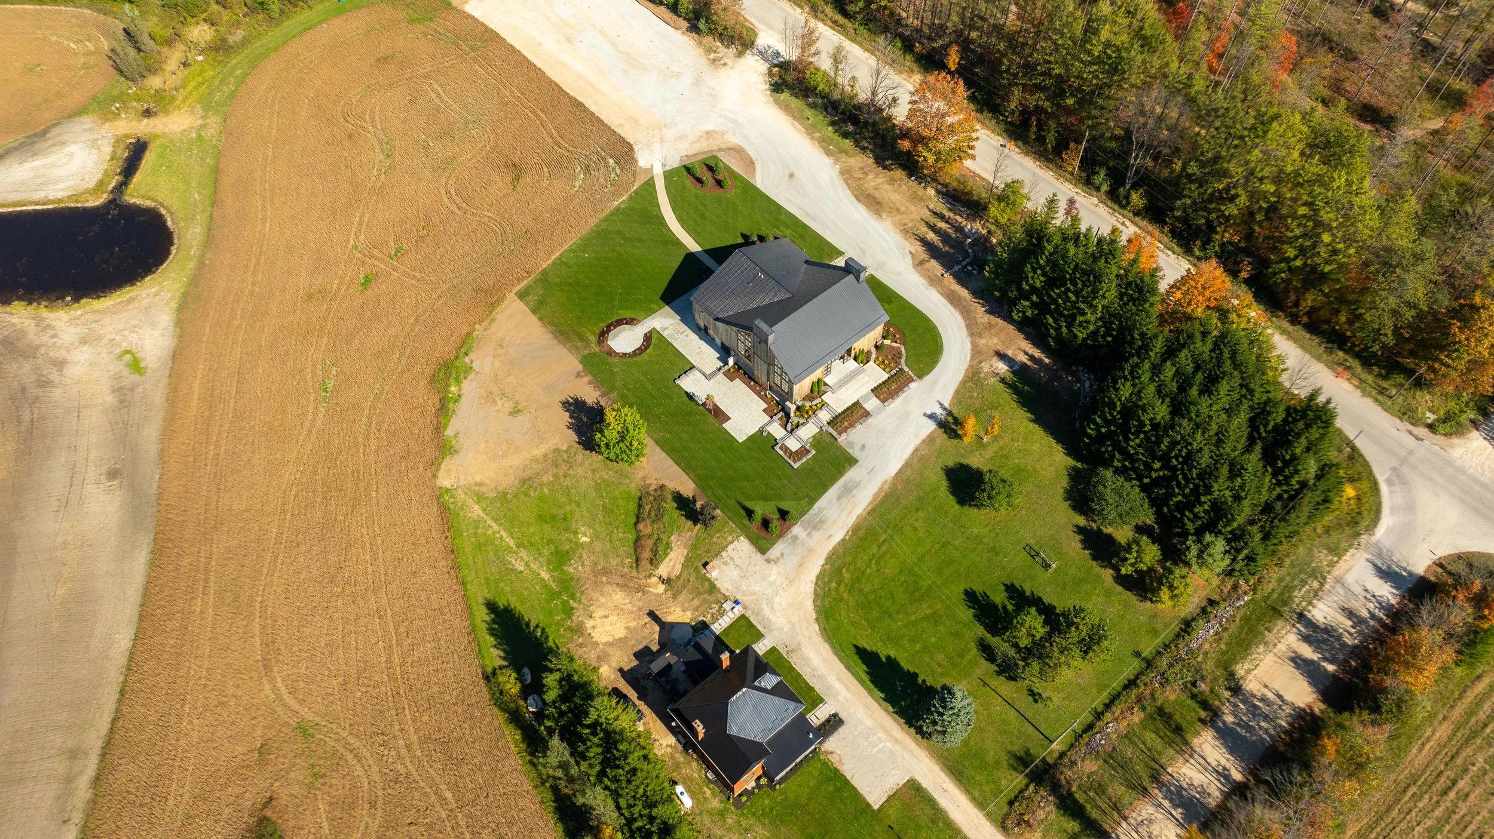
An event barn rises beside a century farmhouse; a venue built for wedding and other celebrations, and a landscape designed to carry guests outside.
The Pines Group delivered the landscaping project end to end.
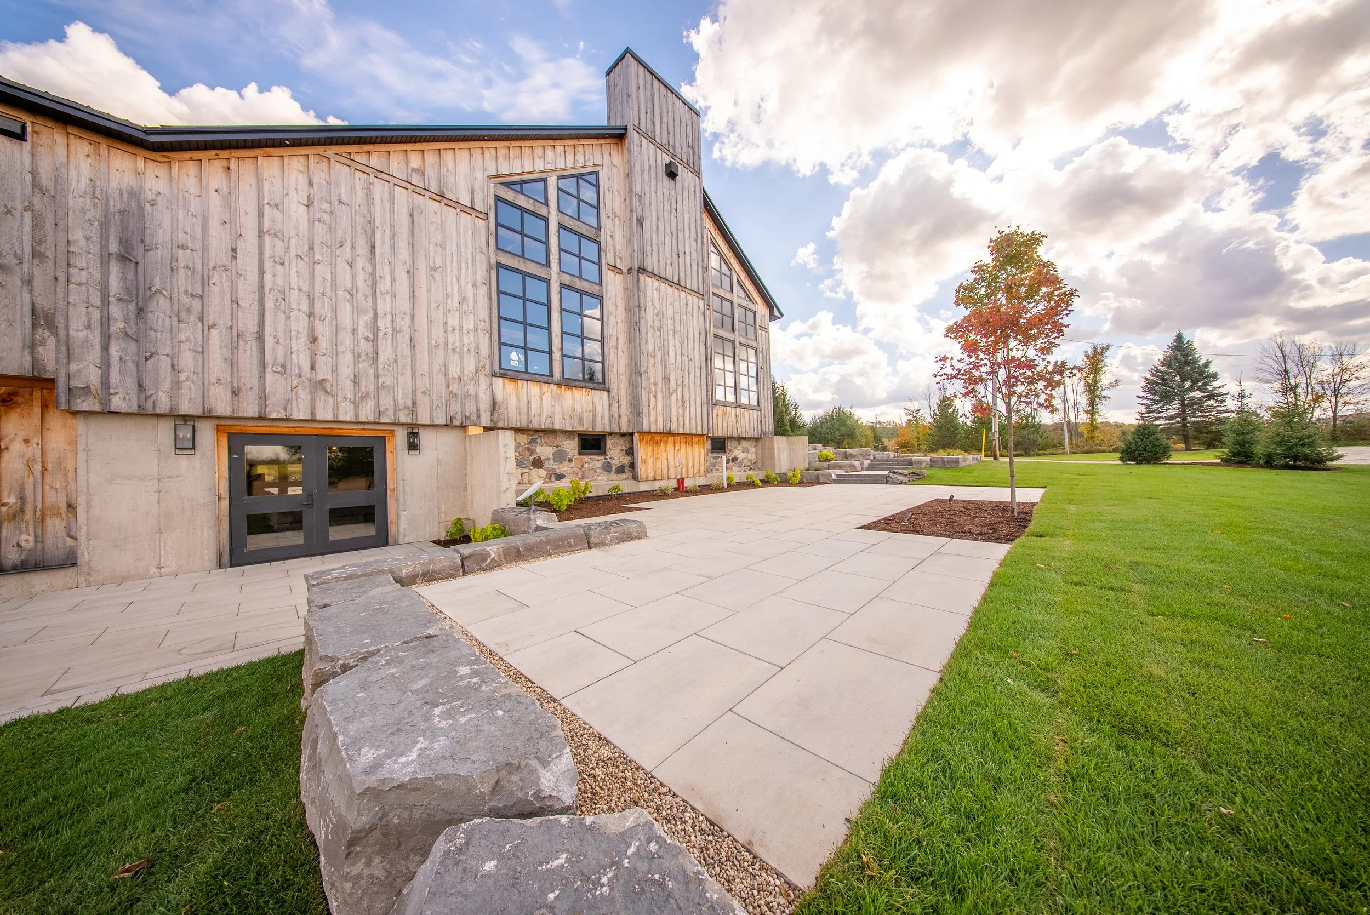
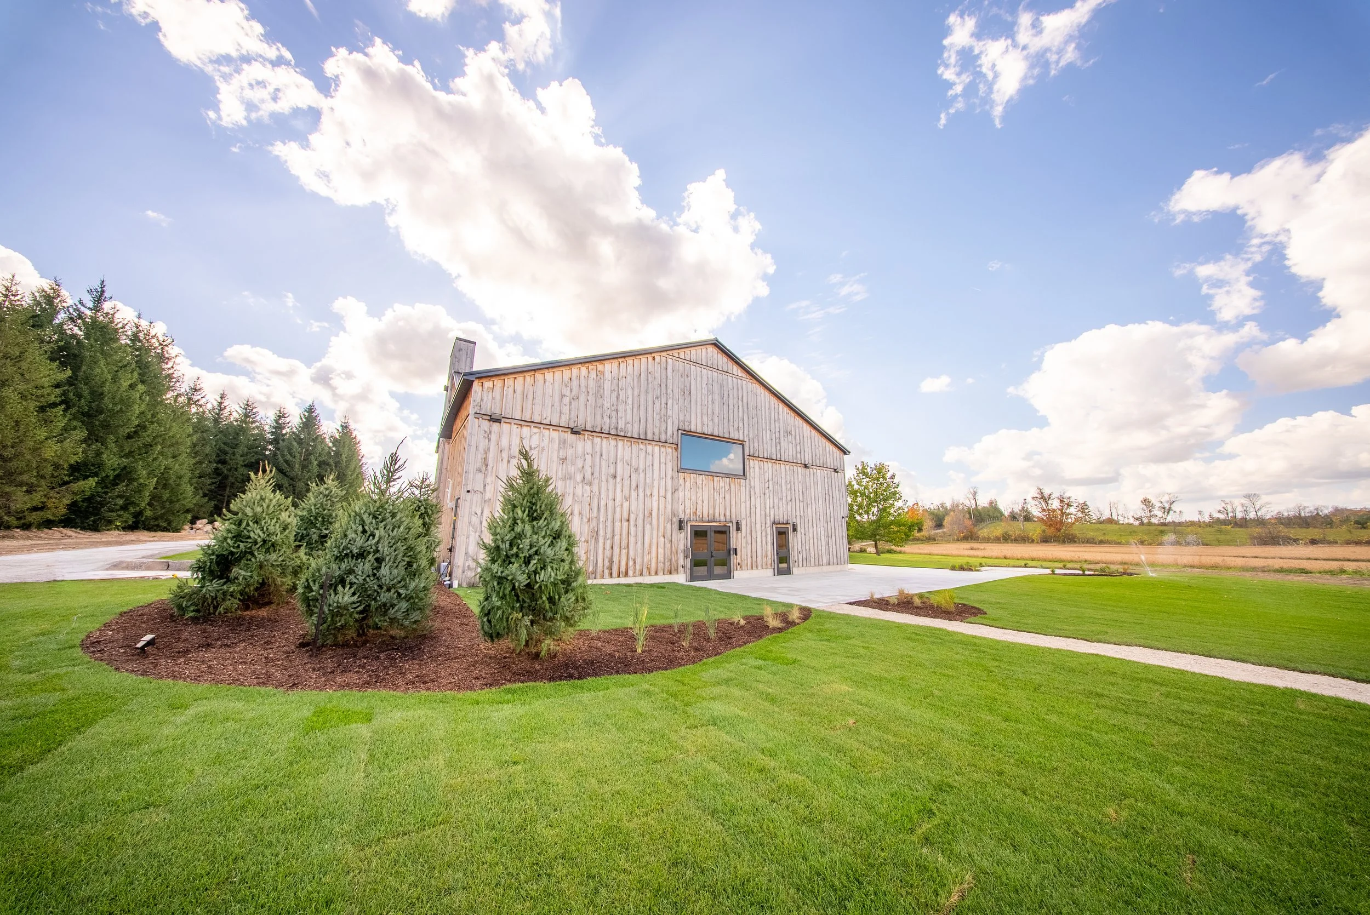
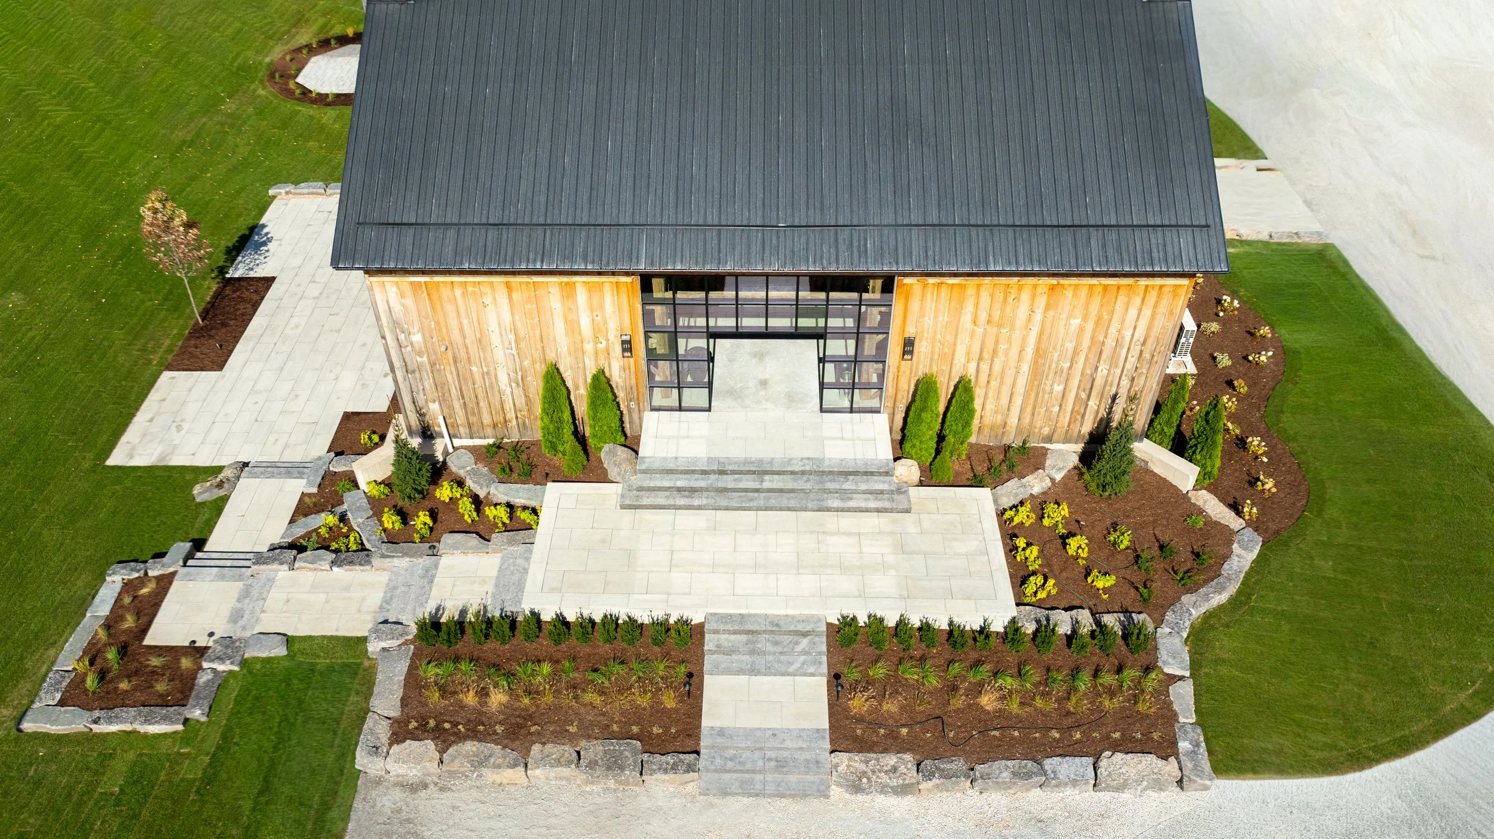
The timber structure and the grounds around it were drawn as a single idea, so that building and landscape feel as one. Reclaimed-grey and cedar siding, a black roof, and tall industrial windows set the architectural tone and the landscape answers it with armour stone, and layered planting that settle the building into the countryside.
Design Intent
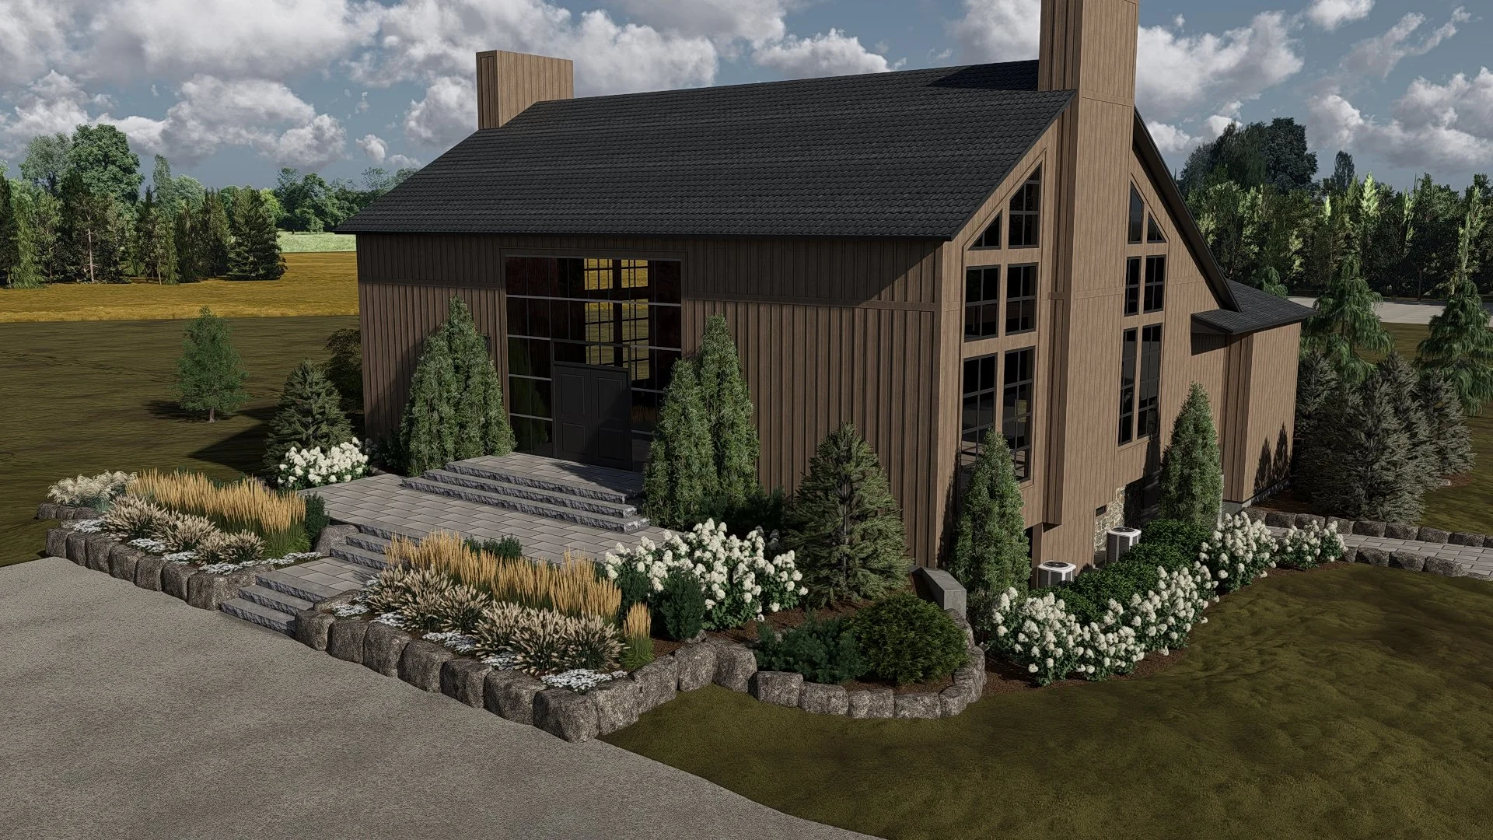
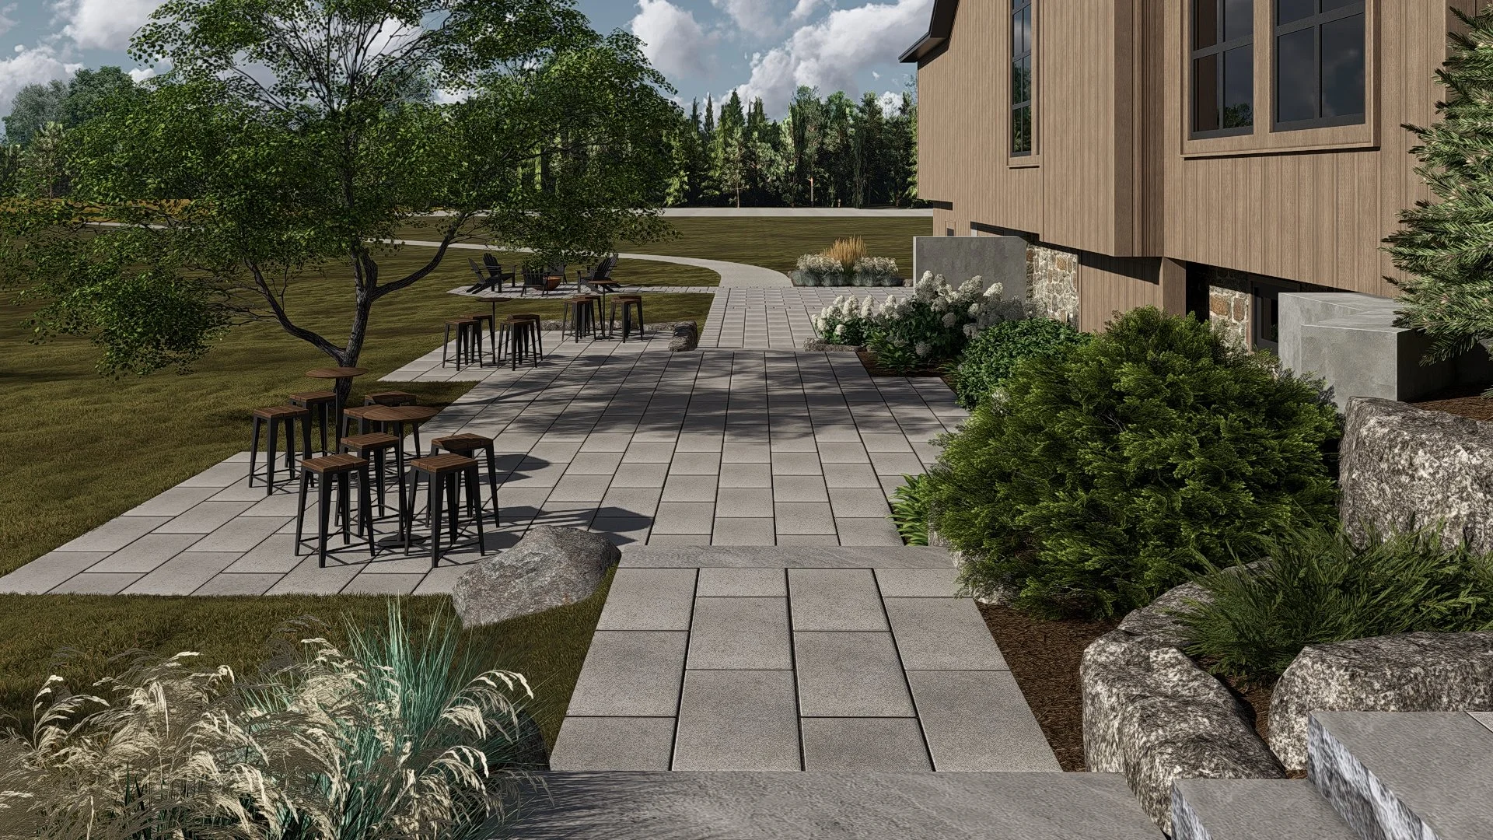
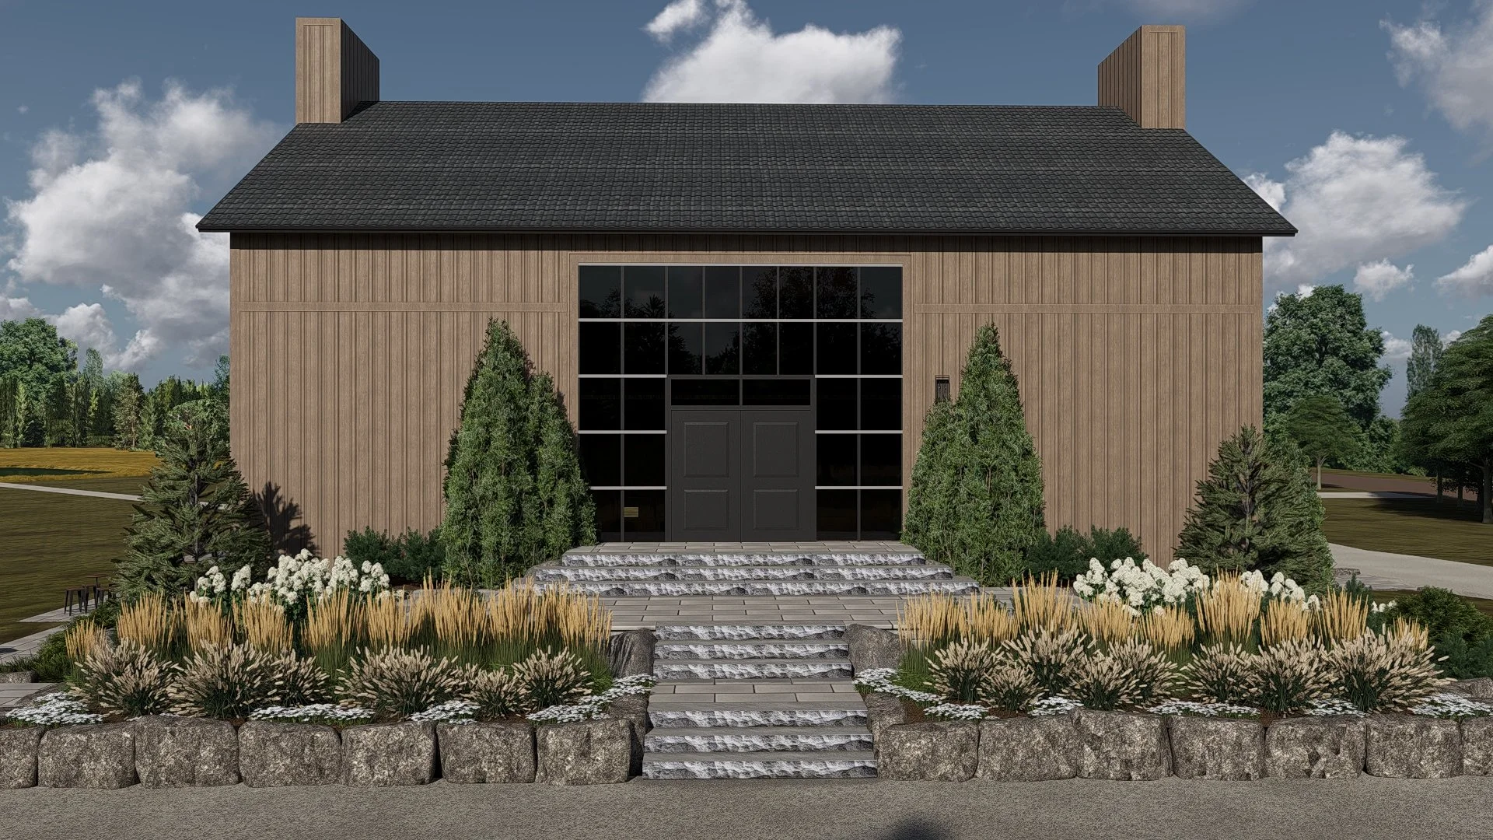
Every grade, step, and planting bed was designed in 3D first so the clients could walk the design before breaking ground. The goal was for the landscape to frame the architecture and complement the grounds around it.
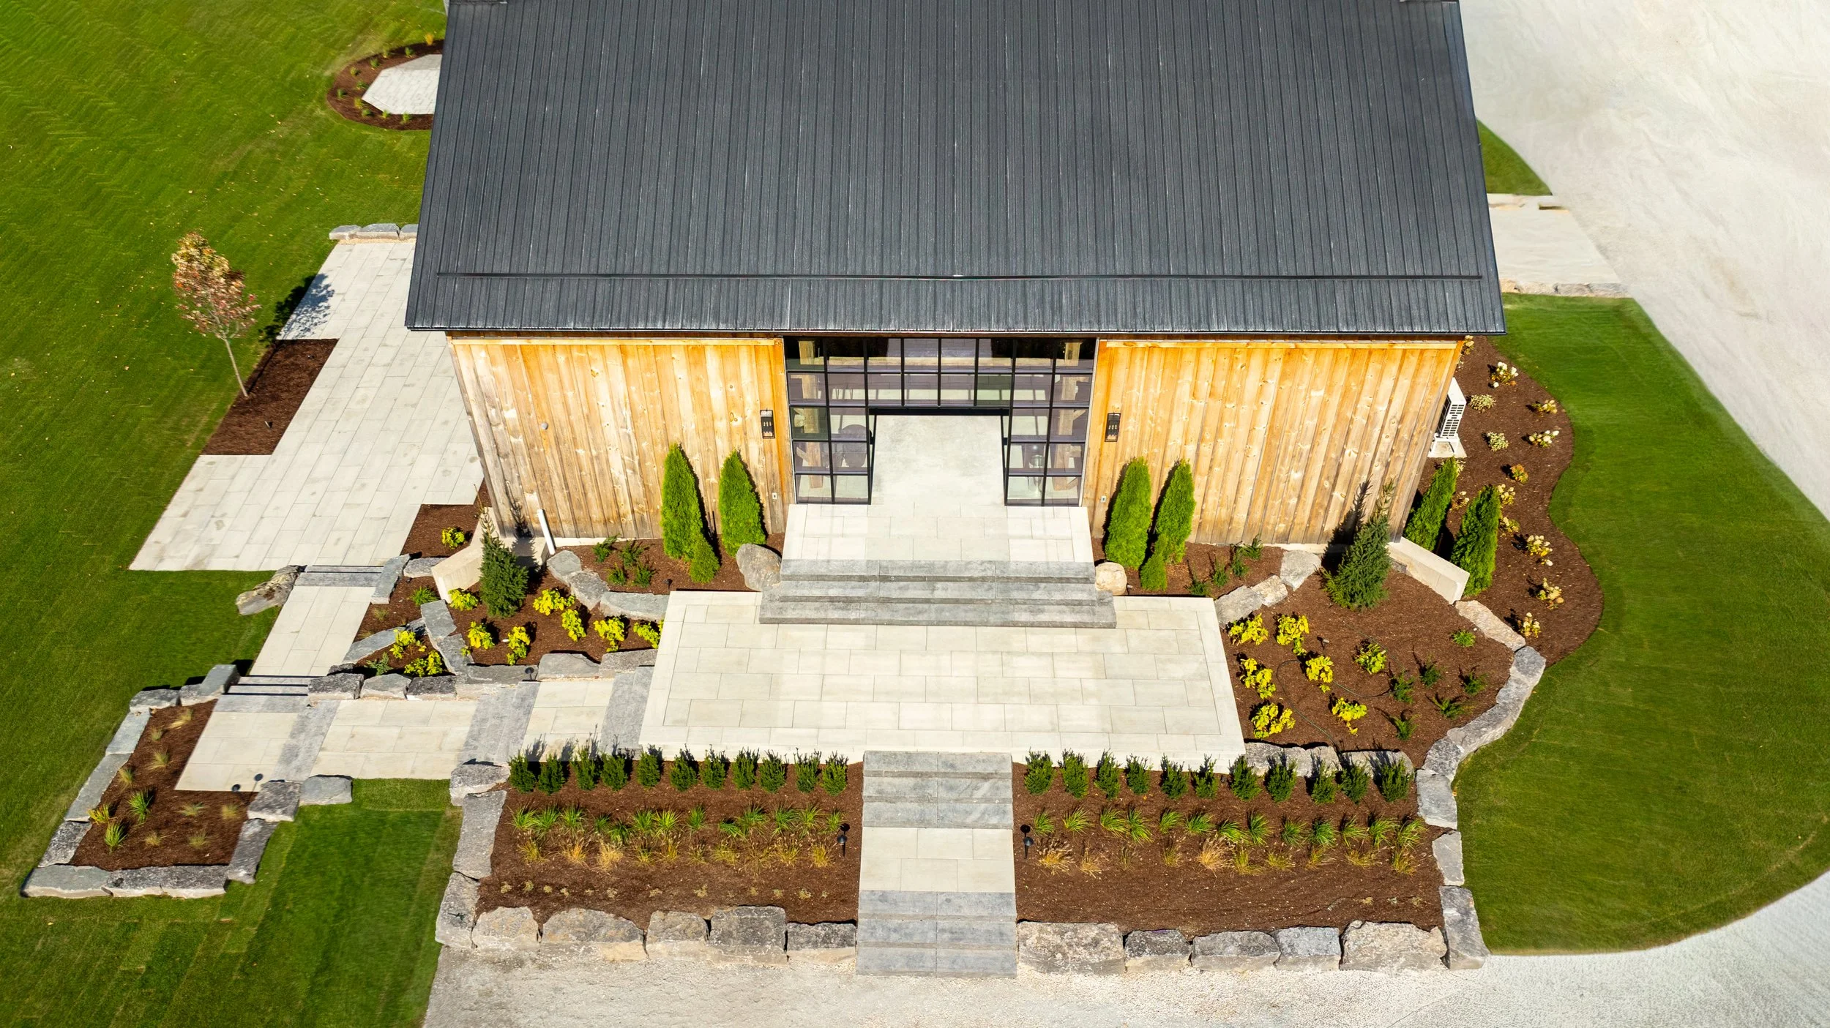
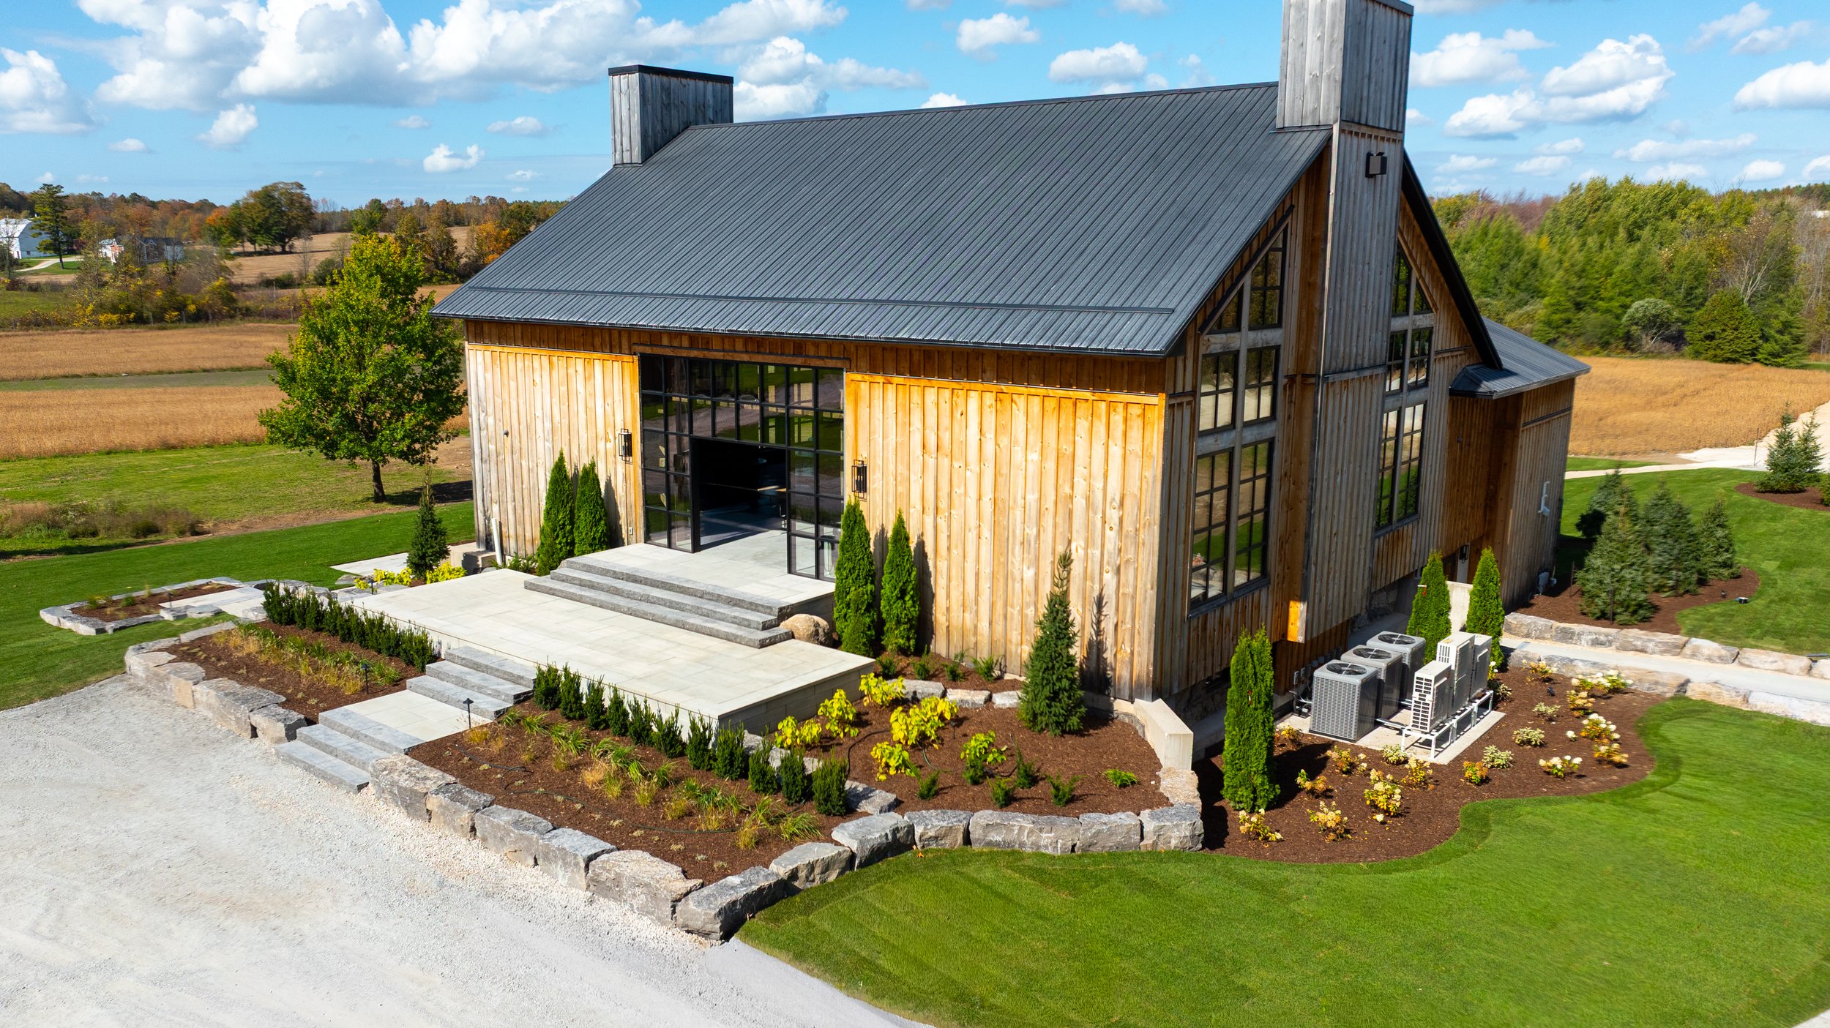
Symmetry at the front door
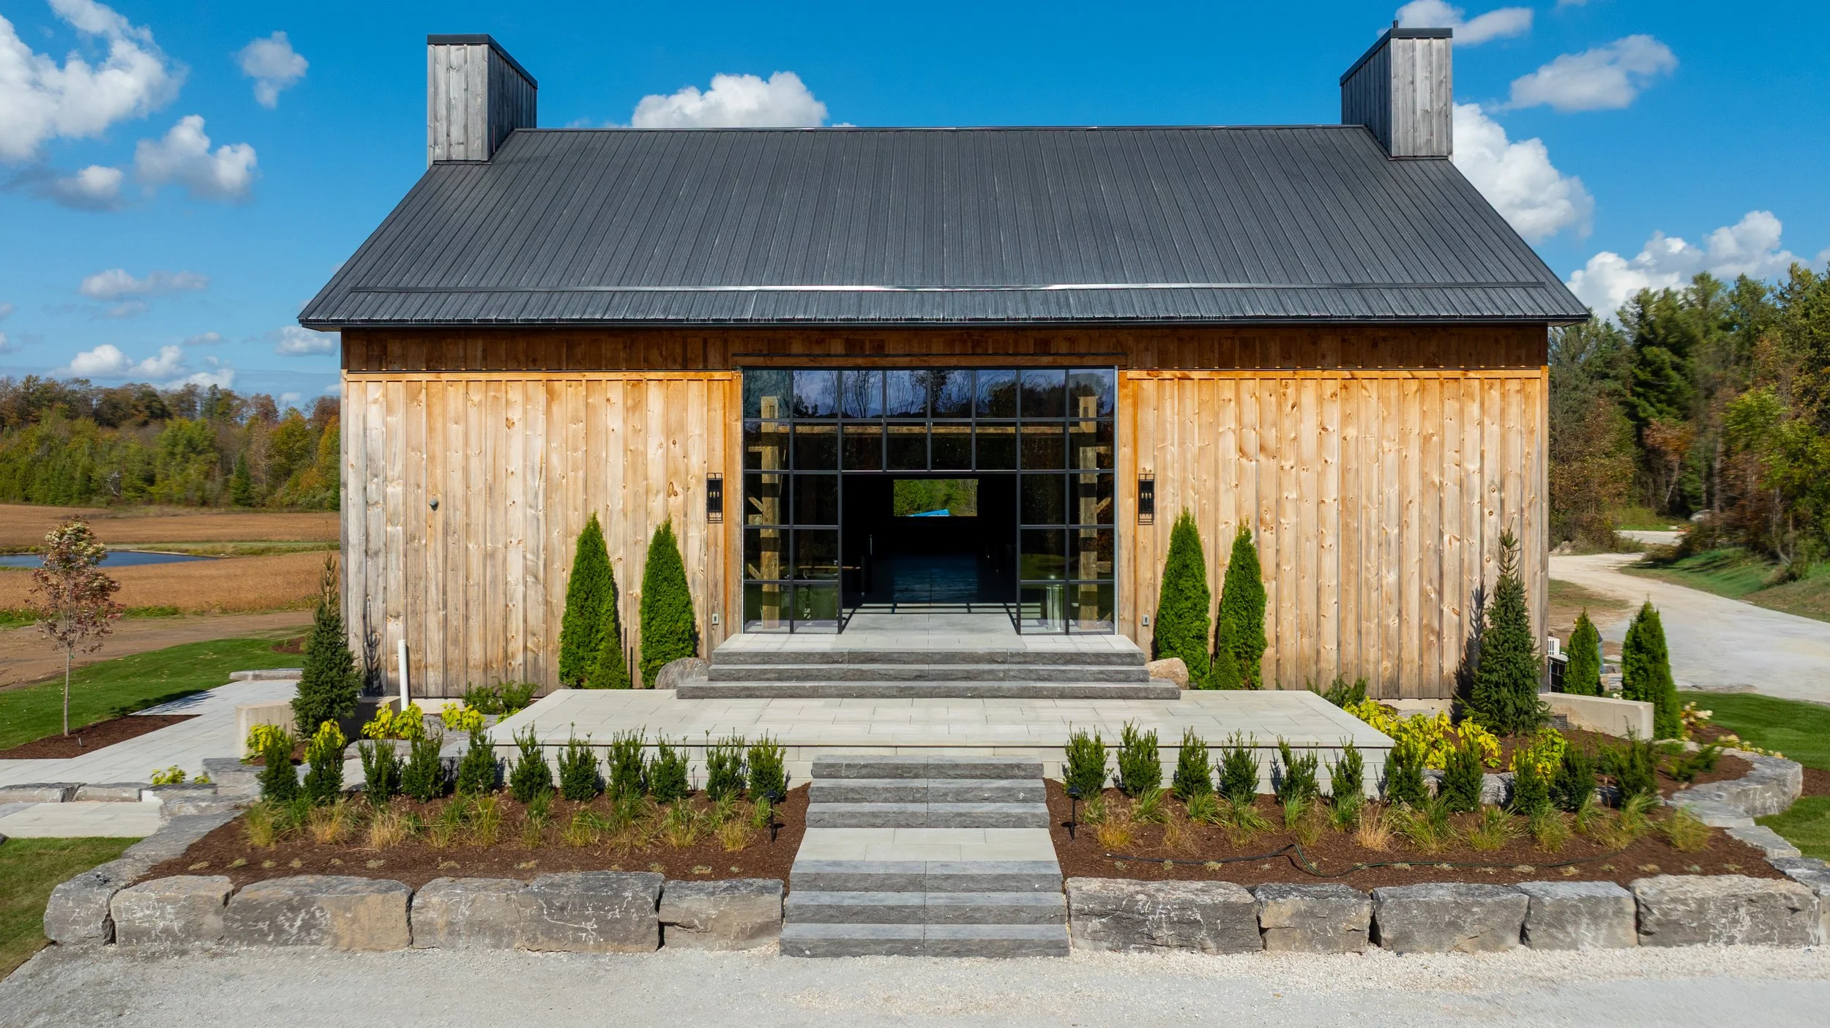
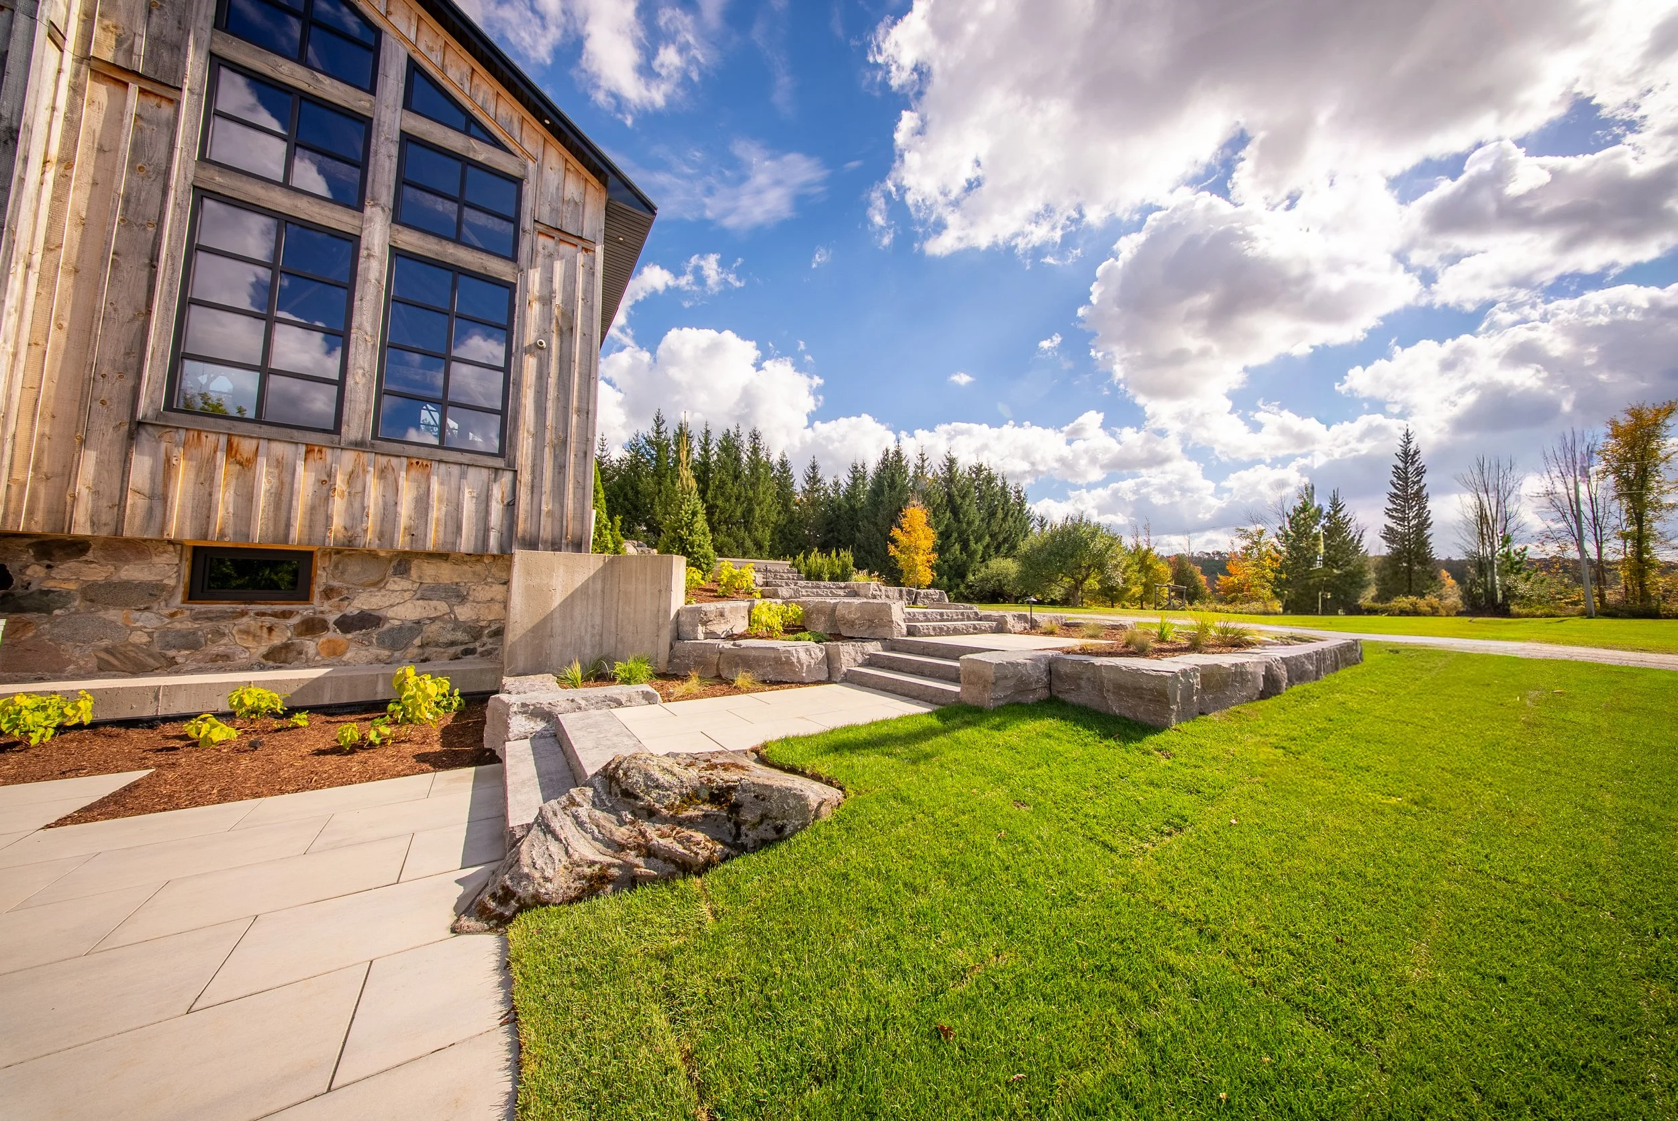
A central run of stone steps and balanced beds give the entrance a calm, formal welcome, the right note for a wedding arrival
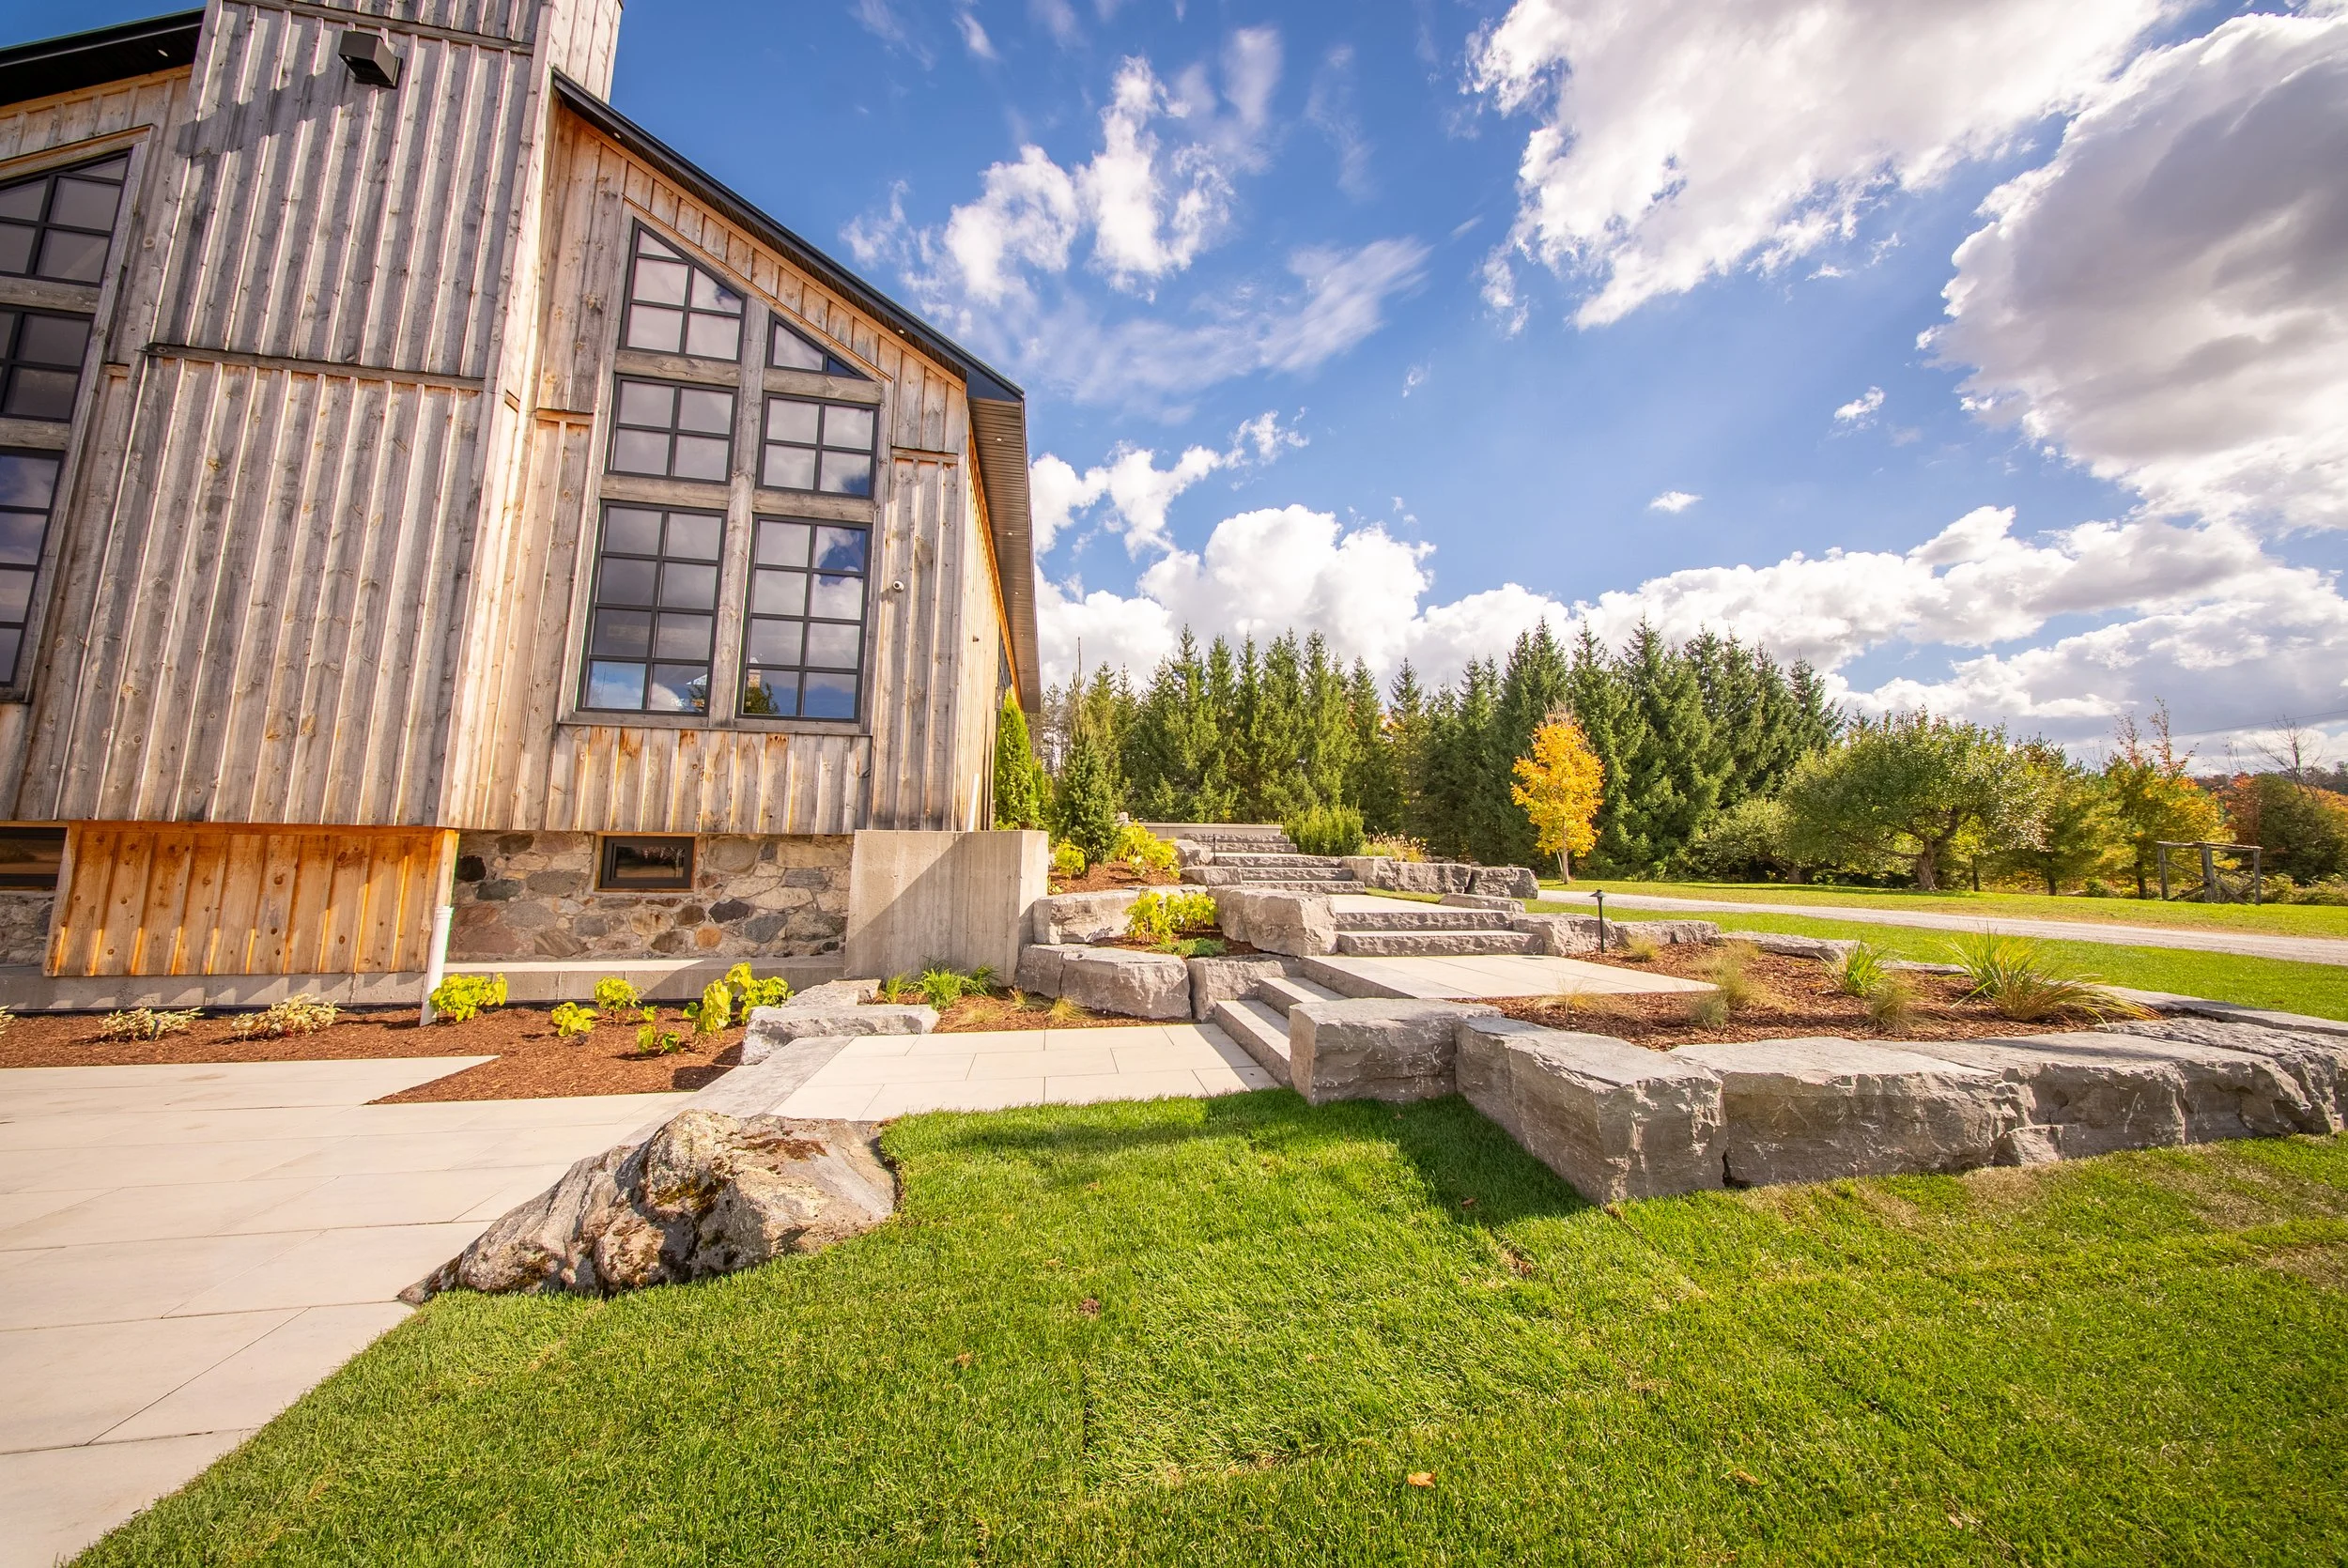
Stone to tame the grade
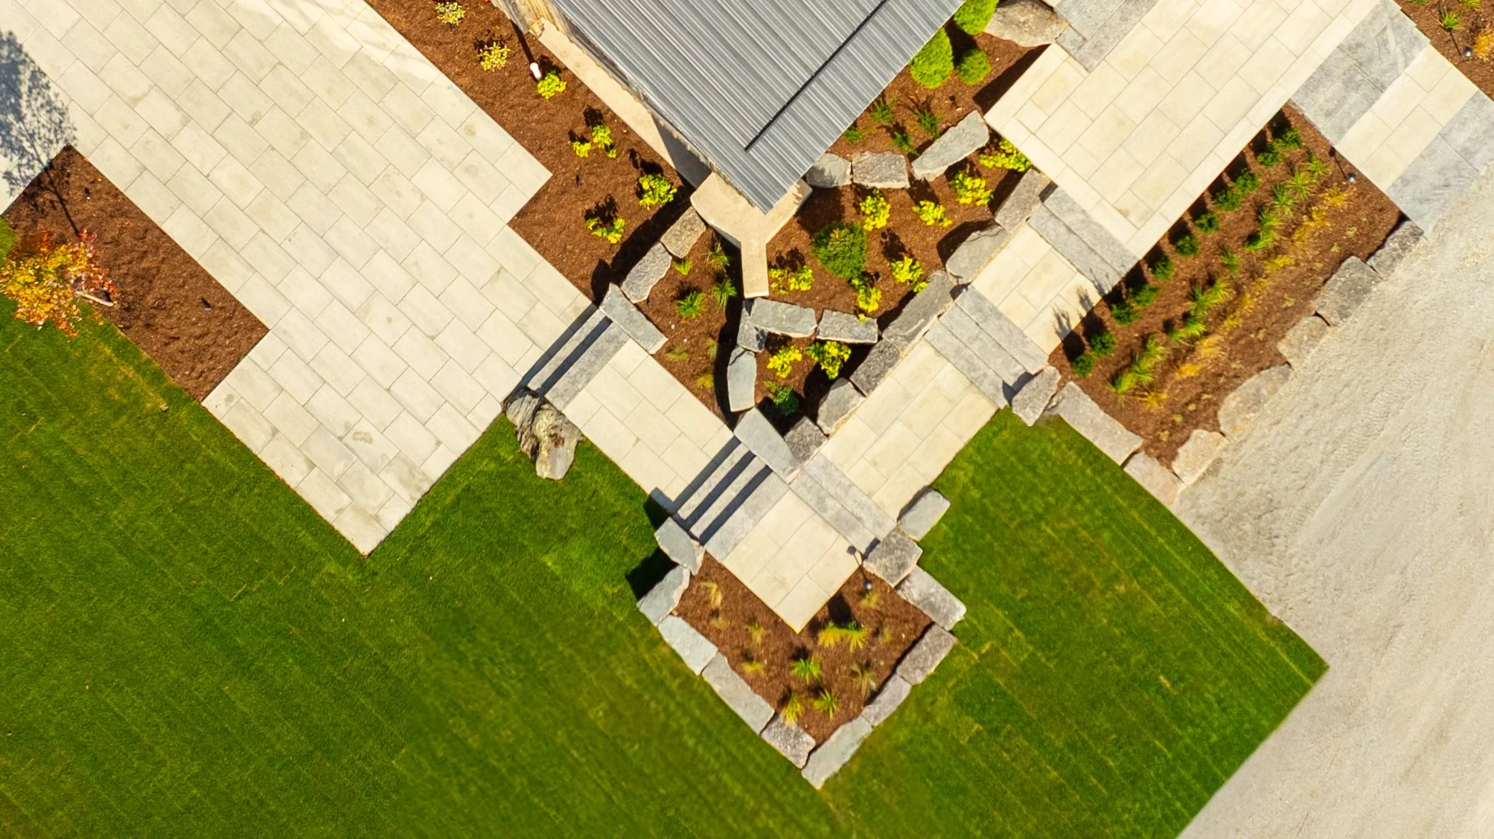
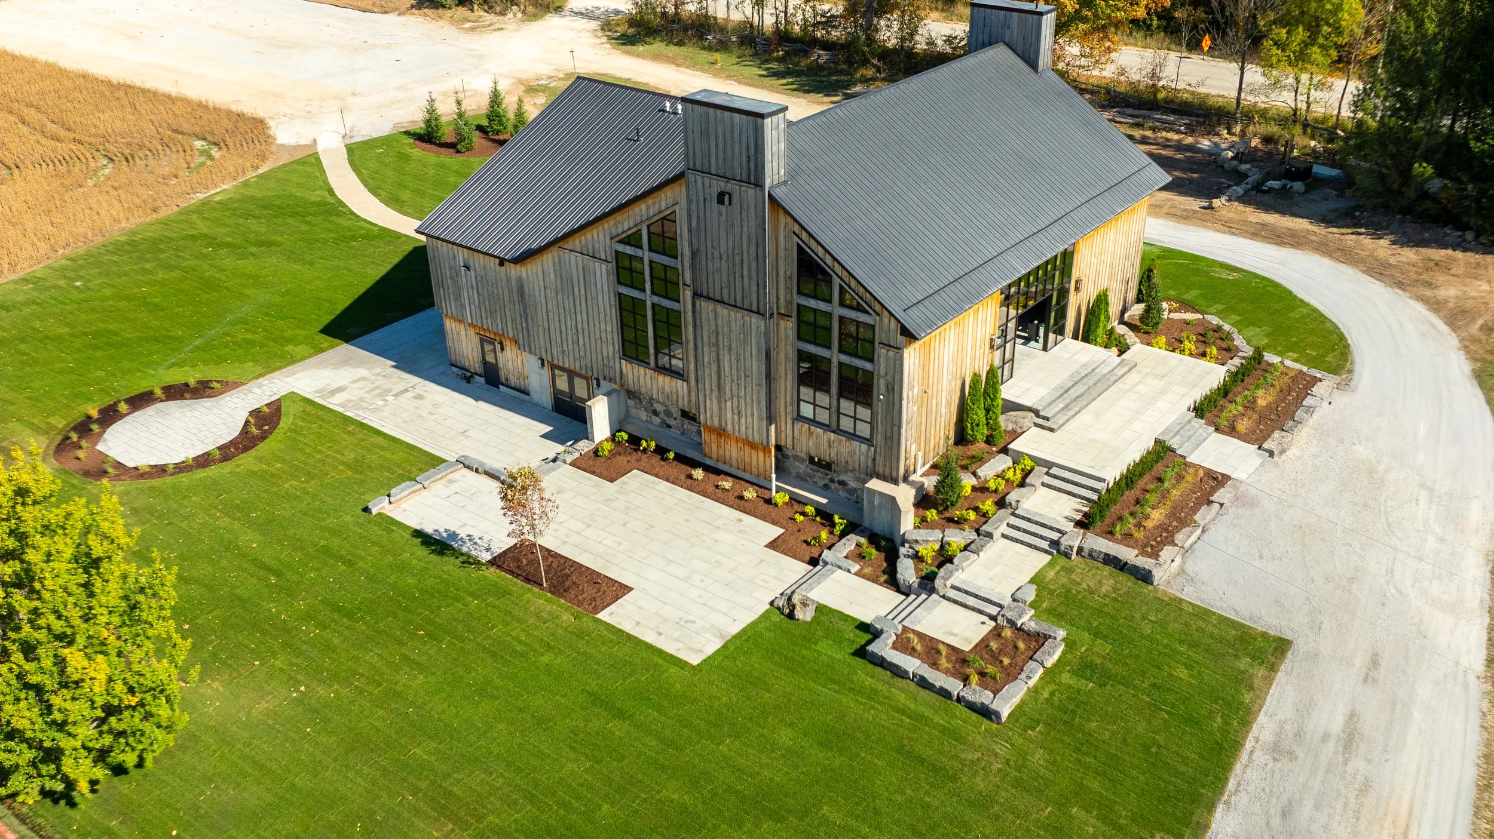
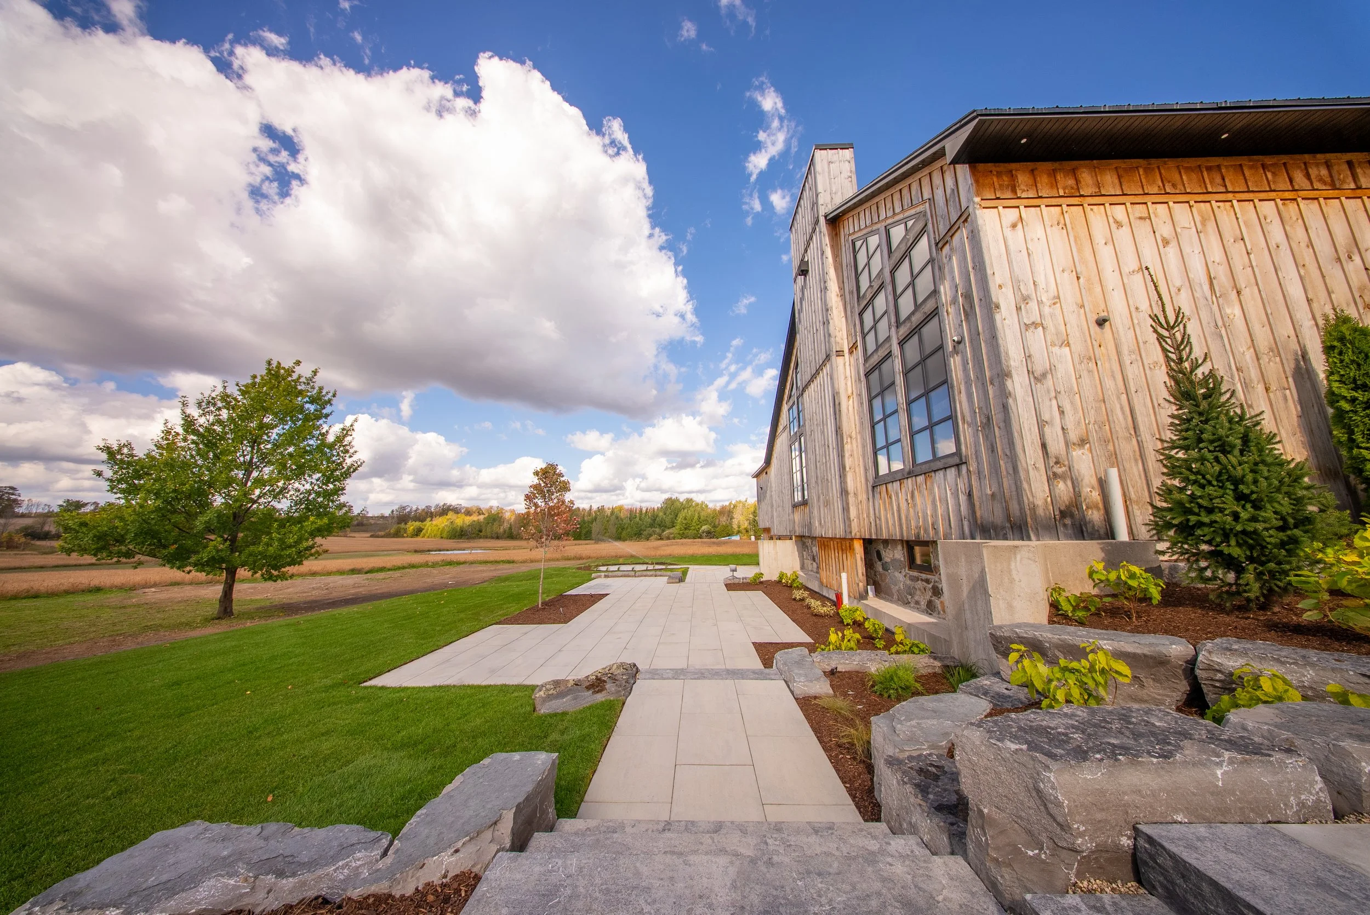
The site falls away from the building. The stone holds the slope and turns a potential drainage problem into usable, structured terraces
A palette borrowed from the barn
The terrace and landscape echo the silvered cedar and black steel, so hardscape and building share one family of tones
Planting for every season
Cedars for year-round structure, grasses and hydrangeas for late-summer softness, maples for fall, designed to photograph well whenever the wedding lands
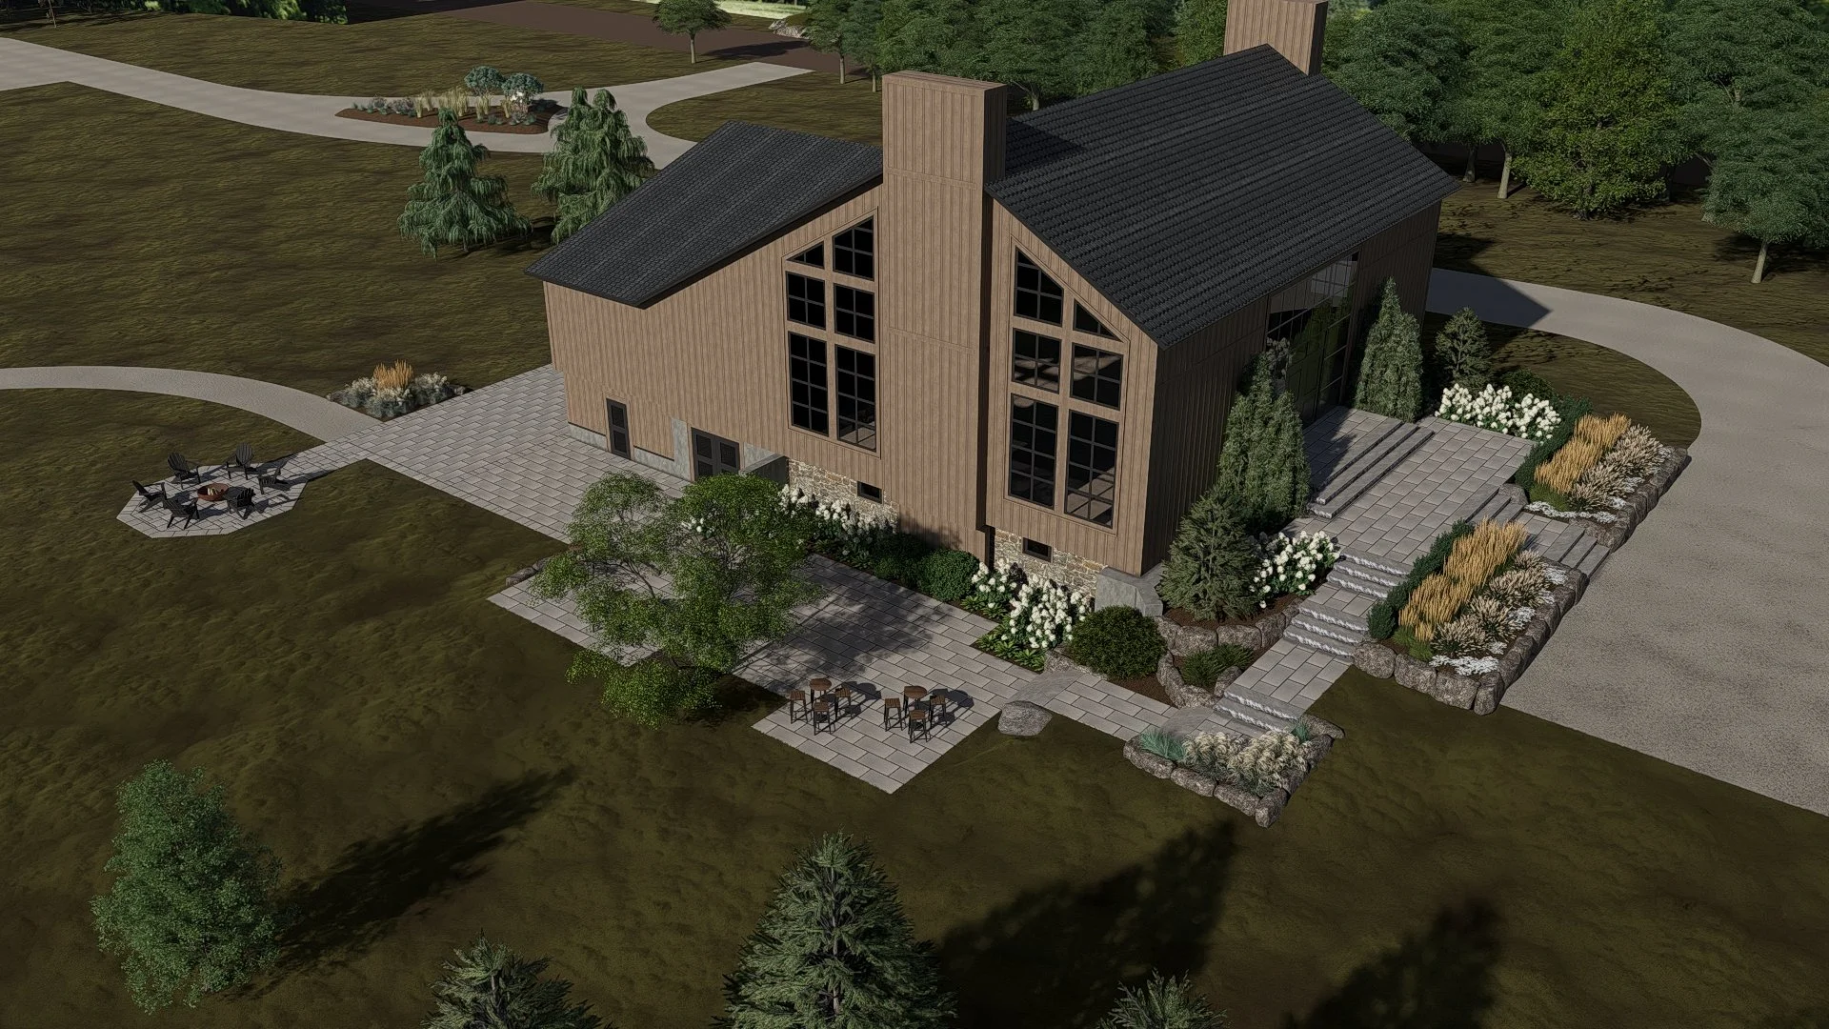
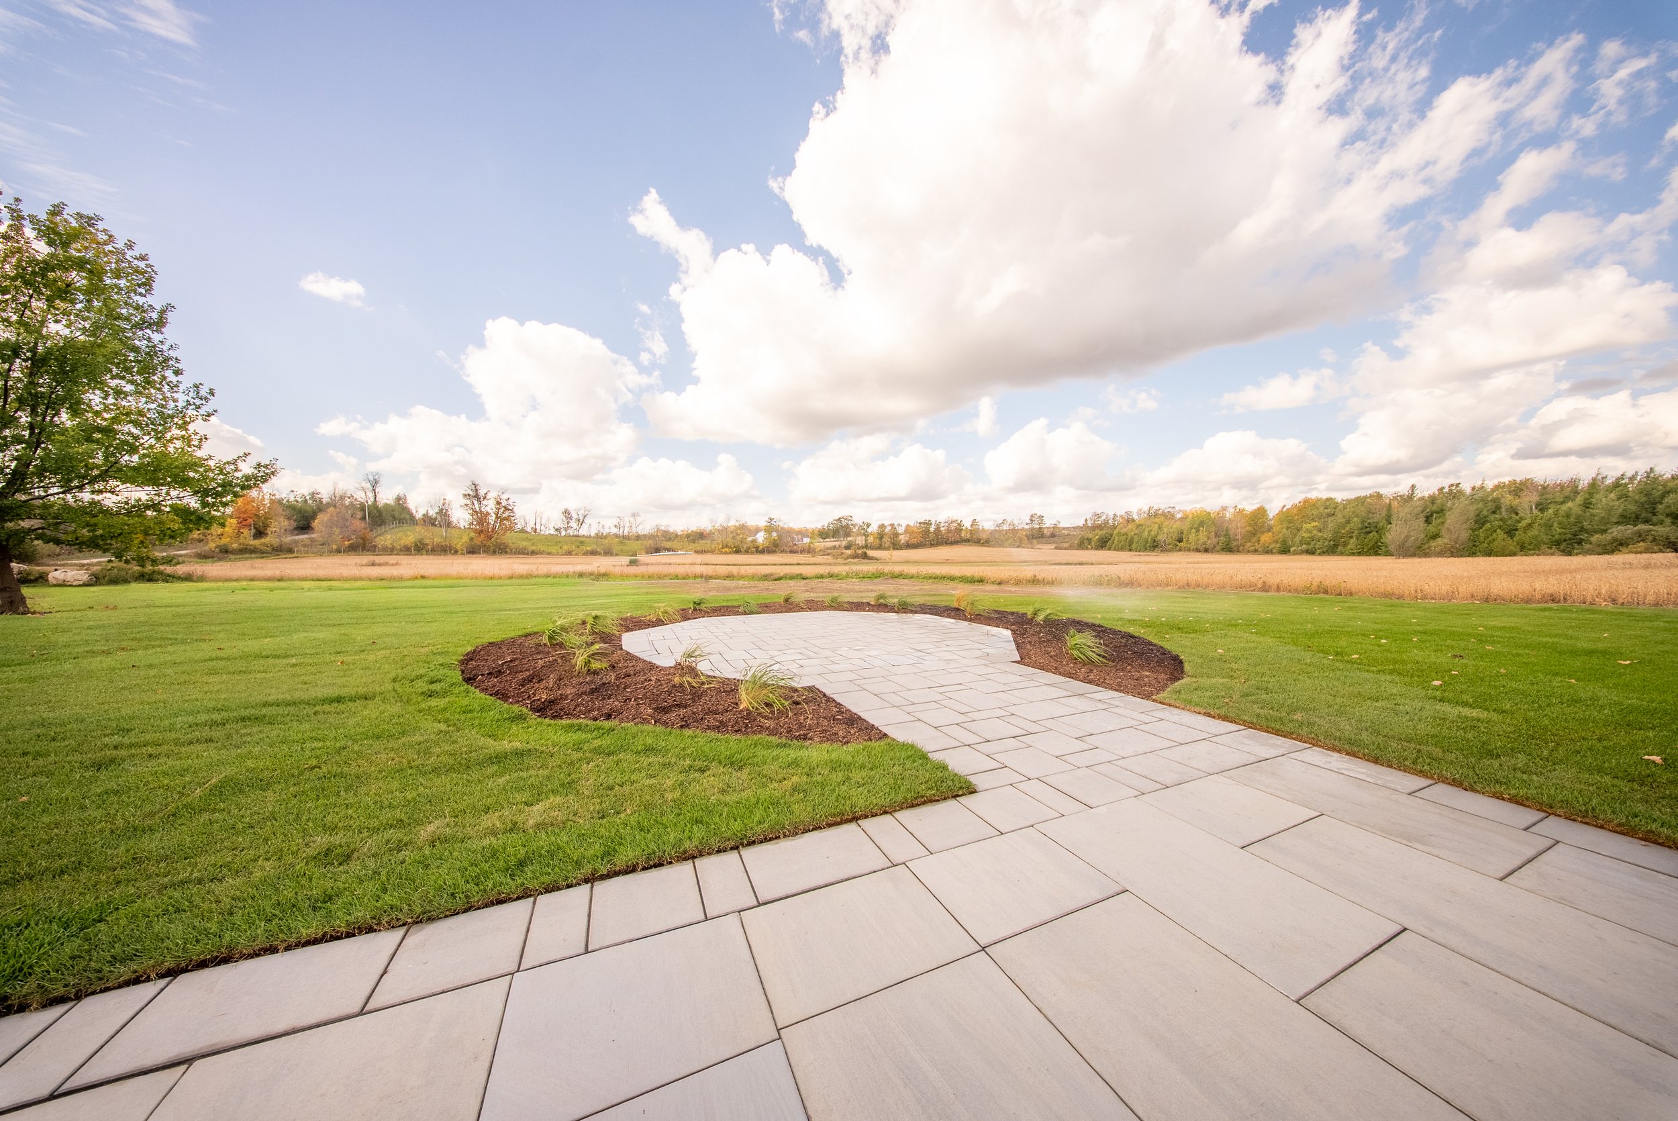
A circular patio set in the lawn
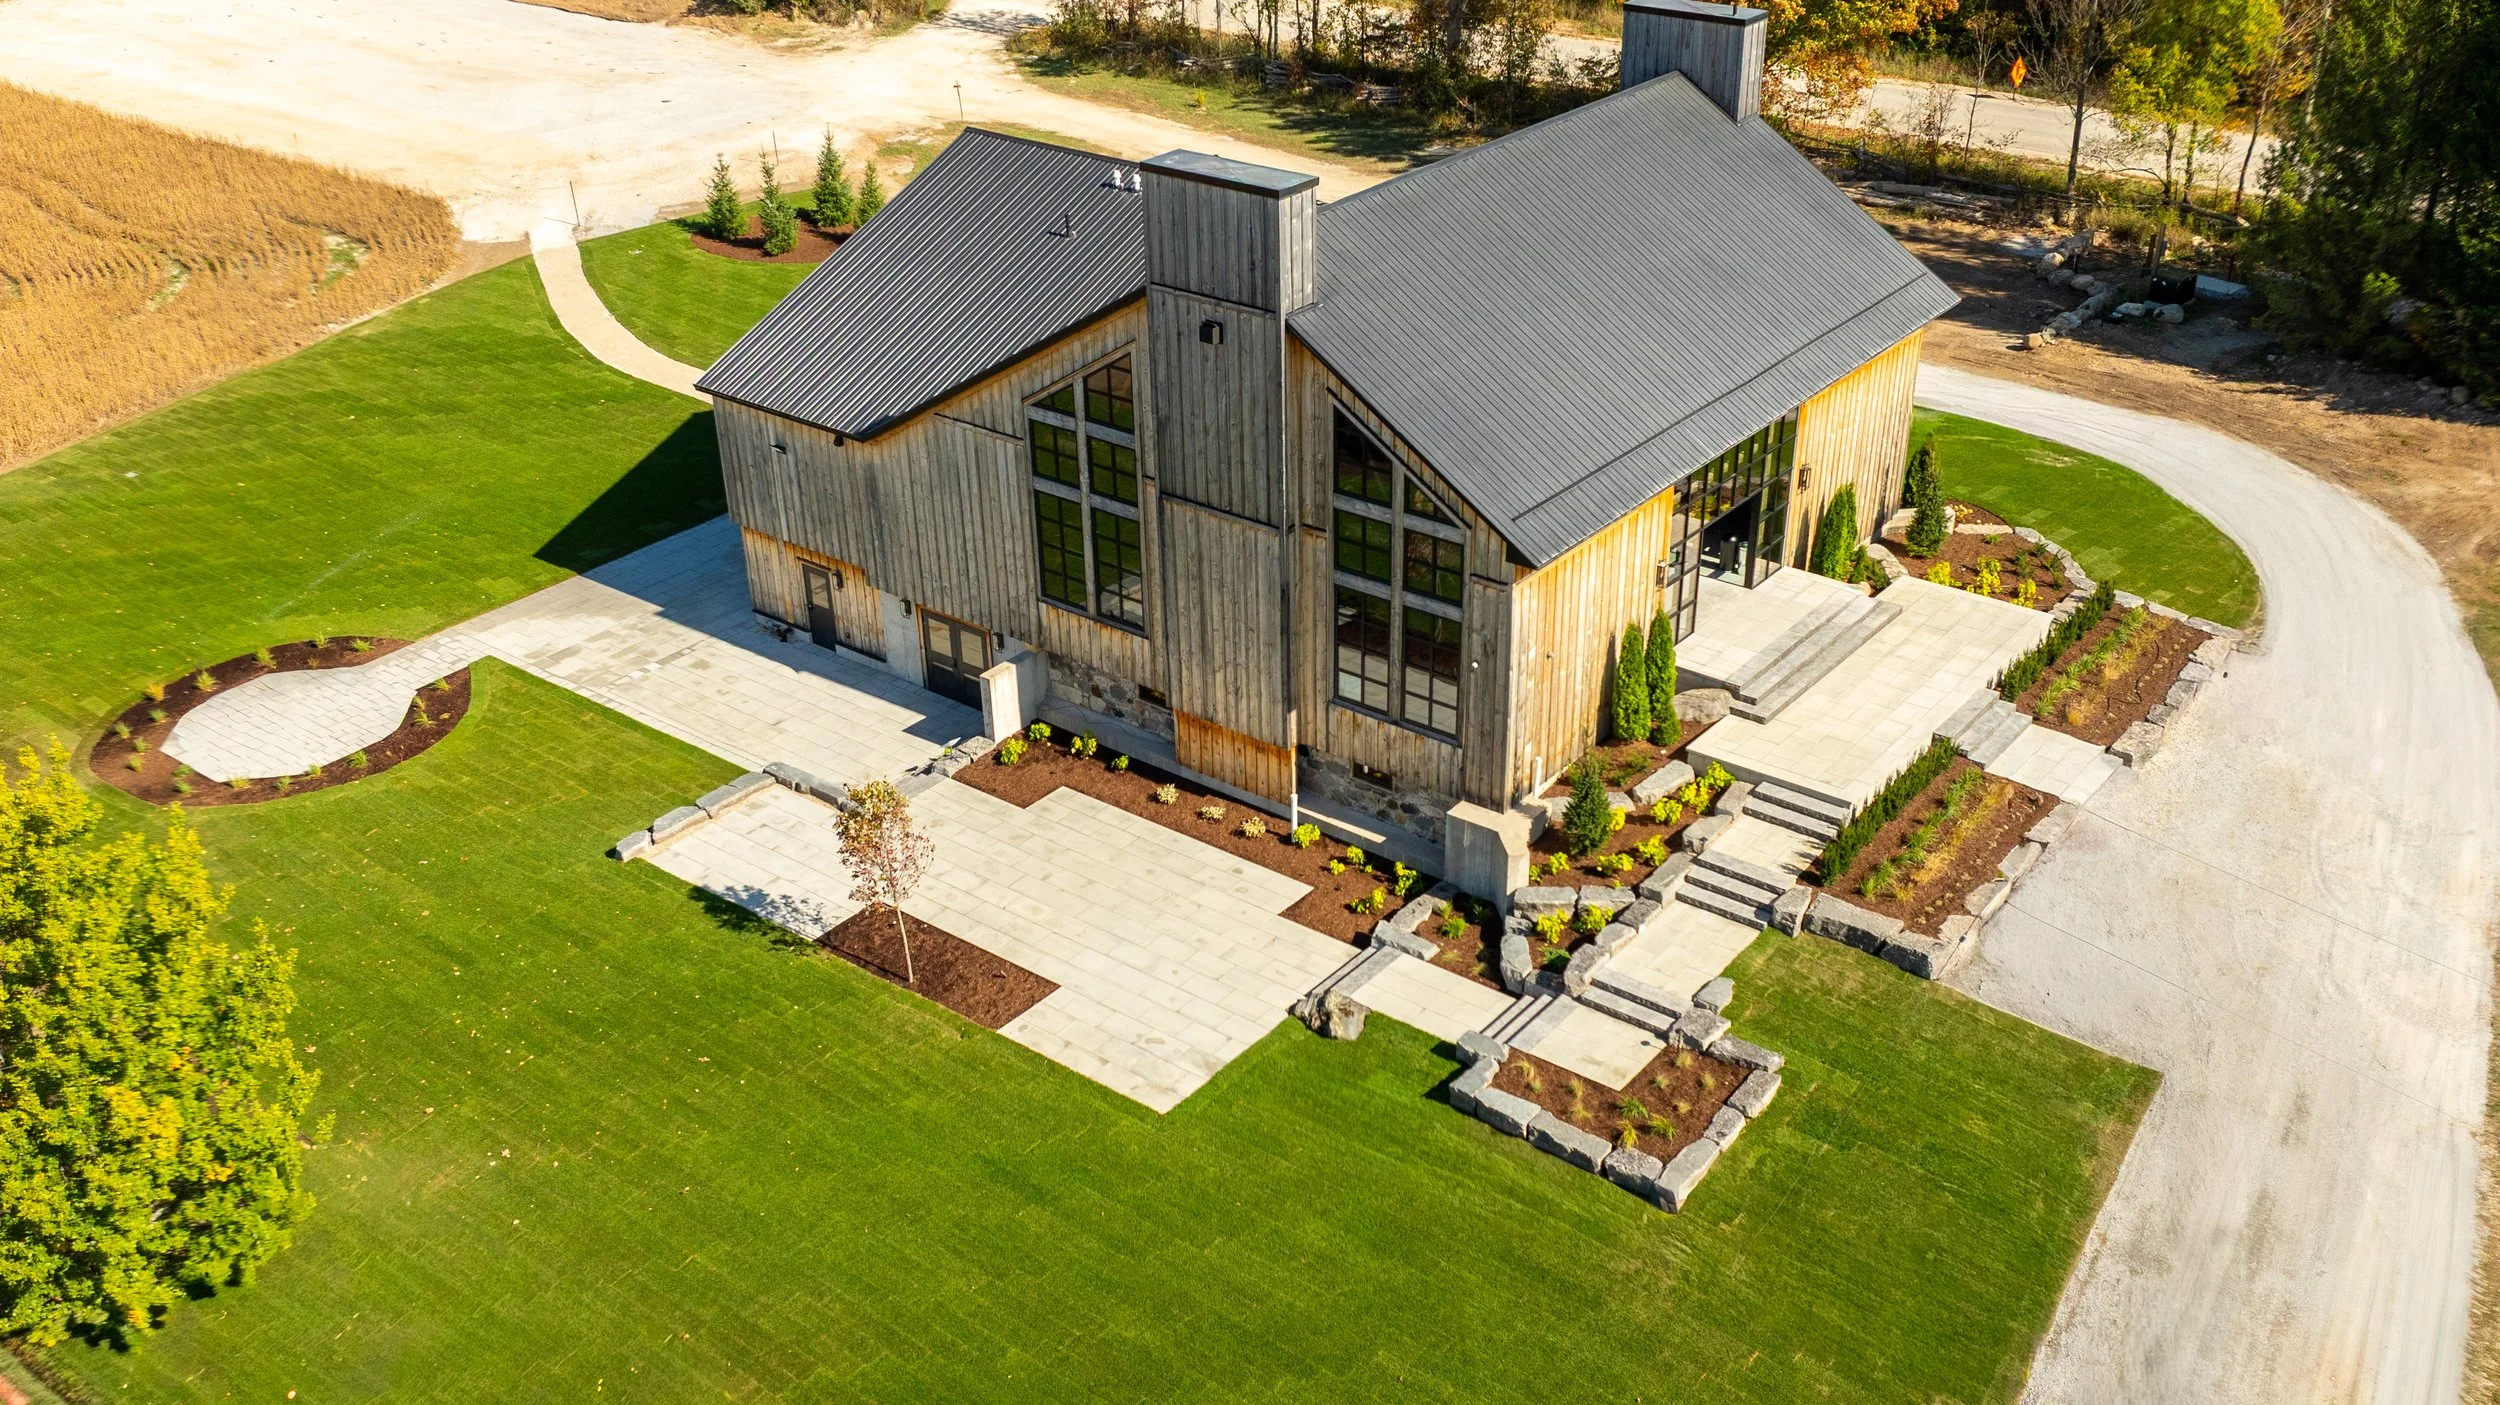
A freestanding stone circle, framed by planting, gives ceremonies and cocktail hours a dedicated outdoor room with the fields and tree line as a backdrop
Scope of Work
The following scope outlines the landscaping work delivered for this venue, spanning site grading, hardscaping, planting, pathways, and lighting across the grounds.
Landscaping
Site grading, drainage, and earthworks
Dimensional bluestone walkways, forecourt, and entry landings
Armour-stone retaining walls, terraced steps, and bed edging
Circular ceremony patio set in the lawn
Sod lawns and graded turf throughout
All-season planting — cedars, grasses, hydrangeas, perennials, and specimen trees
Gravel pathways, drive aprons, and landscape lighting
The Result
The finished venue accomplishes what the drawings promised.
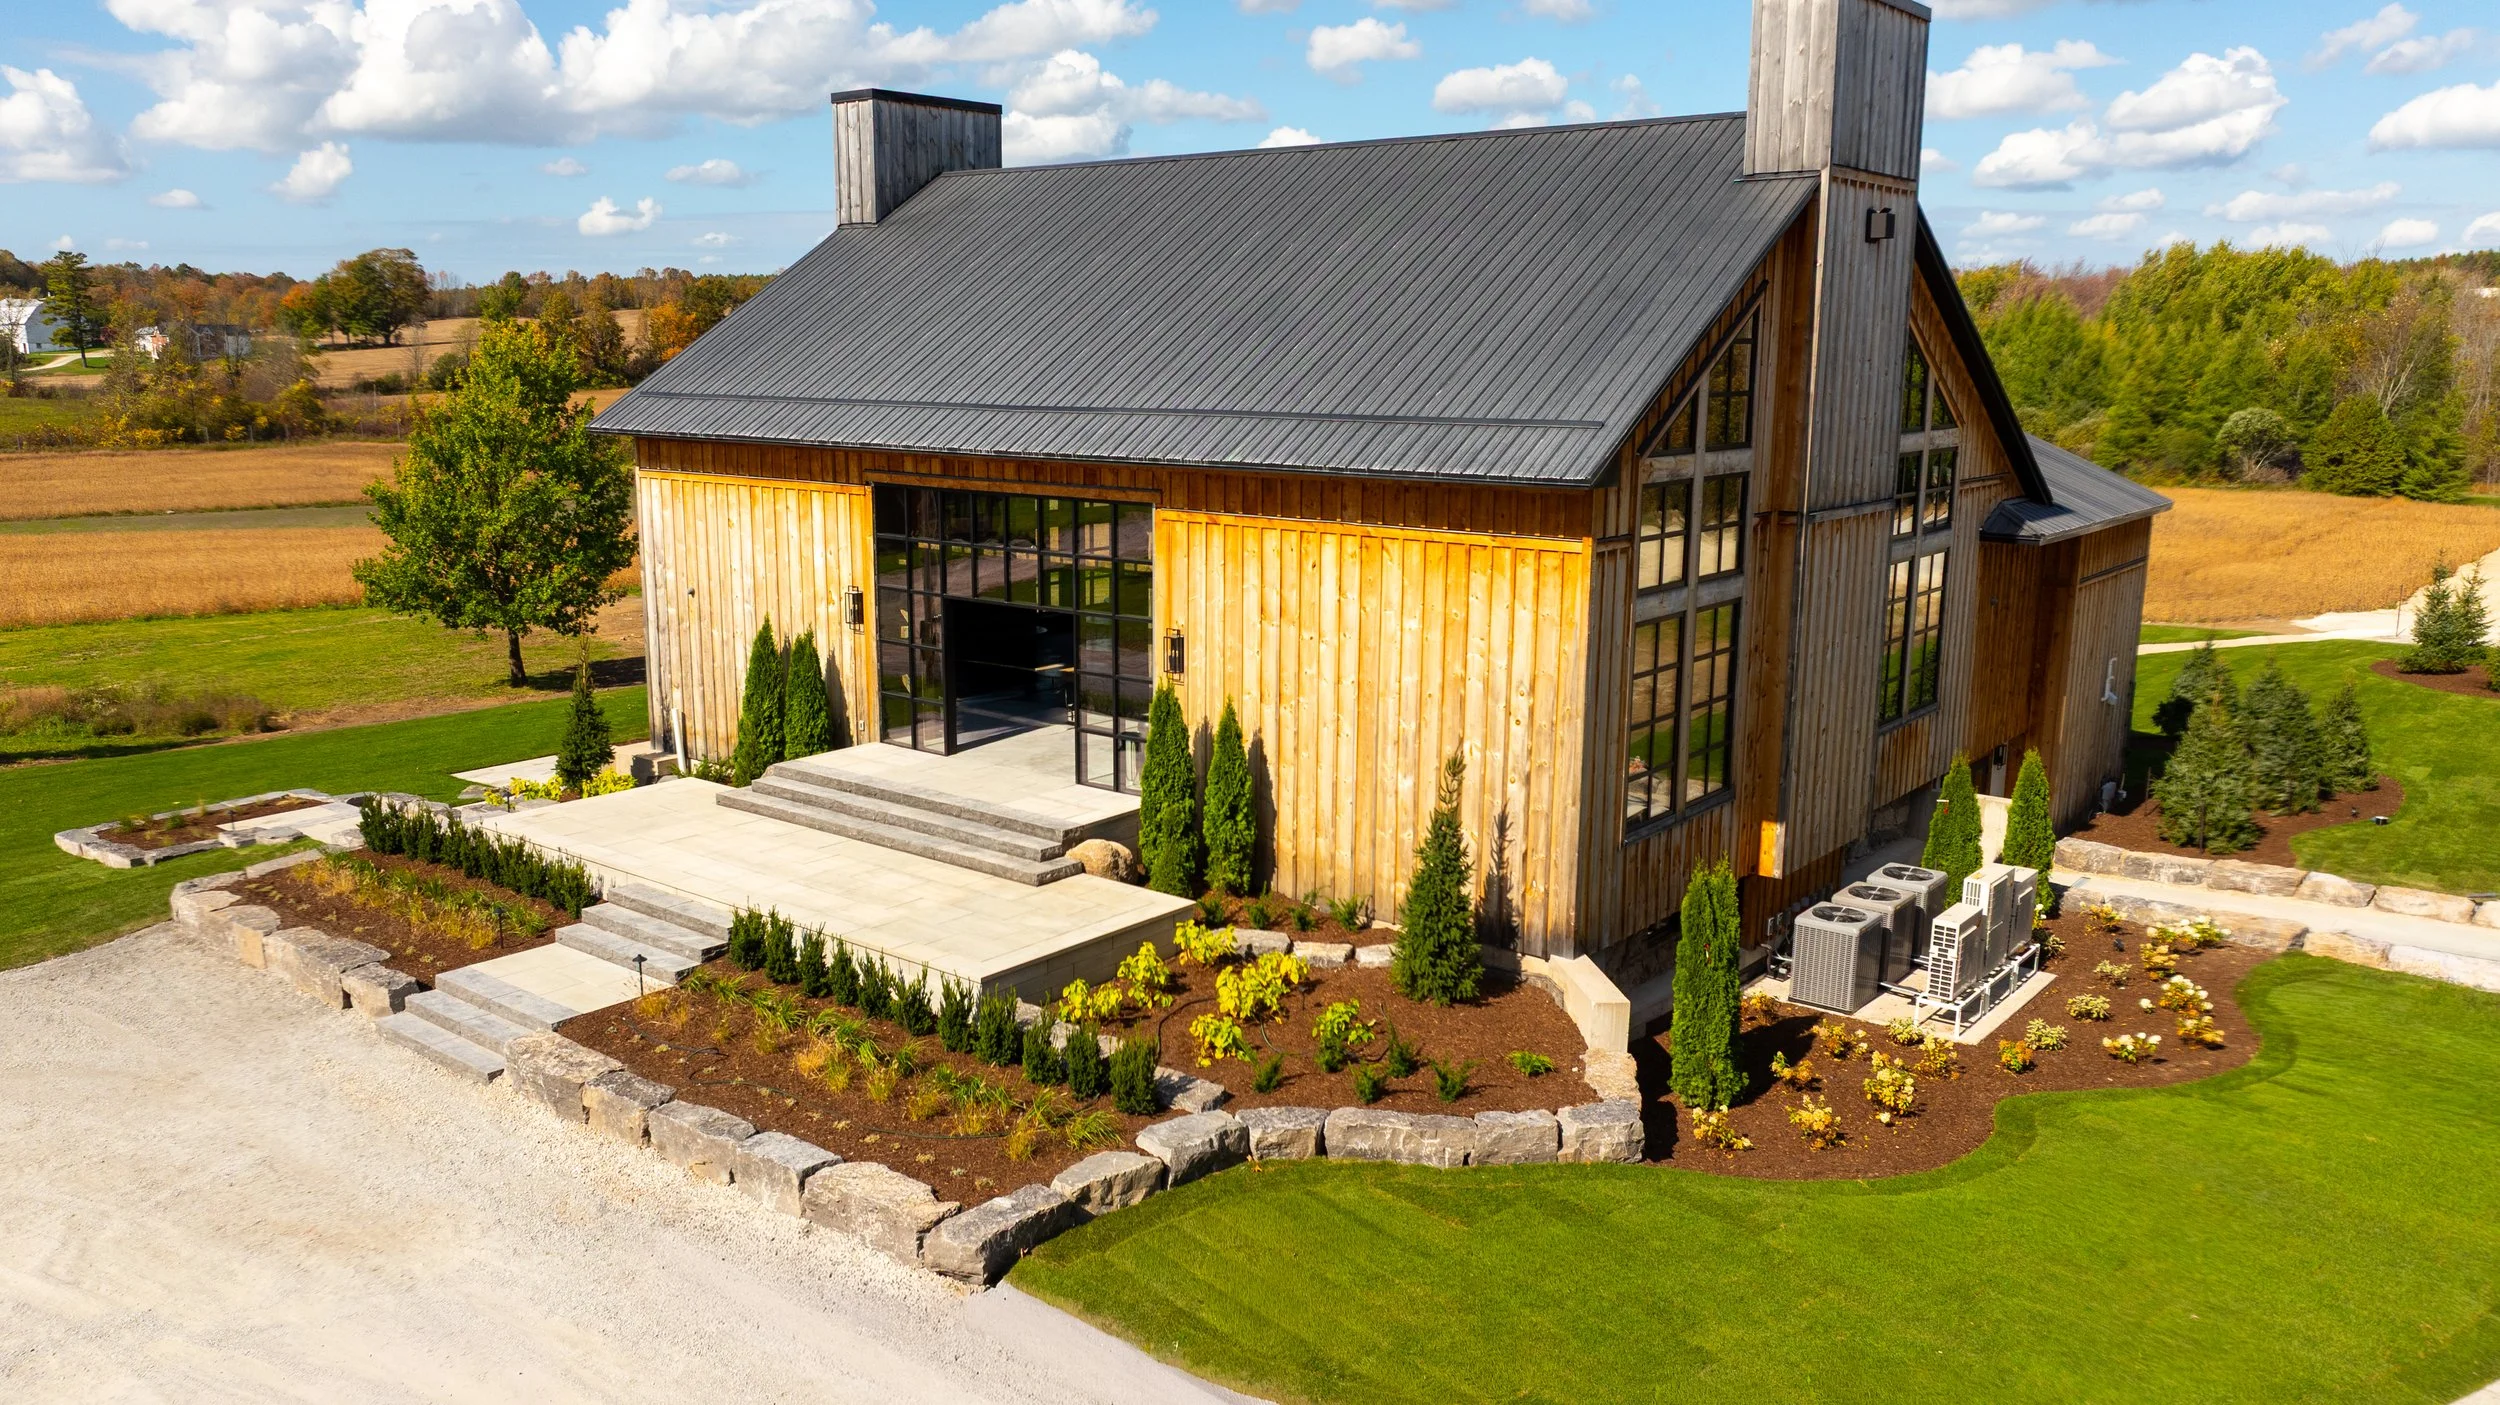
Guests arrive up the gravel drive, step onto beautiful stone steps, and through terraced gardens to a glass-walled entry framed by cedars.
The grade is a sequence of stone terraces; the lawn rolls clean to the field edge; the circular patio is ready for a ceremony. As the cedars fill in and the grasses mature, the venue will look as though it has always stood there.
It starts with a vision
for your space.
A backyard reimagined. A home expanded. A property transformed. From first conversation to final detail, we turn ideas into environments that feel as good as they look.