A Custom Outdoor Sauna
Built for the Canadian Wild
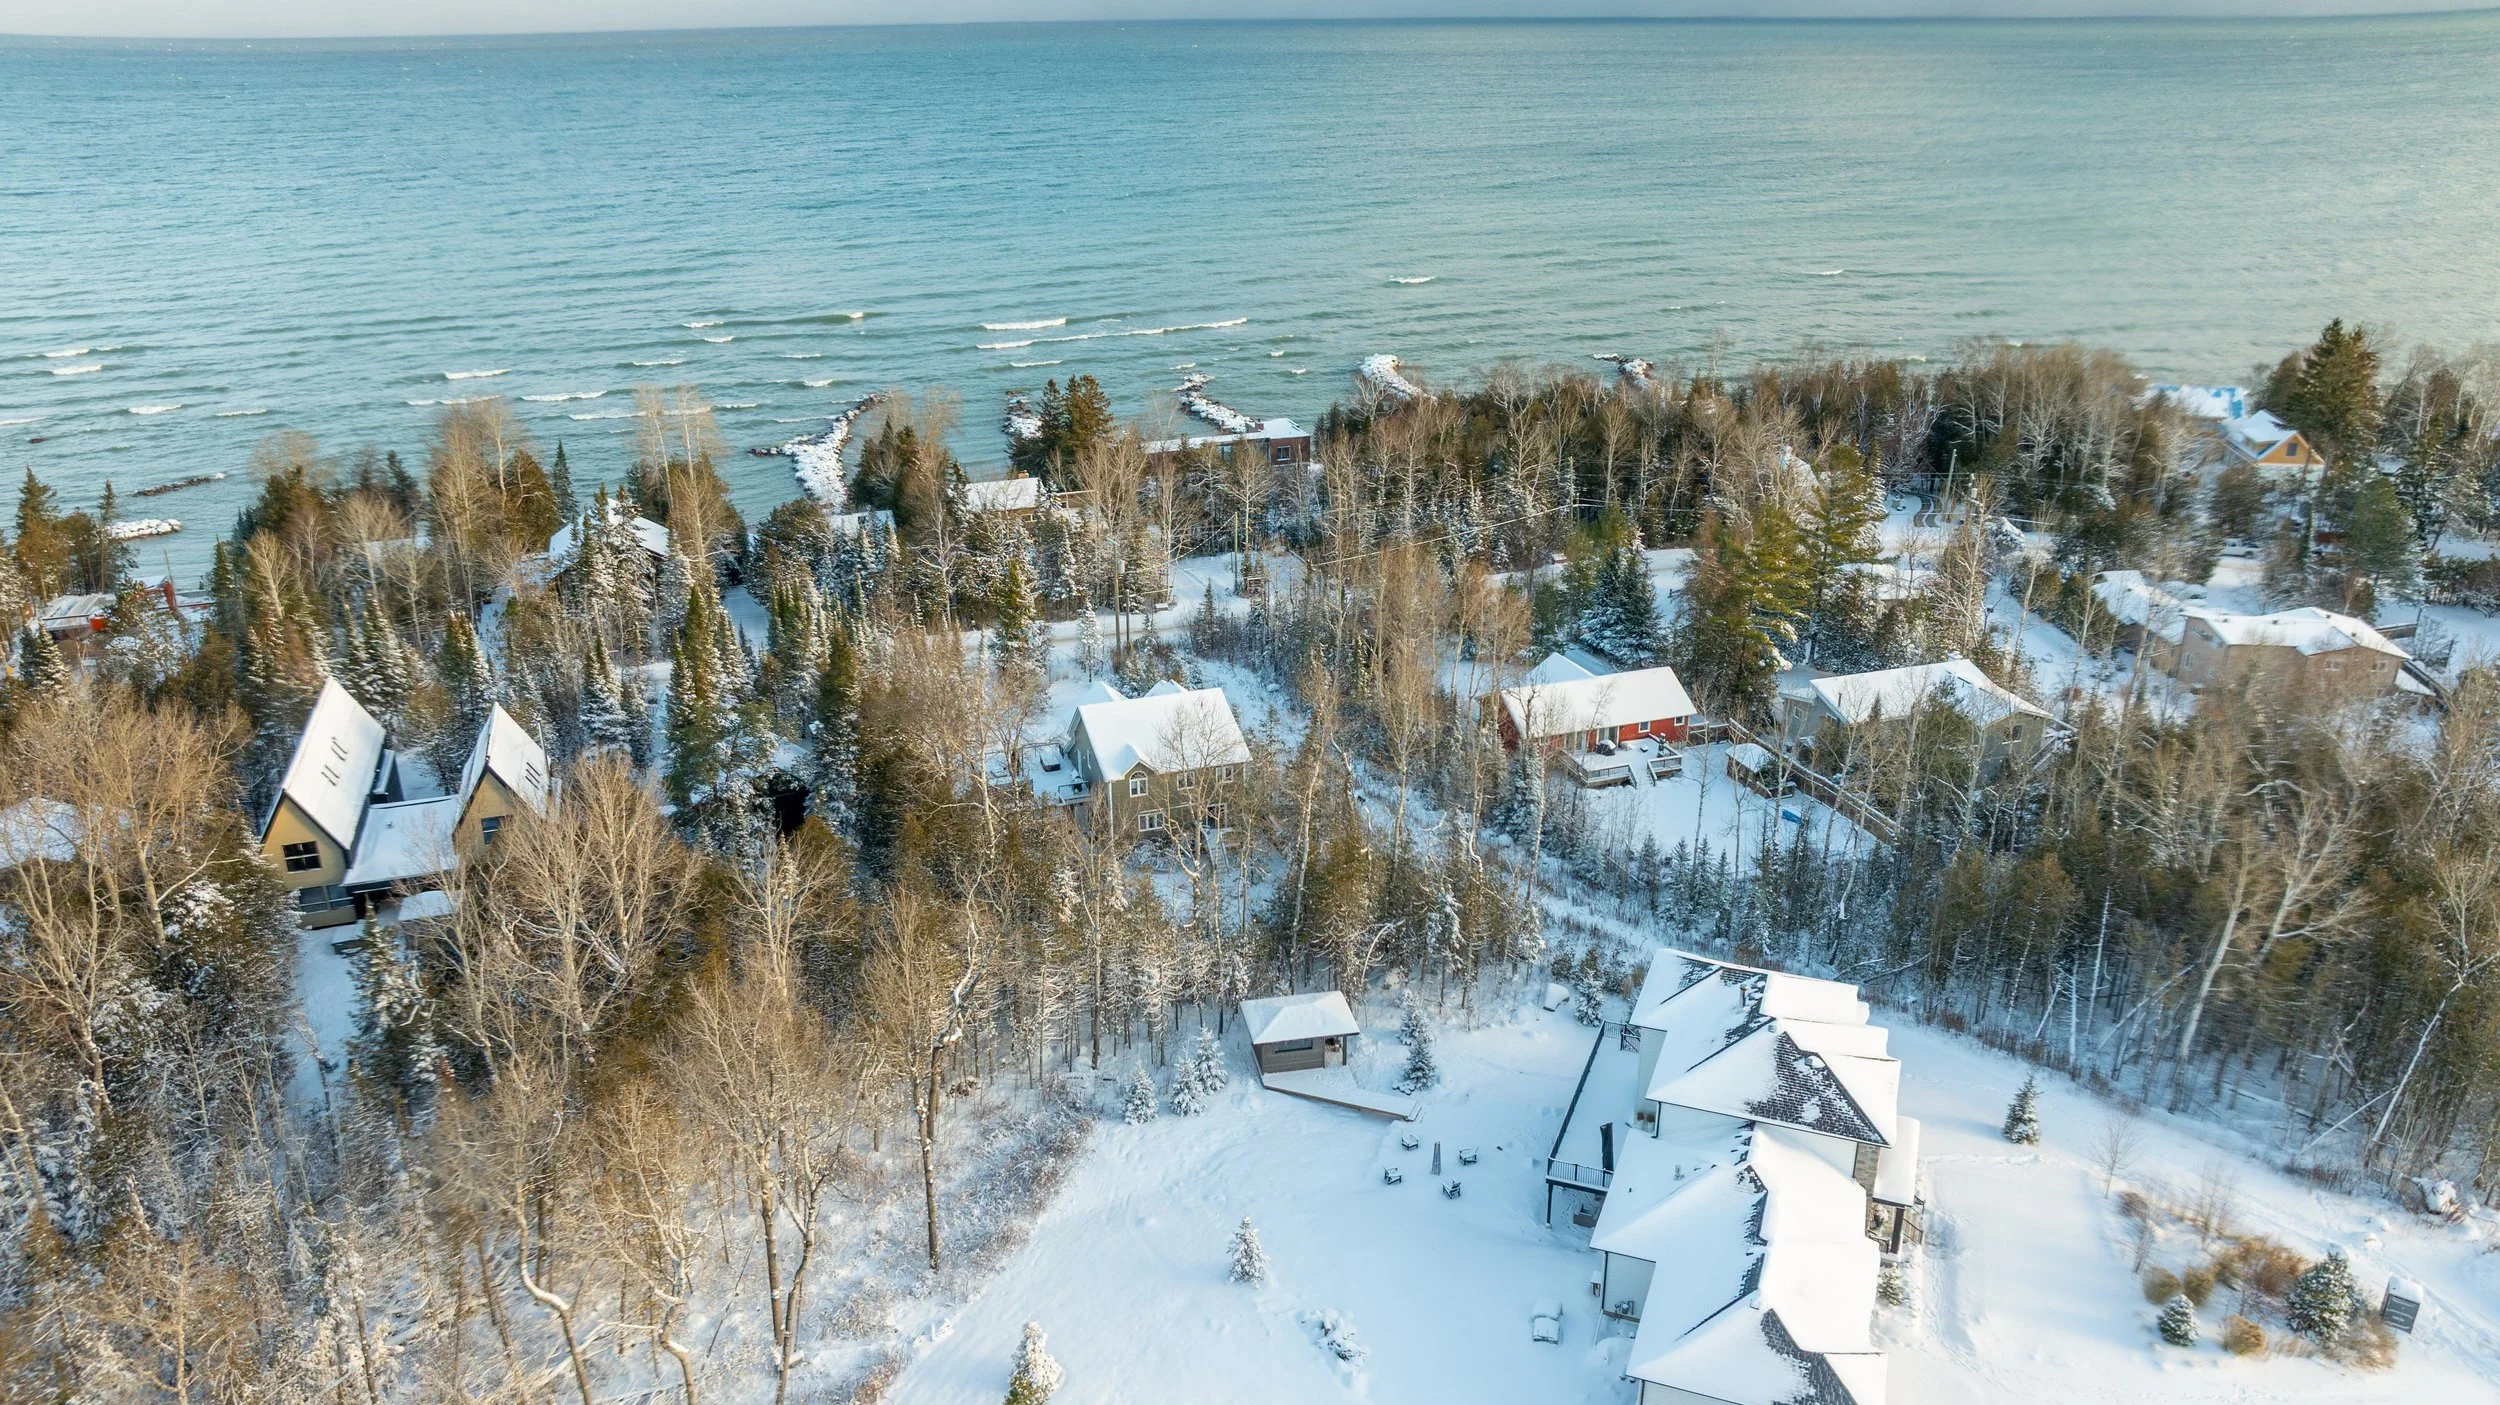
A retreat carved from the woods
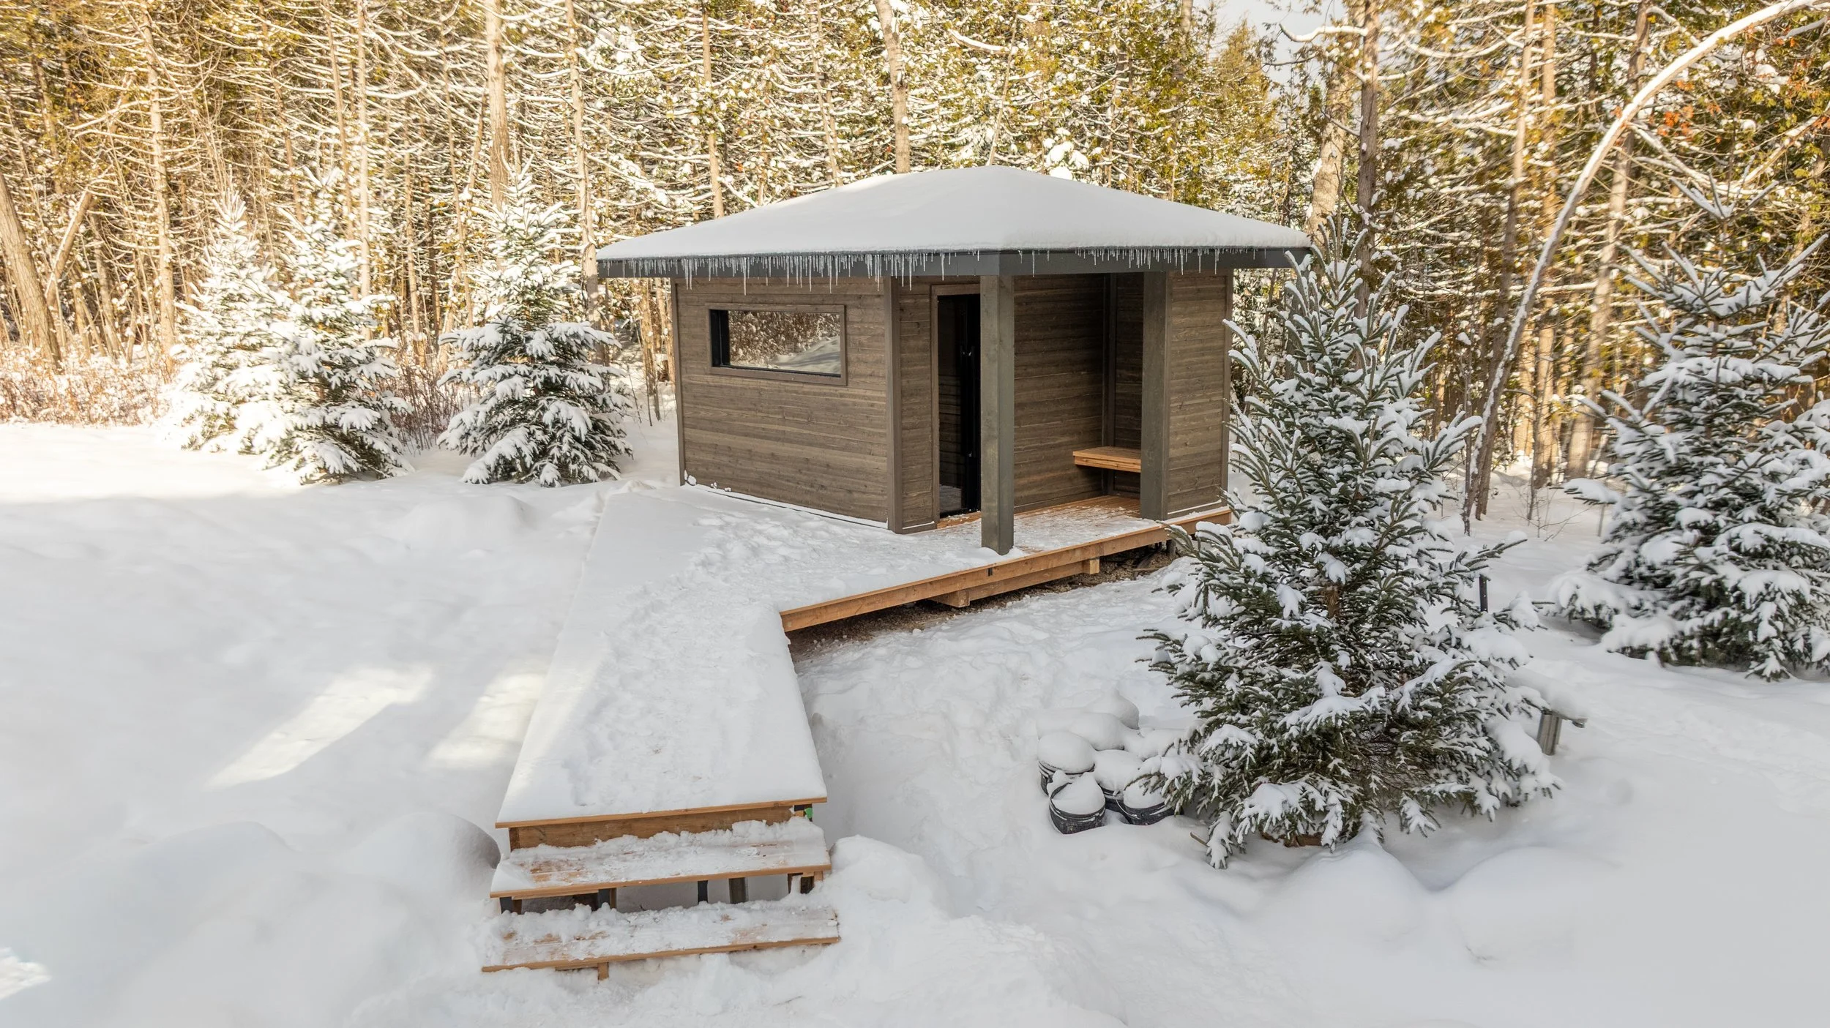
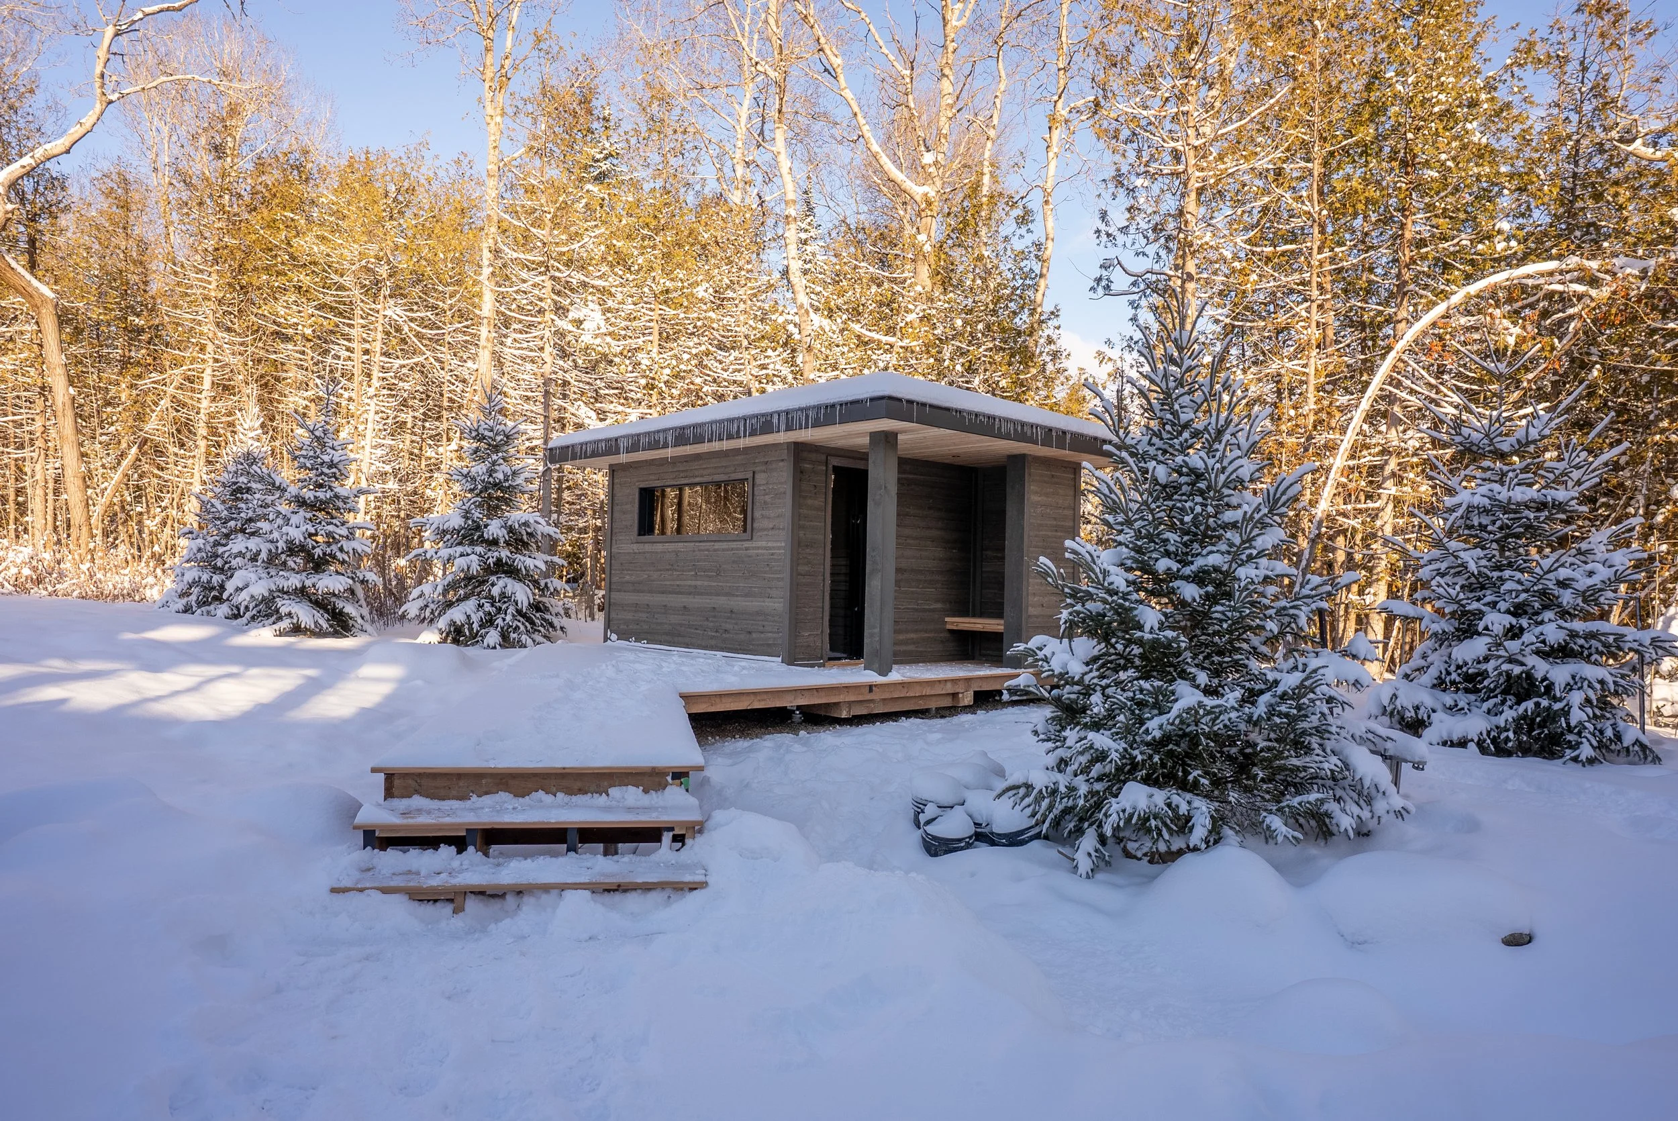
Some properties have a landscape that demands something more. Set against a backdrop of dense Canadian bush, mature birch, and spruce, the Timber Lane project called for an outdoor structure that could hold its own in one of nature's most dramatic settings.
The vision was to build a custom outdoor sauna that felt like it had always belonged in the woods… a private retreat that could be enjoyed year-round, especially during the depths of a Canadian winter when the contrast between heat and cold is at its most powerful.
The Pines Group designed and built every element of this structure from the ground up, delivering a finished sauna that is as architecturally refined as it is deeply functional.
Design Intent
The sauna needed to be tucked into the Canadian wilderness.
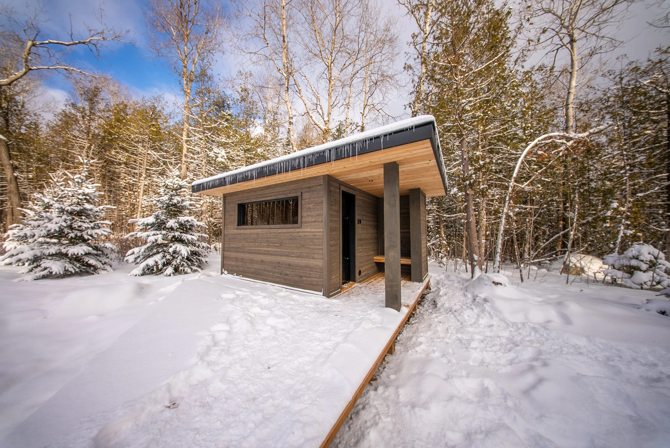
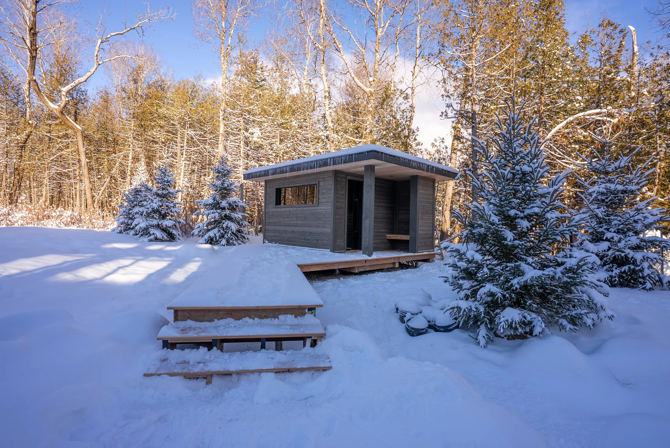
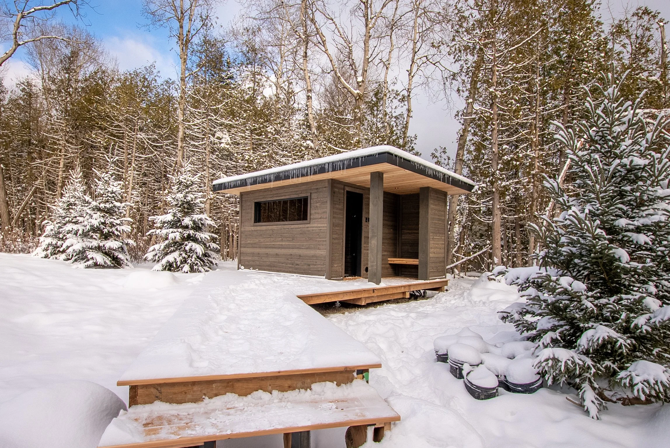
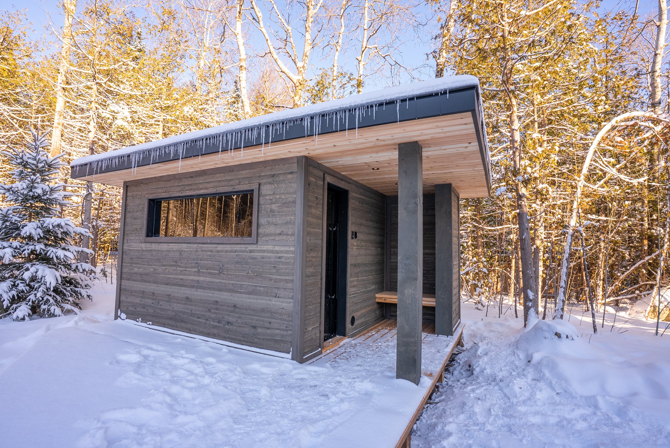
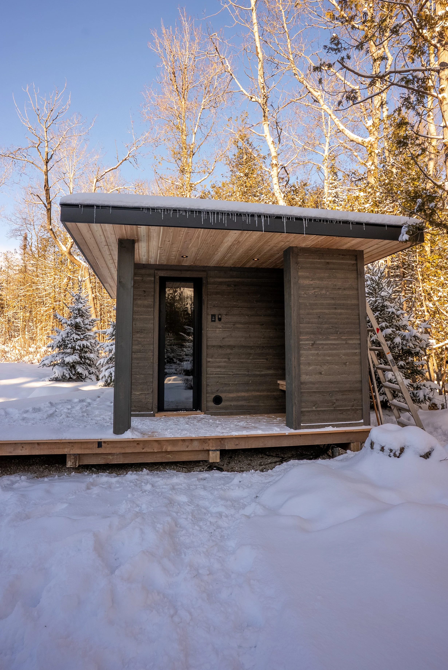
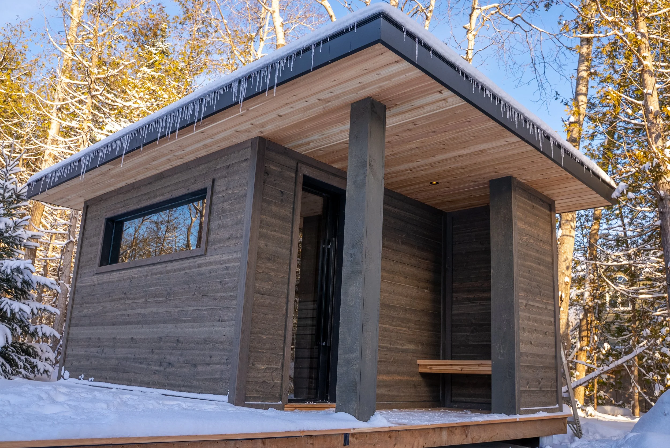
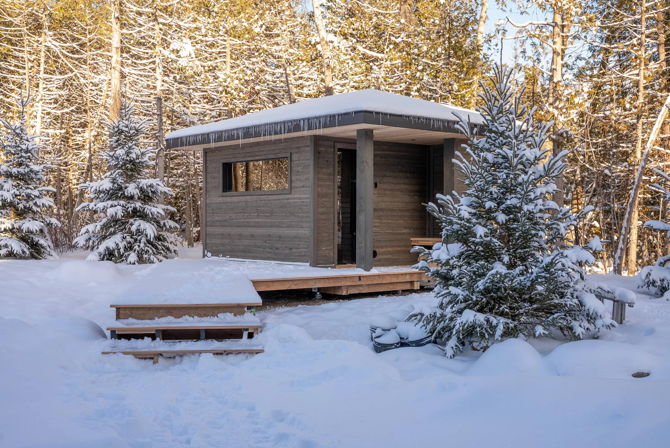
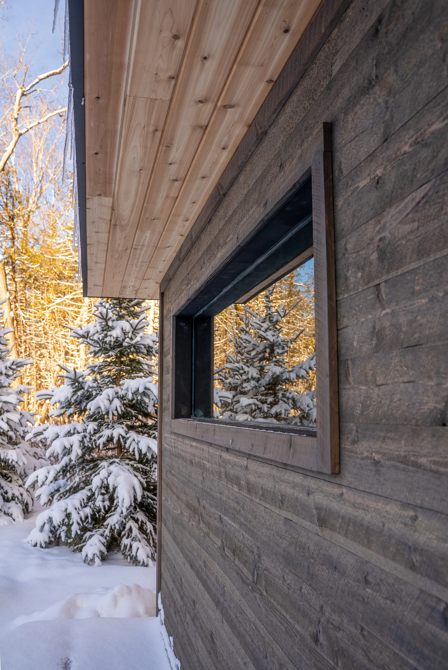
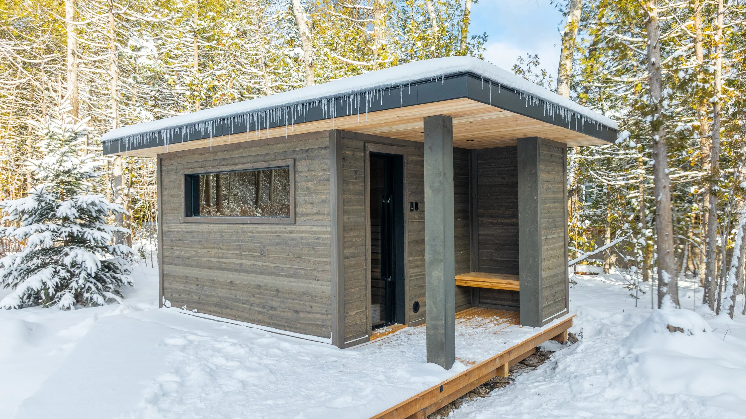
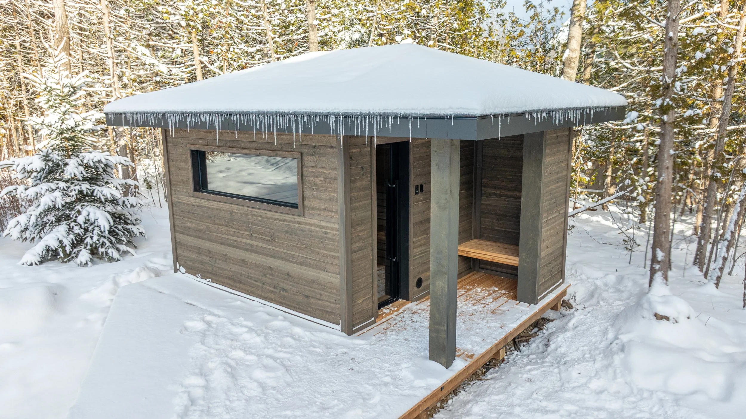
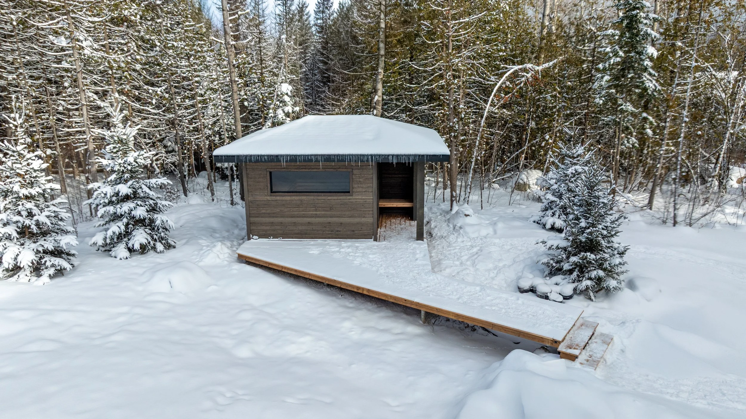
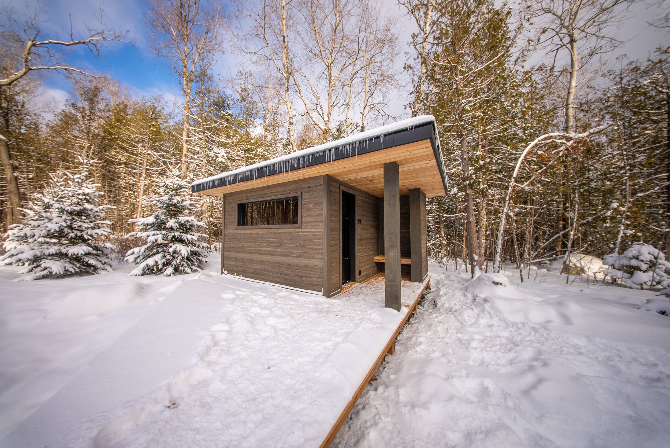
Rather than a prefabricated kit or a generic outbuilding, this sauna was built as a piece of architecture, designed to complement the natural surroundings while introducing clean, modern lines that give it a distinctive presence in the landscape. The wood cladding was chosen to age gracefully alongside the trees that surround it, while a flat standing-seam metal roof, and black steel framing details give it a contemporary Scandinavian edge.
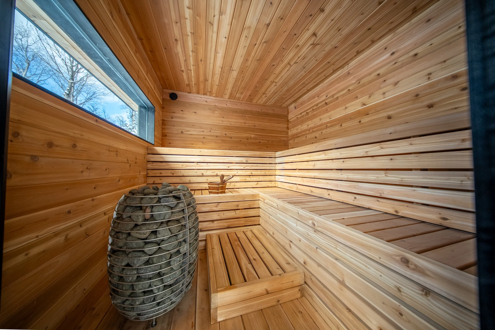
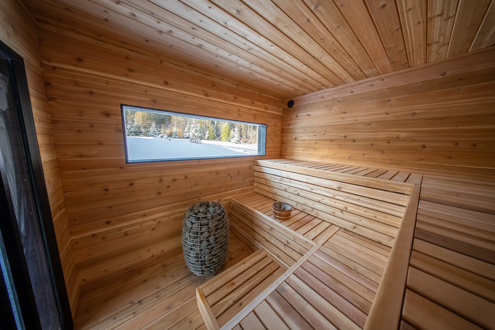
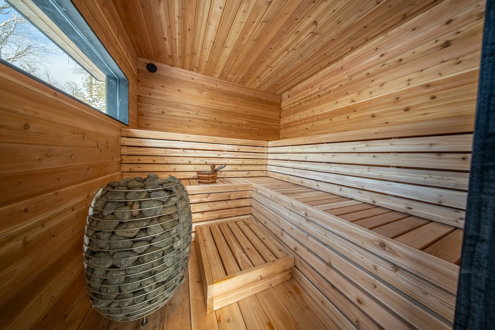
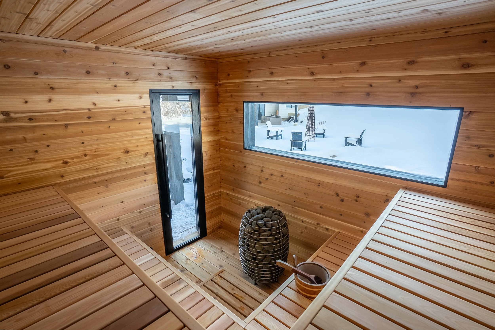
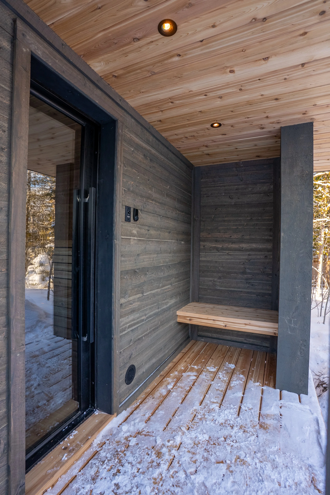
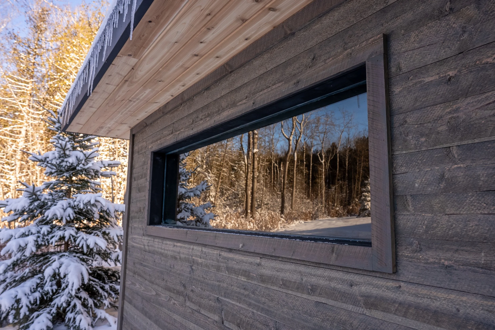
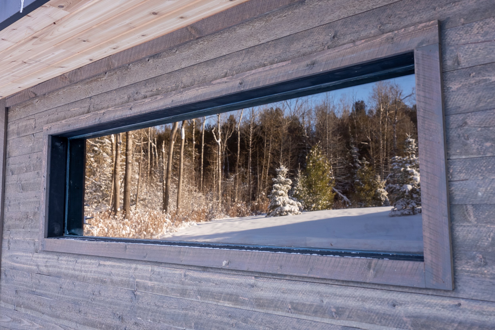
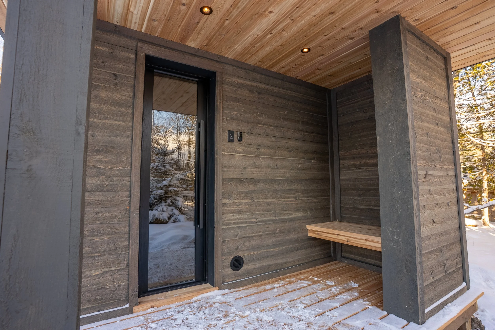
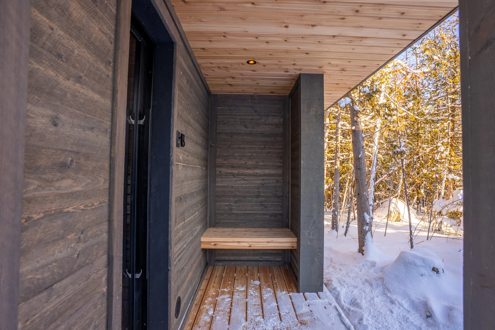
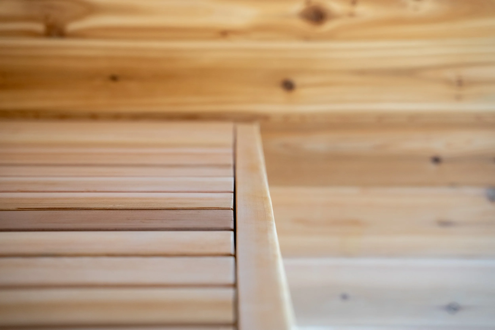
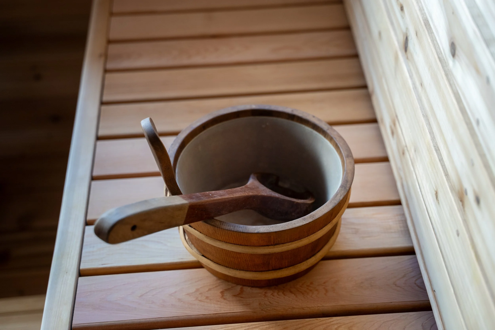
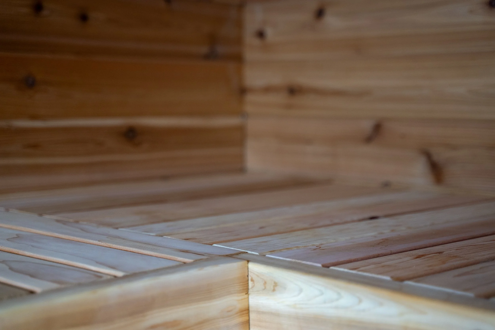
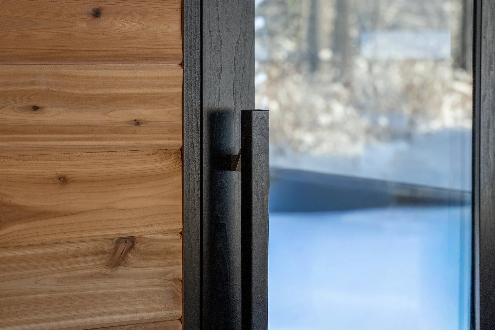
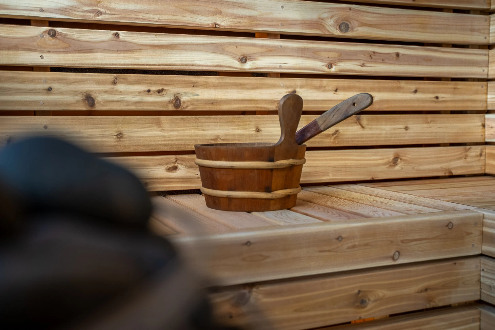
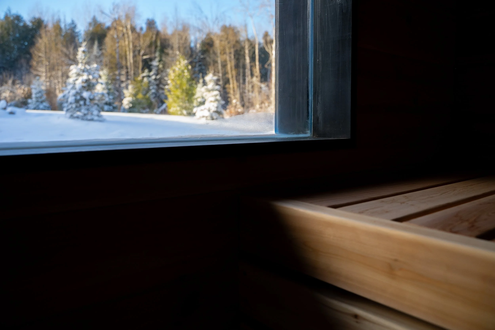
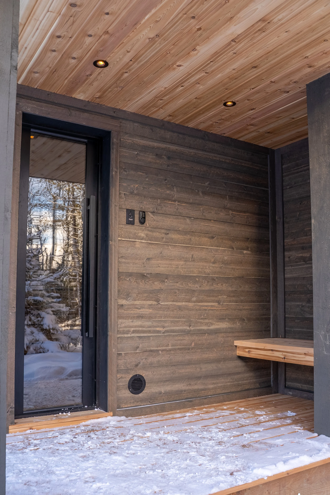
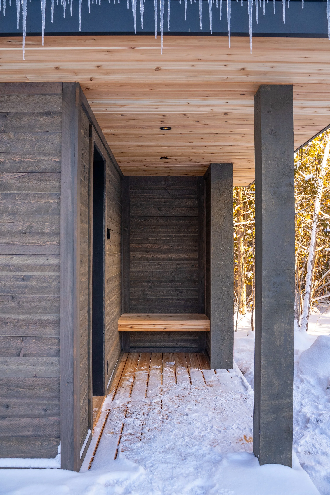
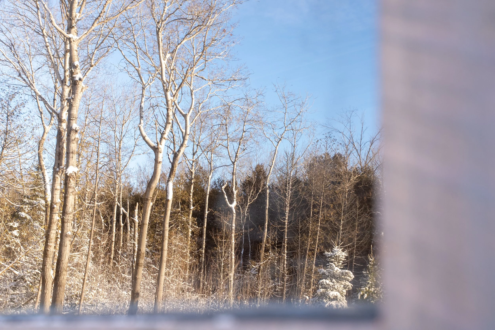
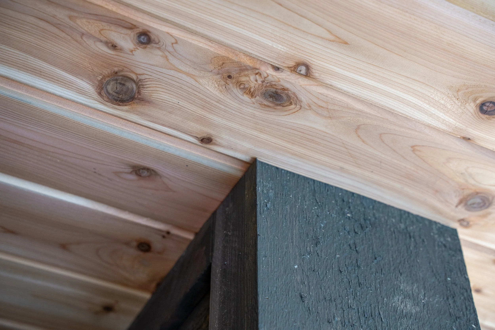
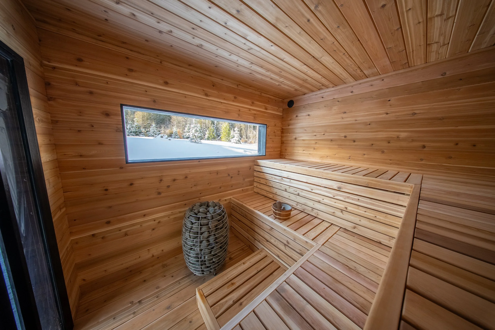
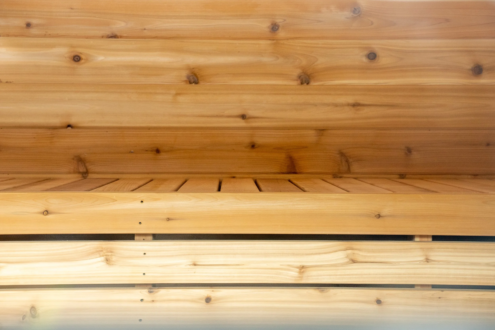
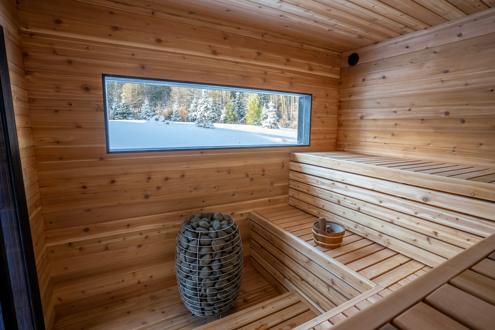
The interior was designed with equal intention. Cedar tongue-and-groove lines every surface, walls, ceiling, and benches, creating a warm, aromatic environment that deepens with every use. A panoramic horizontal window frames the tree line from inside sauna, connecting the experience of heat, calm, and endurance, with the environment beyond the glass. The covered entry vestibule with its cedar-lined ceiling and recessed lighting provides a transitional space to decompress before and after each session which was a deliberate design choice that elevates the ritual of the sauna experience.
Scope of Work
Site Preparation & Foundation
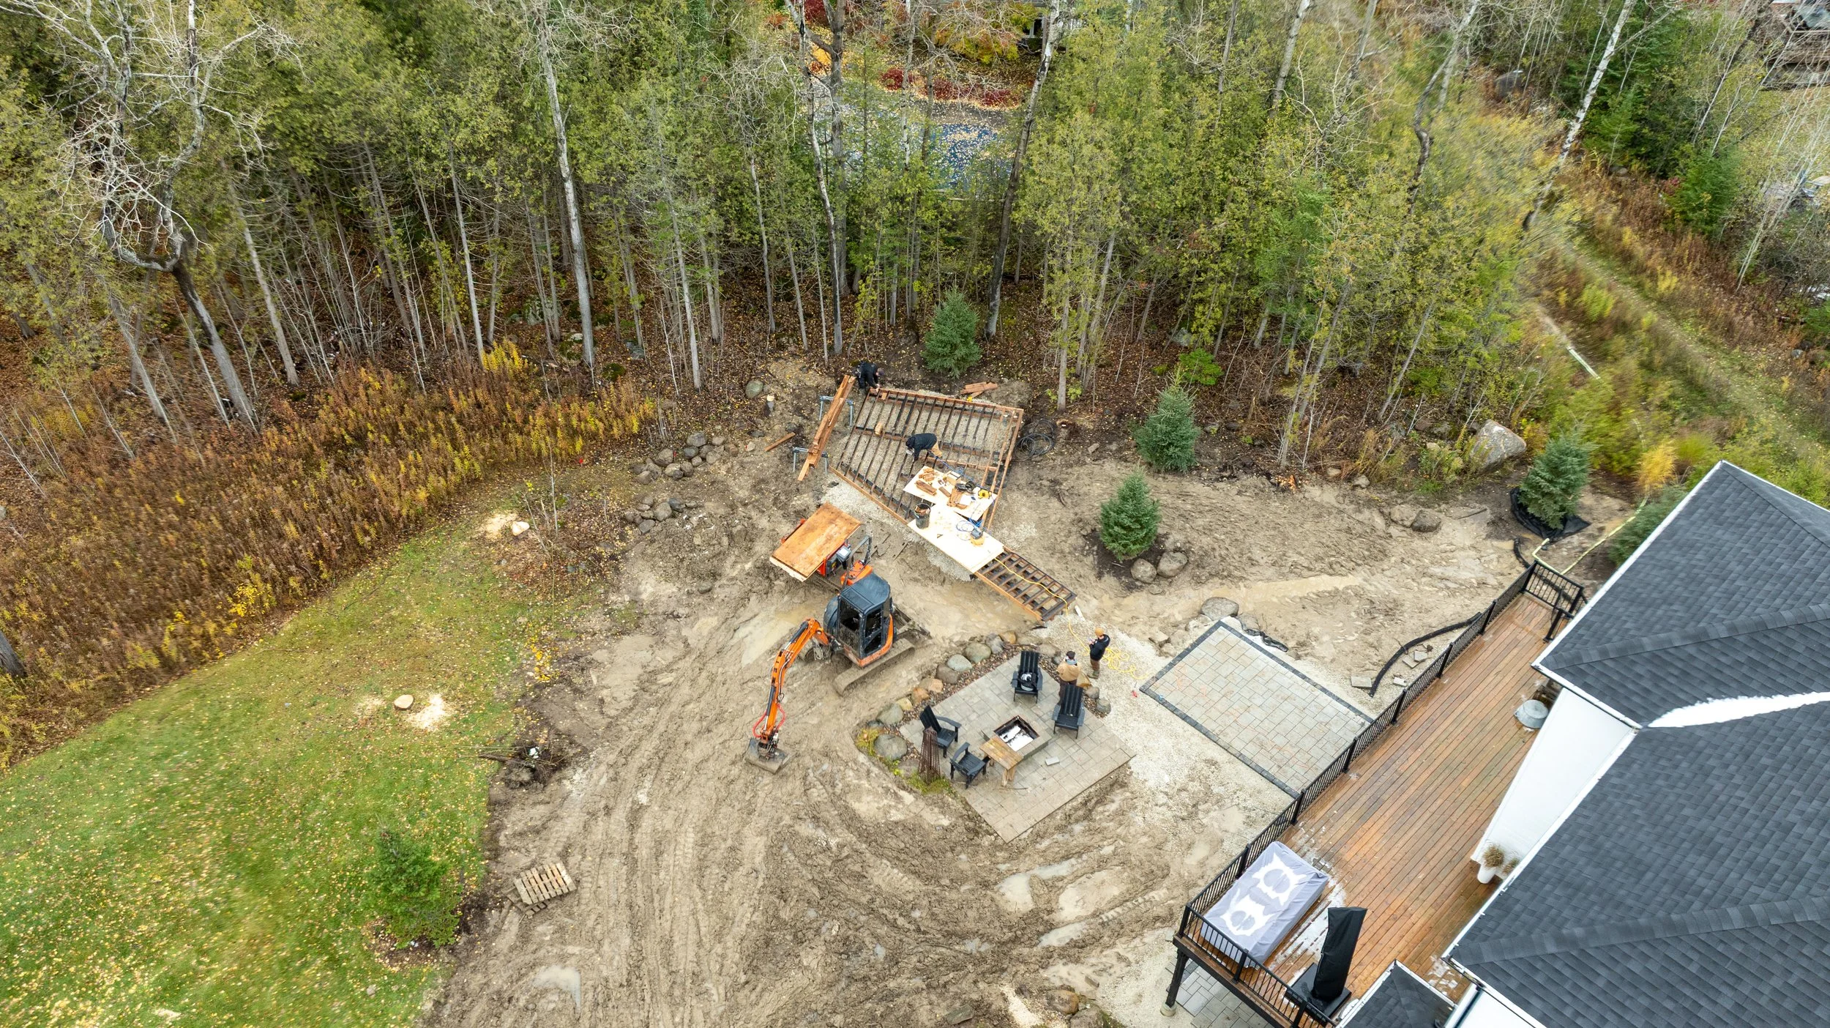
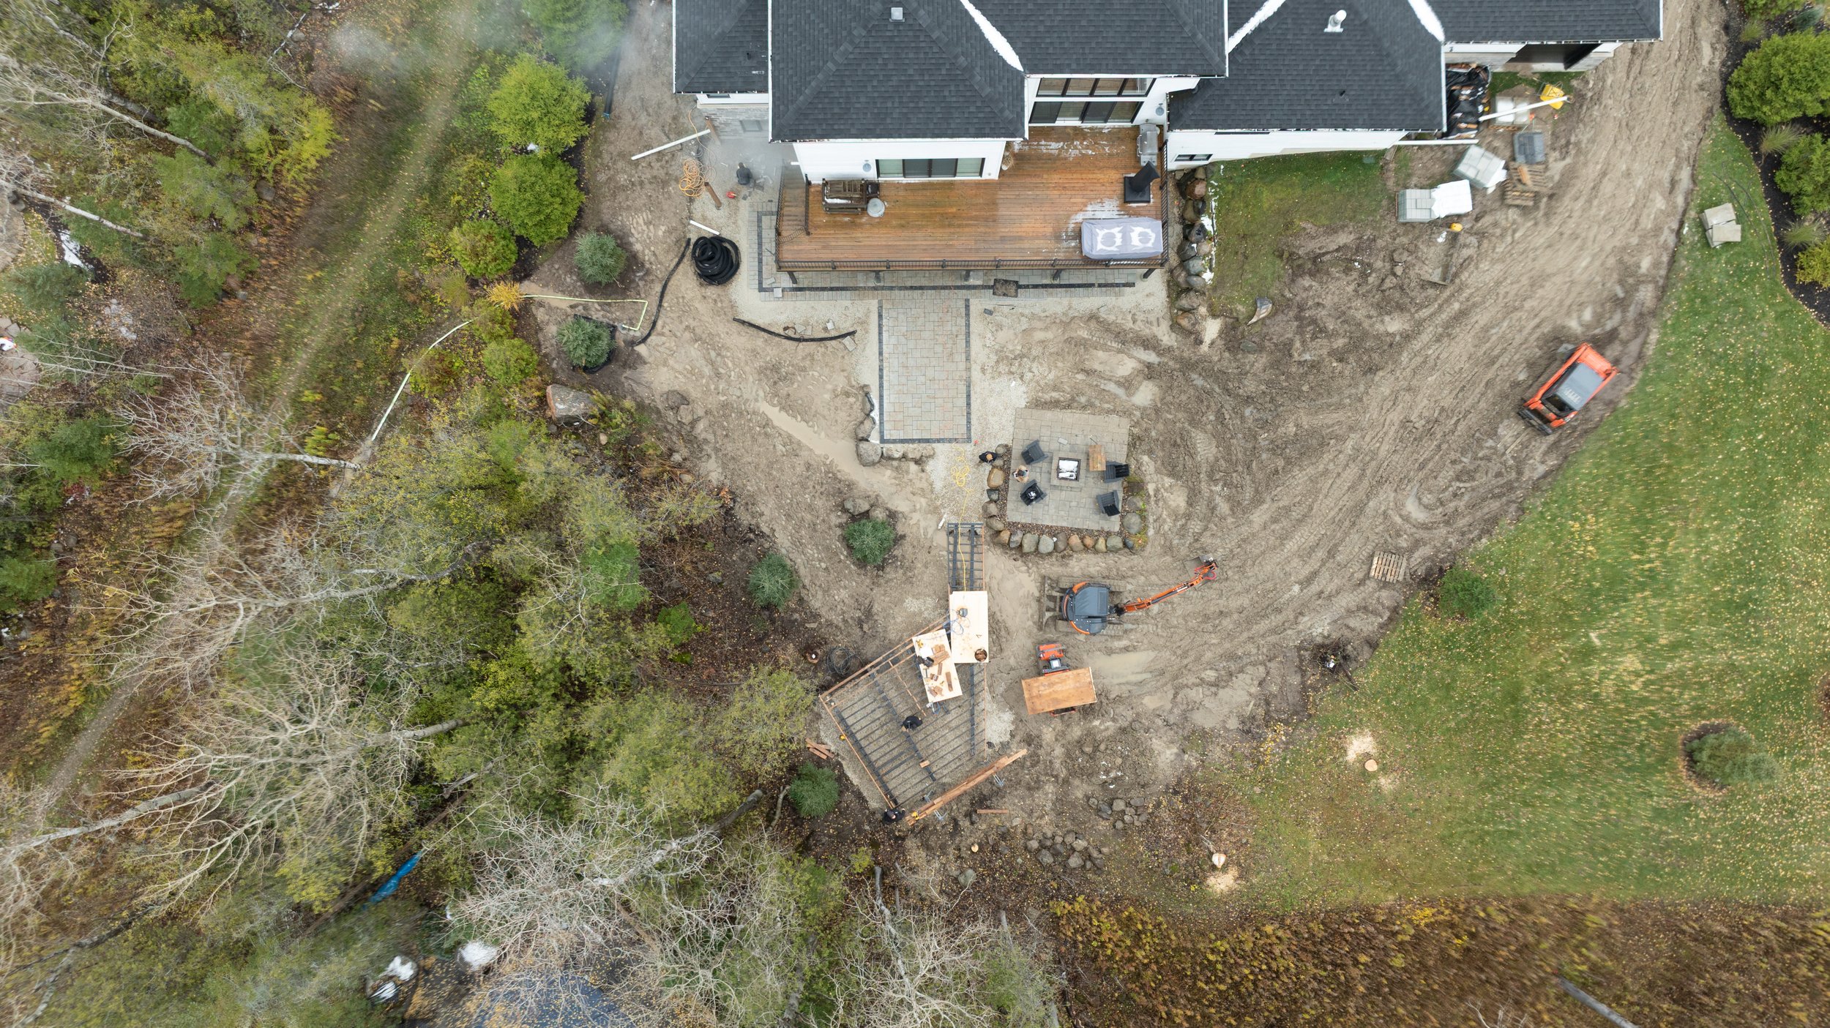
Full clearing, excavation, and grading on a challenging wooded lot, followed by an elevated platform foundation that lifts the structure clear of snow and allows natural drainage beneath — built for Canadian winters.
Structural Framing & Building Envelope
Framed on site, with rigid insulation through the walls, ceiling, and floor so the room holds sauna heat even in extreme cold. A weather-resistant wrap sealed the envelope before cladding.
Exterior Cladding & Finishing
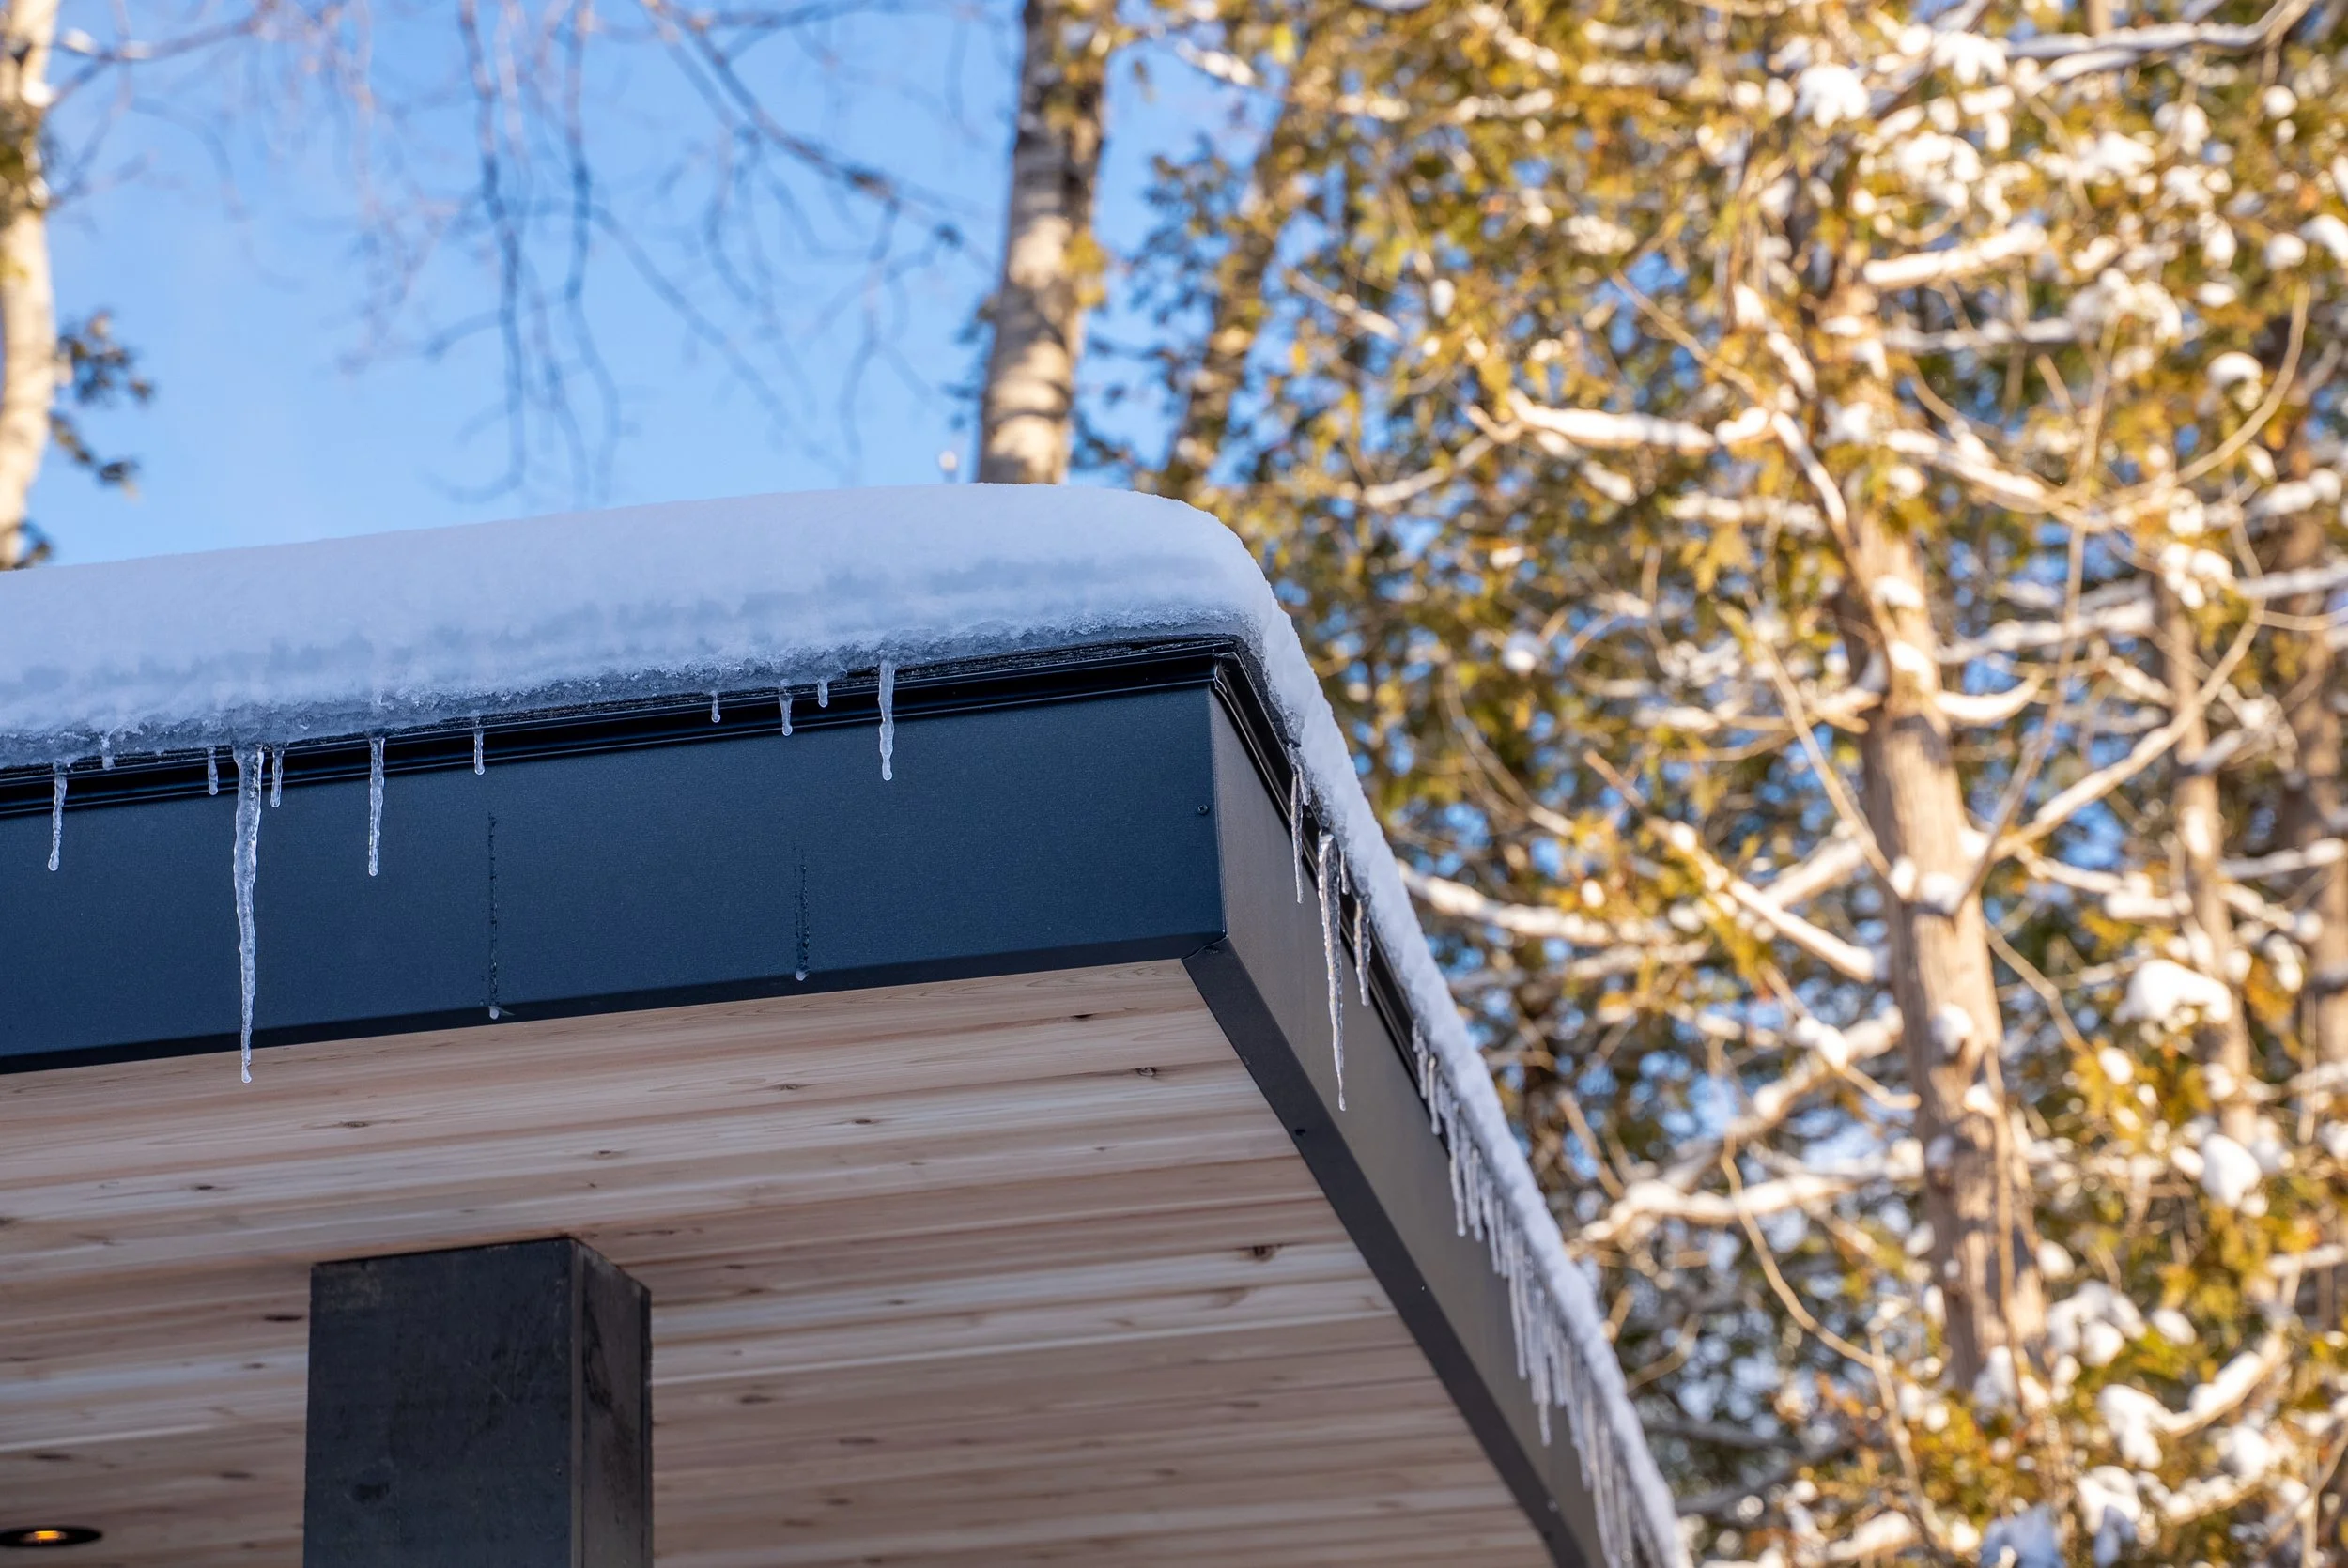
Naturally weathering wood siding blends the building into the forest, while bold concrete columns frame the covered entry and a flat, deep-overhang metal roof sheds snow. A cedar soffit and recessed lighting finish the vestibule.
Interior Cedar Finishing & Benching
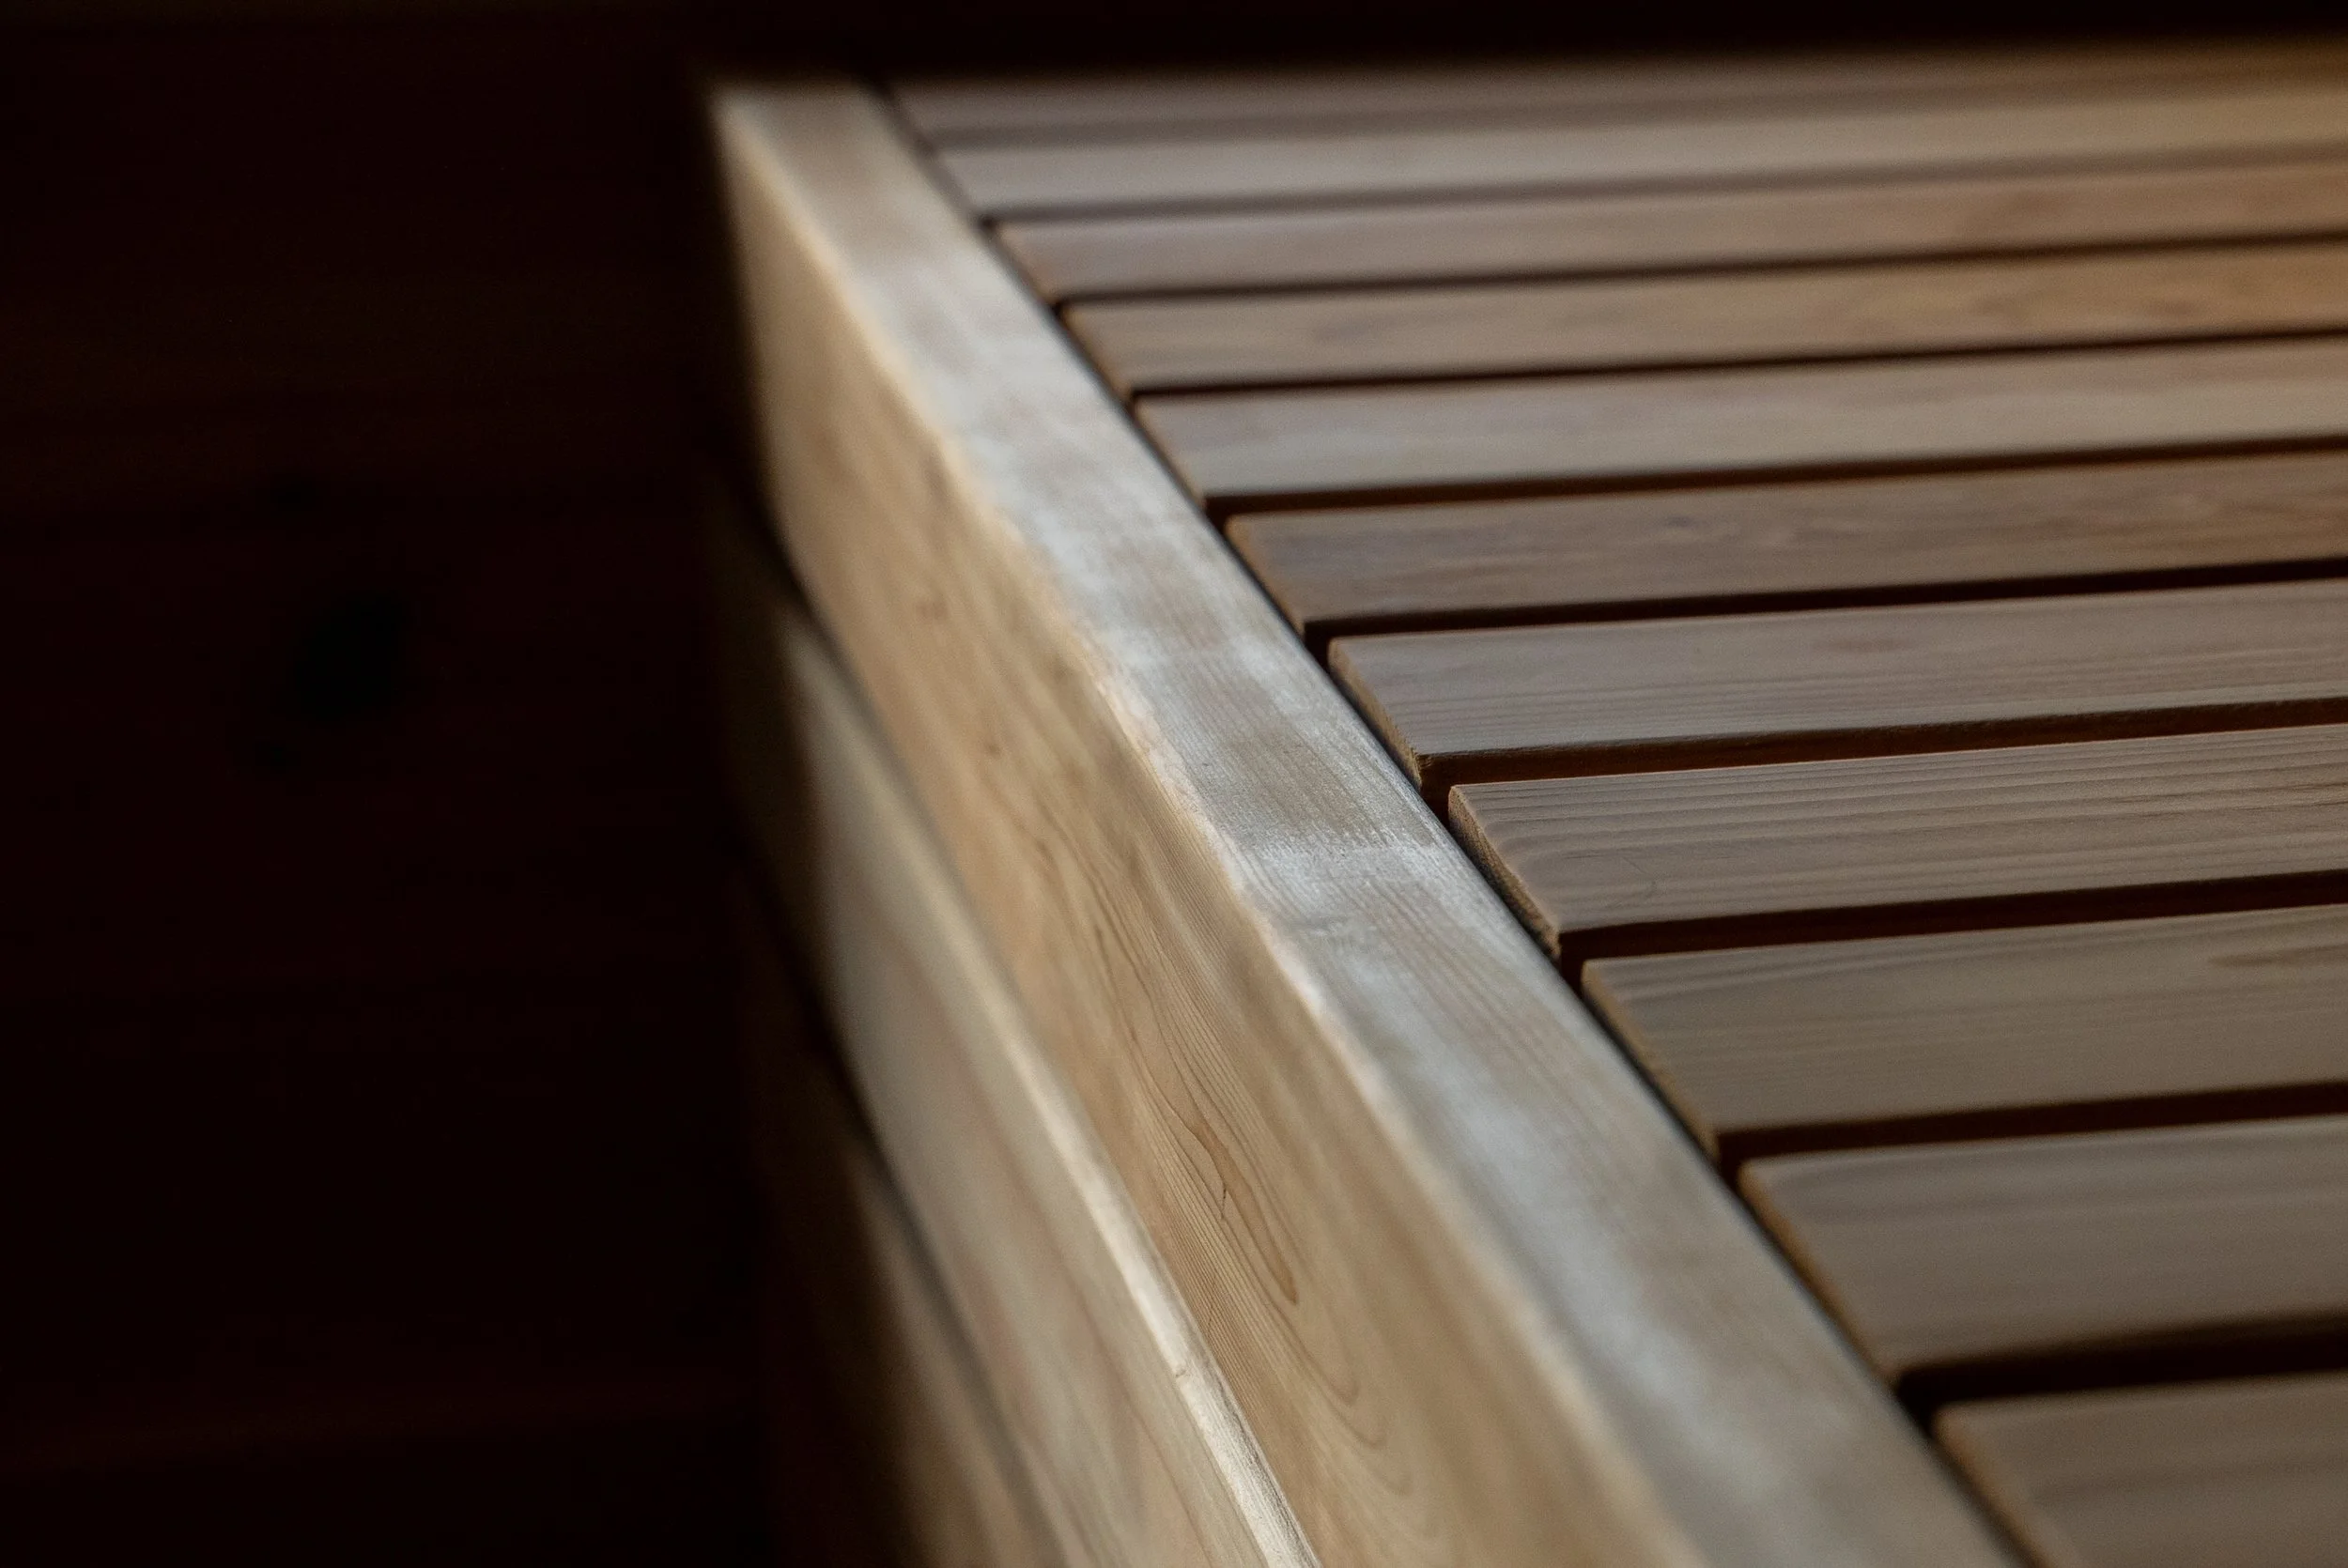
The hot room is fully lined in clear cedar — walls, ceiling, and custom tiered benching on three walls — chosen for its heat tolerance, moisture resistance, and aroma, with tiers seating bathers at varying heat levels.
Deck & Boardwalk
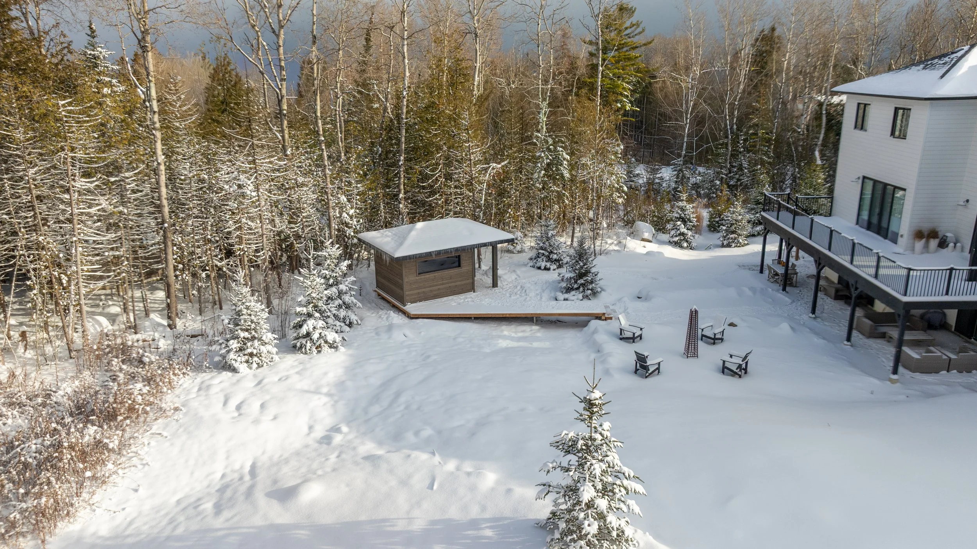
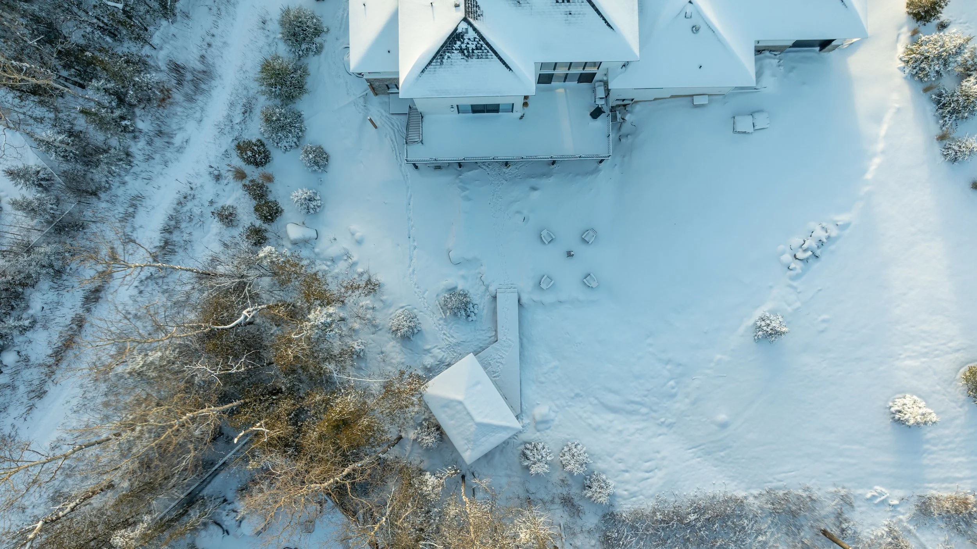
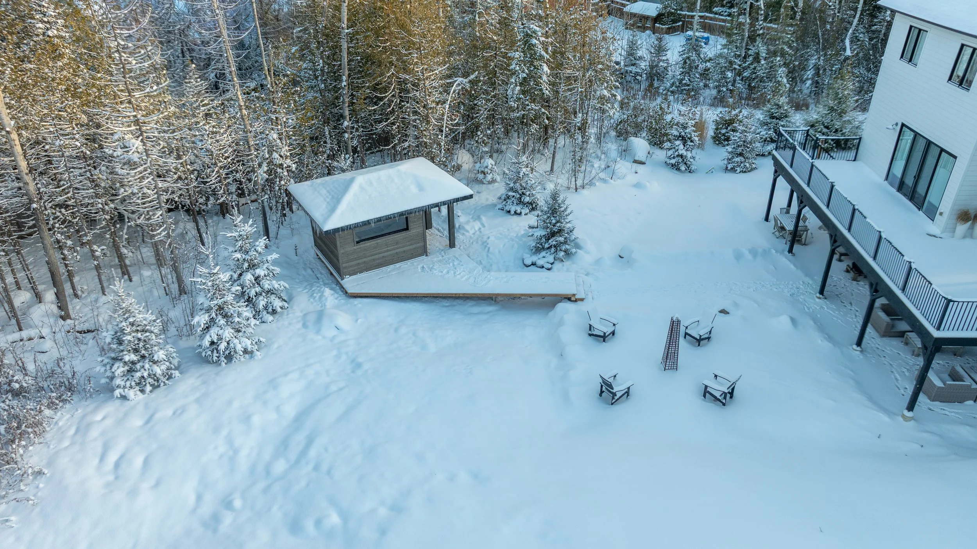
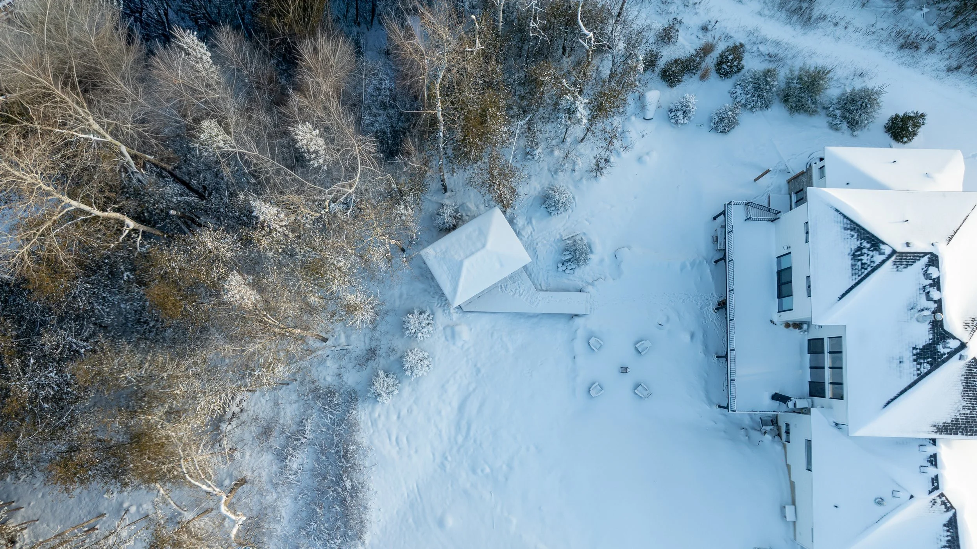
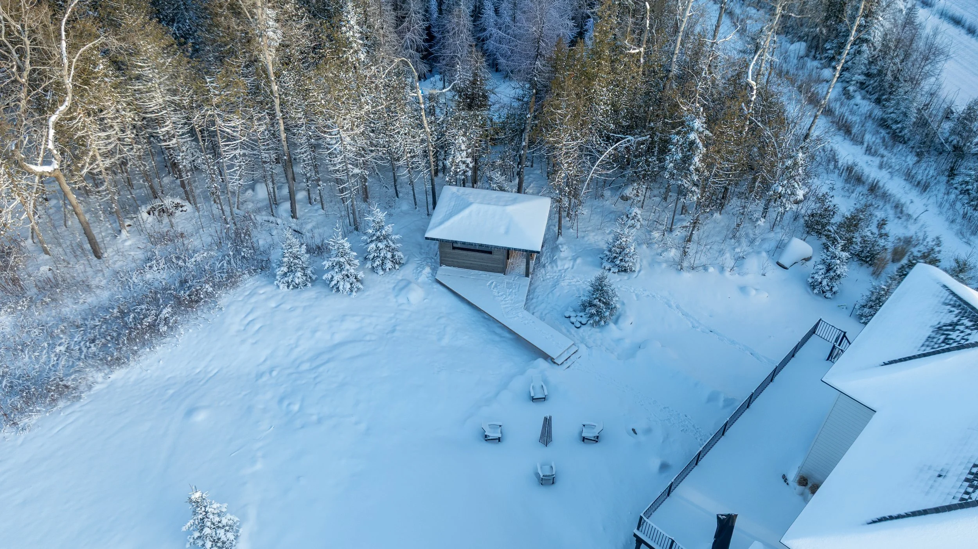
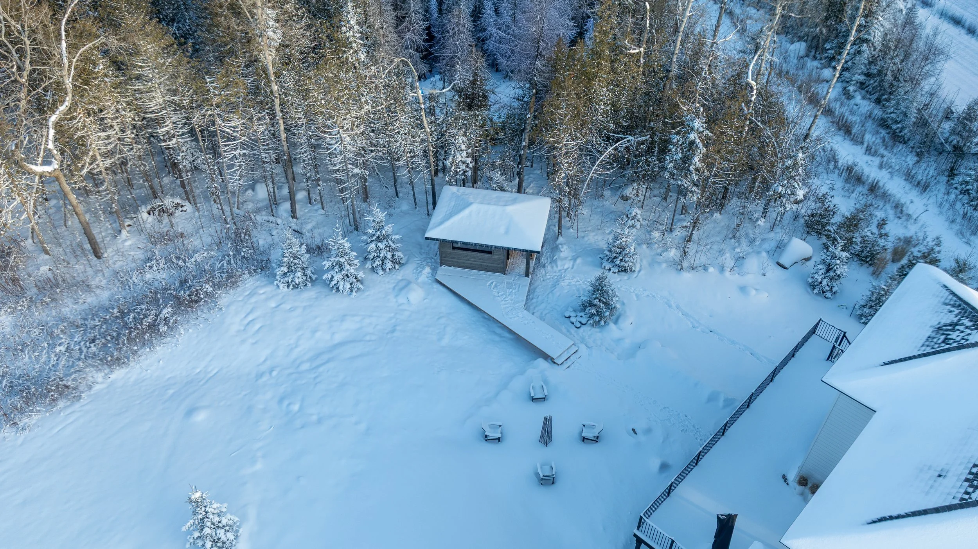
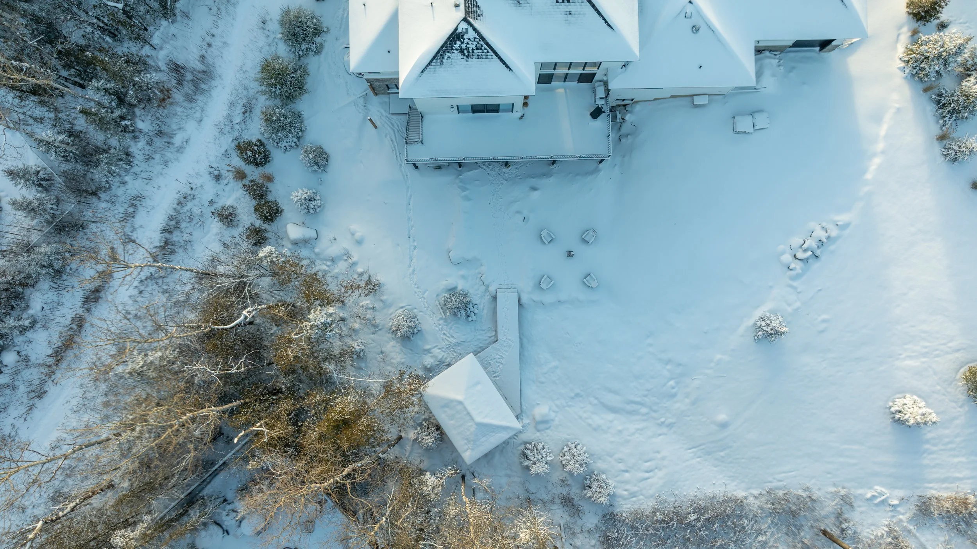
A cedar deck wraps the entry for stable, year-round footing, and a boardwalk links the sauna back to the main property — a defined path through snow and terrain.
Landscape Integration
Young conifers add privacy and frame the building, while stone accents and natural boulders anchor its base within the woodland setting.
The Result
Built through the shoulder season and completed as the first snows arrived, the Timber Lane sauna now stands as one of the most striking outdoor structures The Pines Group has delivered. It photographs like a Scandinavian retreat and performs like one too.
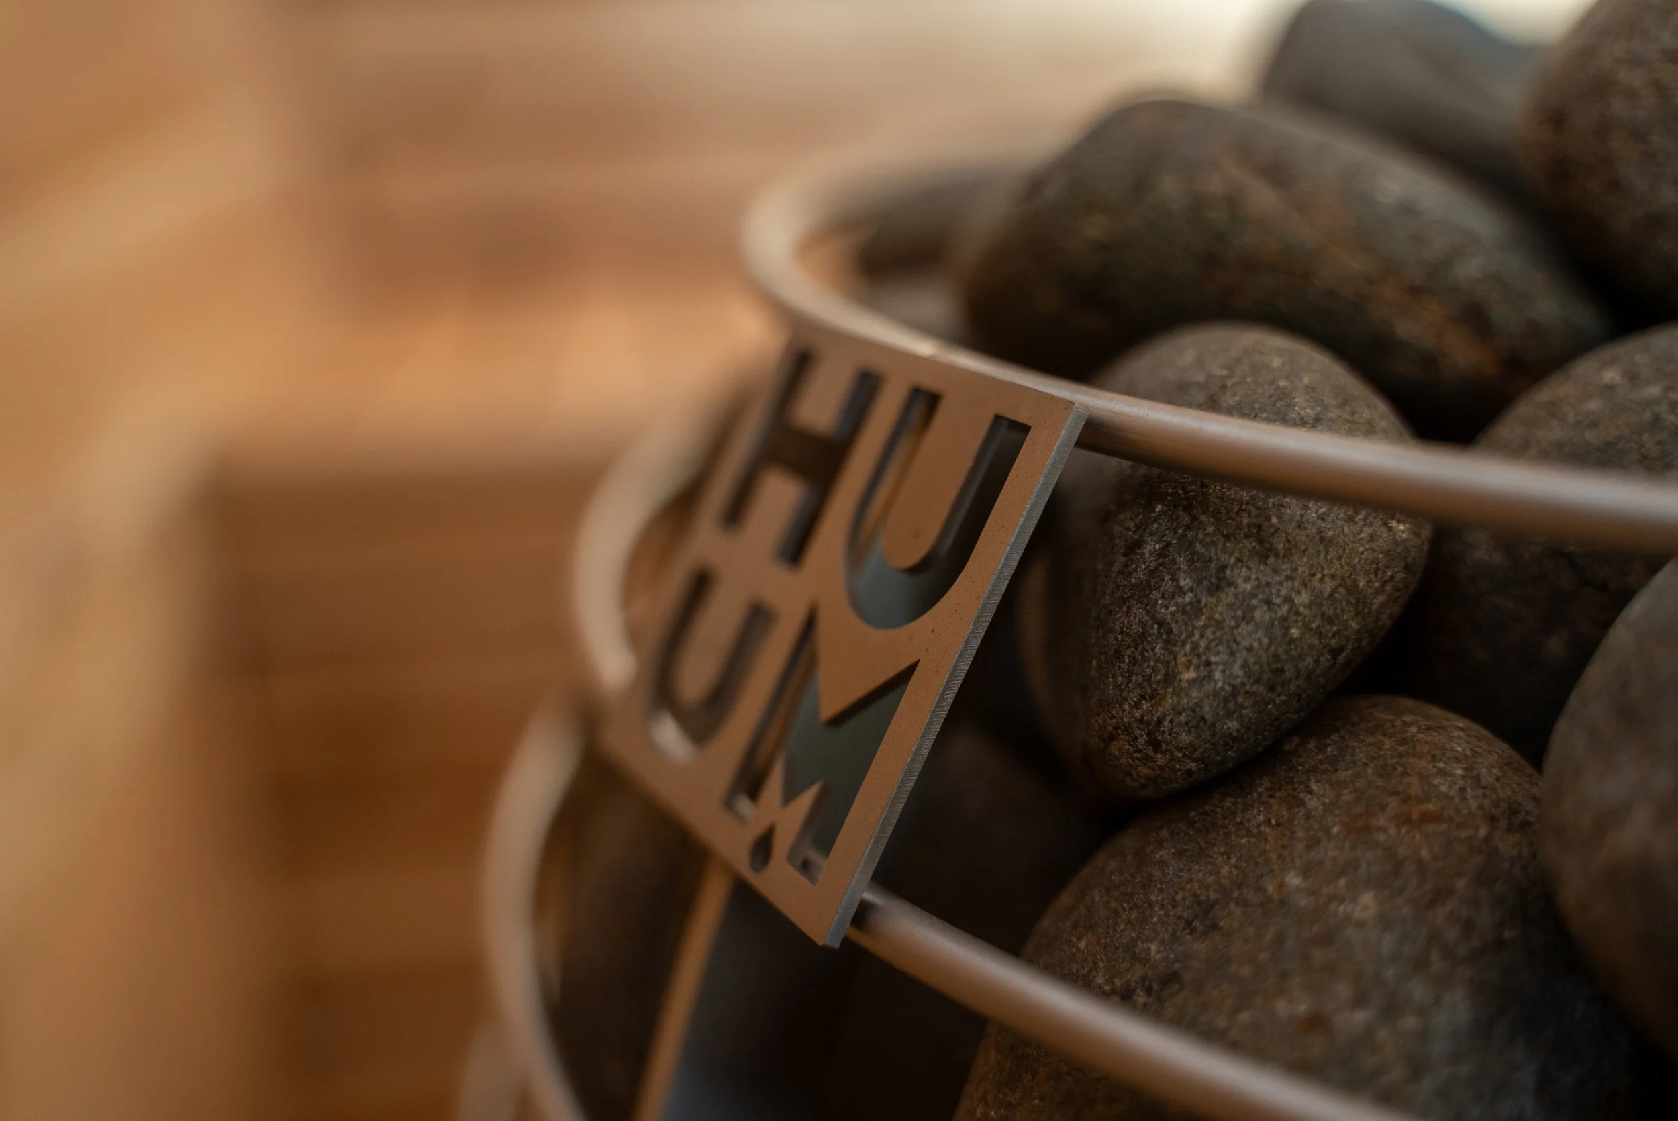
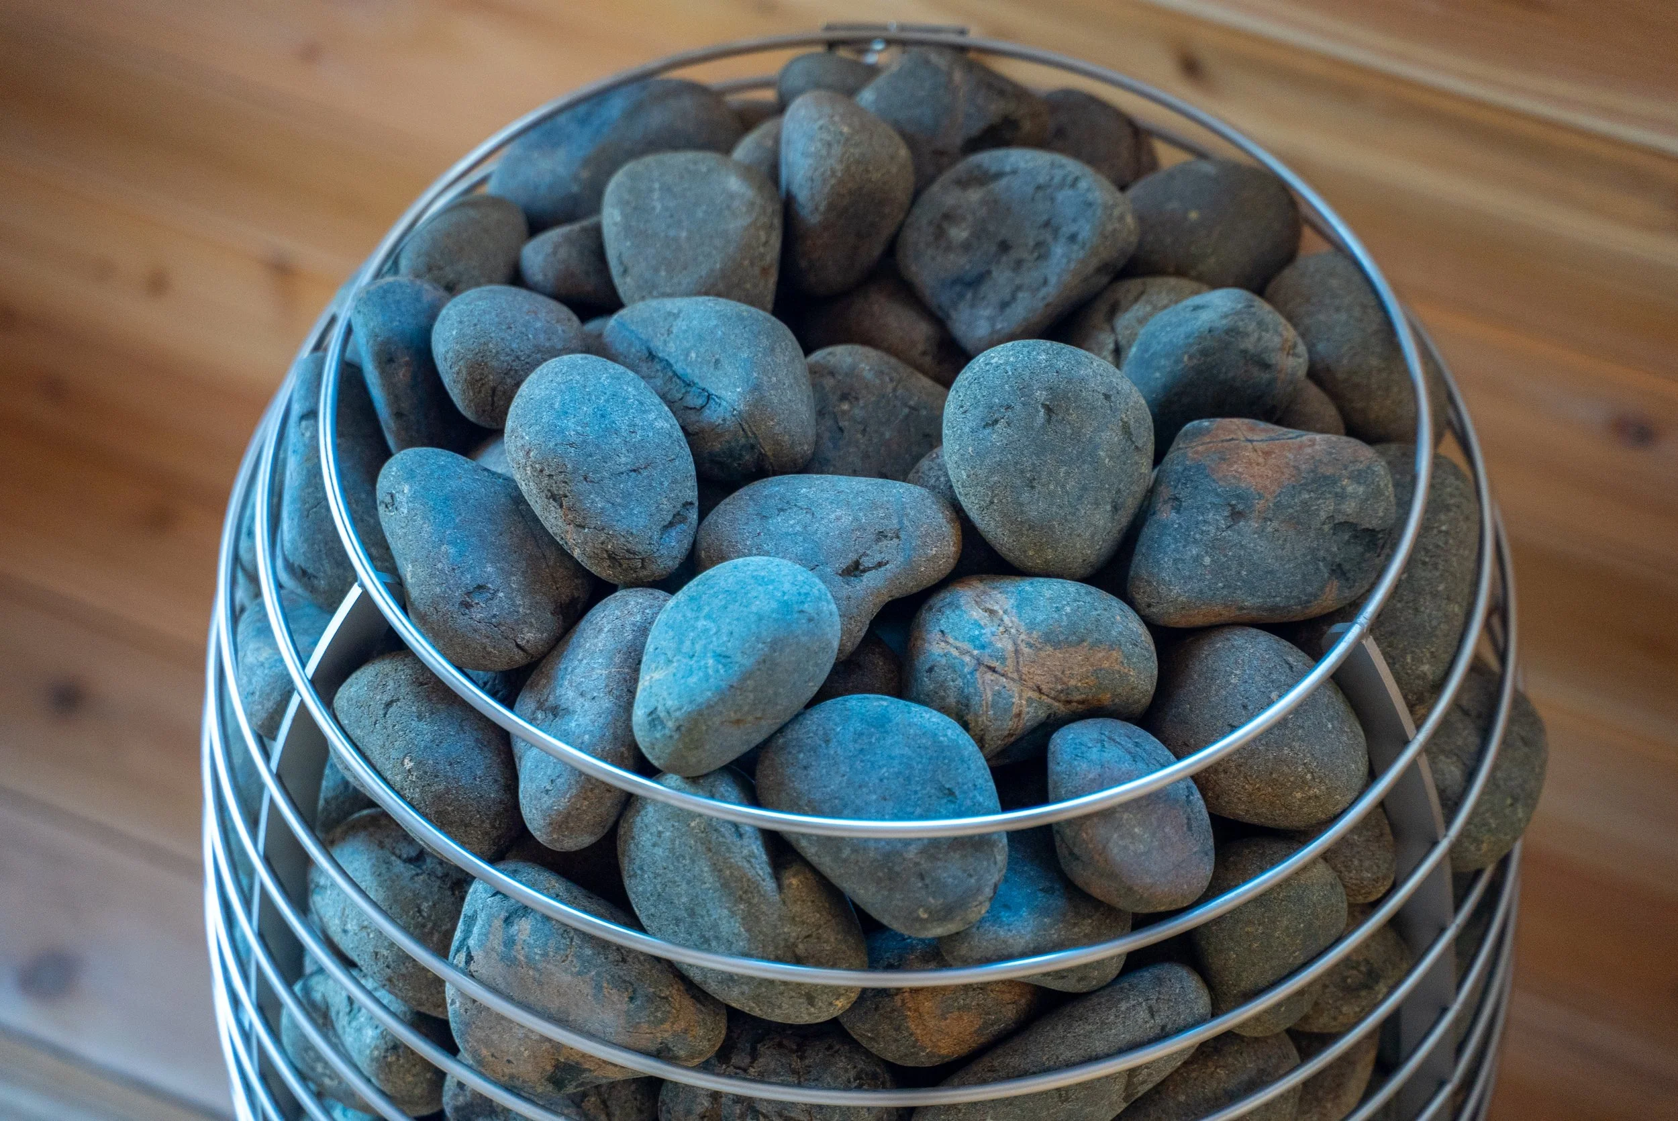
From the moment you step through the covered entry vestibule and pull open the sauna door, the experience is complete: cedar warmth, glowing stone heater, and a view of snow-laden spruce trees framed perfectly through the horizontal window. Step back outside into the cold and you're reminded exactly why this tradition has endured for centuries.
This is a space designed to be used in the heart of winter, when the contrast between inside and outside is most alive. Built to last, built to perform, and built to belong exactly where it sits.
It starts with a vision
for your space.
A backyard reimagined. A home expanded. A property transformed. From first conversation to final detail, we turn ideas into environments that feel as good as they look.